
102 Henry James Court, Youngsville, LA 70592
Local realty services provided by:CENTURY 21 Buelow-Miller Realty
102 Henry James Court,Youngsville, LA 70592
$735,000
- 4 Beds
- 4 Baths
- 3,026 sq. ft.
- Single family
- Active
Listed by: paul tylock
Office: exp realty, llc.
MLS#:25000142
Source:LA_CLBOR
Price summary
- Price:$735,000
- Price per sq. ft.:$242.89
- Monthly HOA dues:$25
About this home
Stunning New Construction in a Prime Location! This property is tucked away in a quaint, well established neighborhood with minimal traffic, limited to just a few friendly neighbors within this intimate subdivision! Just off Ambassador Caffery between Youngsville and Lafayette, this exquisite one-story, 4-bedroom, 3.5-bath home is designed to impress! Step inside and be greeted by a grand, airy entrance featuring a breathtaking barrel ceiling complemented by a beautiful brick archway--a true statement of elegance. The living room boasts soaring 17-foot cathedral ceilings, creating a spacious and inviting atmosphere, while the massive 10-foot kitchen island offers abundant storage and the perfect gathering space for family and friends. Sunlight pours in through large windows, offering scenic views of the expansive backyard and oversized covered patio--a perfect setup for entertaining, with plenty of space to add a pool! The master suite is a retreat of its own, featuring a spacious walk-in closet with separate his-and-her dressers to keep things effortlessly organized. The fourth bedroom comes with its own full bath and large walk-in closet, making it an ideal private space for a teenager, college student, or guest suite. With its high-end design, thoughtful layout, and unbeatable location, this home is truly a showstopper. Don't miss your chance to make it yours! Priced very well for a home of this caliber!! Don't forget to ask about a special low rate incentive through our preferred lender!...
Contact an agent
Home facts
- Subdivision & Development:Metairie Park
- Listing ID #:25000142
- Added:2 day(s) ago
- Updated:October 27, 2026 at 03:30 PM
Rooms and interior
- Bedrooms:4
- Total bathrooms:4
- Full bathrooms:3
- Half bathrooms:1
- Flooring:Tile, Wood
- Kitchen Description:Dishwasher, Disposal, Gas Cooktop
- Living area:3,026 sq. ft.
Heating and cooling
- Cooling:Central Air
- Heating:Central
Structure and exterior
- Building area:3,026 sq. ft.
- Lot area:0.28 Acres
- Lot Features:Dead End, Level
- Construction Materials:Brick, Frame, HardiPlank Type
- Exterior Features:Covered
- Foundation Description:Slab
Utilities
- Sewer:Public Sewer
Finances and disclosures
- Price:$735,000
- Price per sq. ft.:$242.89
Features and amenities
- Appliances:Dishwasher, Disposal, Gas Cooktop, Gas Range
- Amenities:Cathedral Ceiling(s), Double Vanity, High Ceilings, Kitchen Island, Multi-Head Shower, Outdoor Kitchen, Quartz, Standalone Tub, Varied Ceiling Heights, Walk-In Closet(s)
Parking
- Parking description:Attached Garage, Garage Door Opener, Garage Faces Front
- Garage spaces:2
New listings near 102 Henry James Court
- New
 $591,730Active4 beds 3 baths2,518 sq. ft.
104 Silver Palm Drive, Youngsville, LA 70592
MLS# 200EKOListed by: RE/MAX ACADIANA - New
 $487,500Active4 beds 4 baths2,660 sq. ft.
216 Cresthill Drive, Youngsville, LA 70592
MLS# 2600009550Listed by: KELLER WILLIAMS REALTY ACADIANA - New
 $1,195,999Active5 beds 5 baths3,789 sq. ft.
105 Trailing Oaks Drive, Youngsville, LA 70592
MLS# 2020021304Listed by: KELLER WILLIAMS REALTY ACADIANA - New
 $213,444Active0.49 Acres
168 Iberia Street, Youngsville, LA 70592
MLS# 2020021377Listed by: SCOUT REAL ESTATE CO. - New
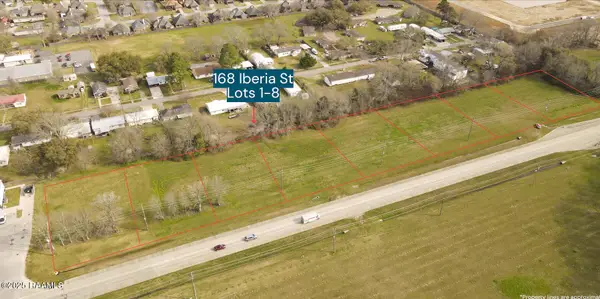 $217,800Active0.5 Acres
168 Iberia Street, Youngsville, LA 70592
MLS# 2020021378Listed by: SCOUT REAL ESTATE CO. - New
 $240,000Active4 beds 3 baths1,495 sq. ft.
308 Hill Ridge Dr, Youngsville, LA 70592
MLS# 2026001851Listed by: PRIME PROPERTIES REALTY GROUP, LLC - New
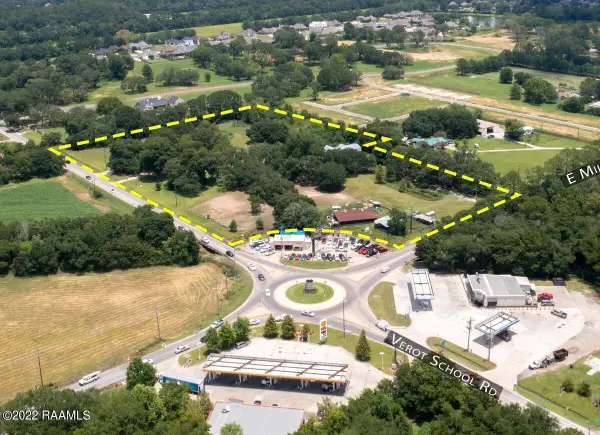 $1,750,000Active9.7 Acres
2215 E Milton Avenue, Youngsville, LA 70592
MLS# 22006732Listed by: SCOUT REAL ESTATE CO. - New
 $399,888Active0.51 Acres
2826 Bonin Road, Youngsville, LA 70592
MLS# 22011030Listed by: SCOUT REAL ESTATE CO. - New
 $525,000Active3.65 Acres
226 Grand Manor Drive, Youngsville, LA 70592
MLS# 23010621Listed by: REAL BROKER, LLC - New
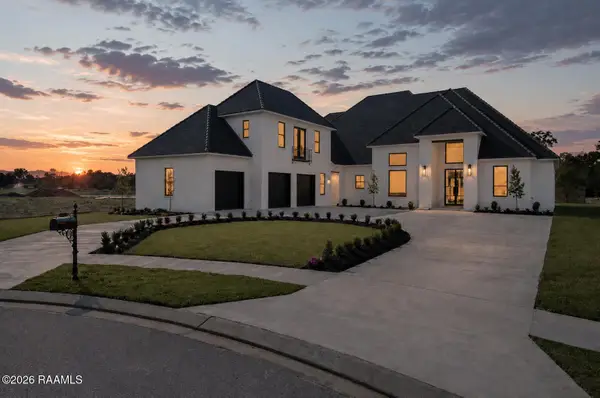 $1,399,900Active5 beds 5 baths4,589 sq. ft.
110 Trailing Oaks Drive, Youngsville, LA 70592
MLS# 24003036Listed by: REAL BROKER, LLC


Protect your home and budget from life's surprises with an Assurant Home Warranty, backed by a partner that supports you through every step of homeownership. Explore Plans.
©2026 Century 21 Real Estate LLC. All rights reserved. CENTURY 21®, the CENTURY 21 Logo and C21® are service marks owned by Century 21 Real Estate LLC. Century 21 Real Estate LLC fully supports the principles of the Fair Housing Act and the Equal Opportunity Act. Each office is independently owned and operated. Listing information is deemed reliable but not guaranteed accurate.