
105 Trailing Oaks Drive, Youngsville, LA 70592
Local realty services provided by:CENTURY 21 Buelow-Miller Realty
105 Trailing Oaks Drive,Youngsville, LA 70592
$1,195,999
- 5 Beds
- 5 Baths
- 3,789 sq. ft.
- Single family
- Active
Listed by: april faul, phillip faul
Office: keller williams realty acadiana
MLS#:2020021304
Source:LA_CLBOR
Price summary
- Price:$1,195,999
- Price per sq. ft.:$208.14
- Monthly HOA dues:$33.33
About this home
***NOW PRICED BELOW APPRAISAL*** This 2022 parade home is ready for its new owners. With pride in ownership and many added additions this home is sure to please and offer everything you need. The living, dining, and kitchen are all oversized with tall ceilings and plenty of natural light with gorgeous views of the pool outside. You will find custom drapes and electric shades in the living area. A Sonos Sound system has been installed throughout the home for your enjoyment. The kitchen is perfect for entertaining with many upgrades including a butler's pantry, large island, Thermador appliances, and custom cabinetry with lighting. The primary suite is positioned perfectly for privacy from the rest of the home and completed by a sitting area with gorgeous floor to ceiling windows offering a ton of natural light and beautiful views to the backyard. The primary bath includes his/her vanities, standalone tub, full accent wall, and custom walk-in shower. The suite is highlighted by a very large walk-in closet with a large island. You will also find a walk-in mud area off the garage door, an oversized laundry room, and office nook. On the opposite side of the home you will also find a guest suite perfect for anyone staying with you for an extended time. The exterior of the home offers a 3 car garage which is equipped with its own HVAC system and finished flooring, outdoor audio, eve lighting, and a separate outdoor cooking and living areas which can be completely screened in via the electronic screens. The spa like pool is absolutely beautiful and offers a heating and cooling system perfect for you to enjoy during every season. This home is sure to catch your eye and offers you everything you need. Schedule your showing today. Owner/Agent...
Contact an agent
Home facts
- Subdivision & Development:Le Jardin d' Abel
- Listing ID #:2020021304
- Added:3 day(s) ago
- Updated:October 28, 2026 at 02:16 PM
Rooms and interior
- Bedrooms:5
- Total bathrooms:5
- Full bathrooms:3
- Half bathrooms:2
- Flooring:Tile, Wood
- Bathrooms Description:Separate Shower
- Kitchen Description:Dishwasher, Disposal, Granite Counters, Microwave, Pantry, Refrigerator
- Living area:3,789 sq. ft.
Heating and cooling
- Cooling:Ceiling Fan(s), Central Air, Multi Units
- Heating:Central, Multiple Units
Structure and exterior
- Building area:3,789 sq. ft.
- Lot area:0.46 Acres
- Lot Features:Dead End, Landscaped, Level
- Construction Materials:Brick, Frame, HardiPlank Type
- Exterior Features:Covered, Gas Grill, Lighting, Open, Porch, Screened
- Foundation Description:Slab
Utilities
- Water:Public
- Sewer:Public Sewer
Finances and disclosures
- Price:$1,195,999
- Price per sq. ft.:$208.14
Features and amenities
- Appliances:Dishwasher, Disposal, Gas Range, Gas Stove Connection, Microwave, Plumbed For Ice Maker, Refrigerator
- Laundry features:Electric Dryer Hookup, Washer Hookup
- Amenities:Computer Nook, Crown Molding, Double Pane Windows, Double Vanity, Garden Tub, Guest Suite, High Ceilings, Kitchen Island, Multi-Head Shower, Outdoor Kitchen, Pantry, Separate Shower, Standalone Tub, Varied Ceiling Heights, Walk-In Closet(s), Wet Bar, Window Treatments
- Pool features:Gunite, In Ground
Parking
- Parking description:Garage Door Opener
- Garage spaces:3
New listings near 105 Trailing Oaks Drive
- New
 $559,000Active4 beds 4 baths2,500 sq. ft.
710 Harbor Road, Youngsville, LA 70592
MLS# 200HCHListed by: LULU DAVID REAL ESTATE CO LLC - New
 $675,000Active5 beds 4 baths3,328 sq. ft.
206 Racca Road, Youngsville, LA 70592
MLS# 2600009956Listed by: COMPASS - New
 $591,730Active4 beds 3 baths2,518 sq. ft.
104 Silver Palm Drive, Youngsville, LA 70592
MLS# 200EKOListed by: RE/MAX ACADIANA - New
 $487,500Active4 beds 4 baths2,660 sq. ft.
216 Cresthill Drive, Youngsville, LA 70592
MLS# 2600009550Listed by: KELLER WILLIAMS REALTY ACADIANA - New
 $213,444Active0.49 Acres
168 Iberia Street, Youngsville, LA 70592
MLS# 2020021375Listed by: SCOUT REAL ESTATE CO. - New
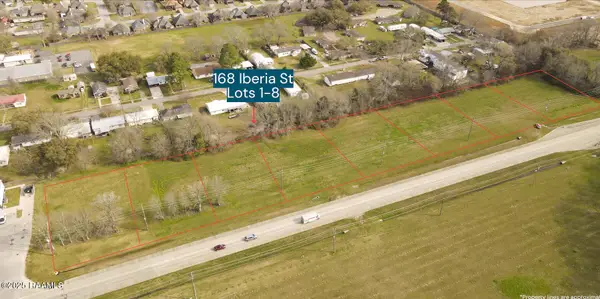 $217,800Active0.5 Acres
168 Iberia Street, Youngsville, LA 70592
MLS# 2020021378Listed by: SCOUT REAL ESTATE CO. - New
 $240,000Active4 beds 3 baths1,495 sq. ft.
308 Hill Ridge Dr, Youngsville, LA 70592
MLS# 2026001851Listed by: PRIME PROPERTIES REALTY GROUP, LLC - New
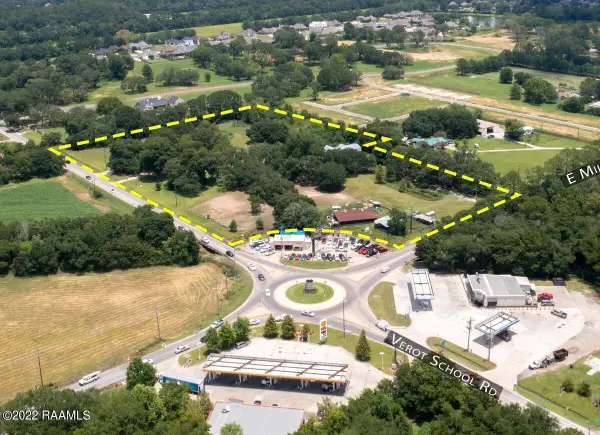 $1,750,000Active9.7 Acres
2215 E Milton Avenue, Youngsville, LA 70592
MLS# 22006732Listed by: SCOUT REAL ESTATE CO. - New
 $399,888Active0.51 Acres
2826 Bonin Road, Youngsville, LA 70592
MLS# 22011030Listed by: SCOUT REAL ESTATE CO.


Protect your home and budget from life's surprises with an Assurant Home Warranty, backed by a partner that supports you through every step of homeownership. Explore Plans.
©2026 Century 21 Real Estate LLC. All rights reserved. CENTURY 21®, the CENTURY 21 Logo and C21® are service marks owned by Century 21 Real Estate LLC. Century 21 Real Estate LLC fully supports the principles of the Fair Housing Act and the Equal Opportunity Act. Each office is independently owned and operated. Listing information is deemed reliable but not guaranteed accurate.