
104 Sabal Grove Lane, Youngsville, LA 70592
Local realty services provided by:CENTURY 21 Buelow-Miller Realty
104 Sabal Grove Lane,Youngsville, LA 70592
$724,500
- 4 Beds
- 3 Baths
- 2,465 sq. ft.
- Single family
- Active
Listed by: luke mahne
Office: real broker, llc.
MLS#:2600008553
Source:LA_CLBOR
Price summary
- Price:$724,500
- Price per sq. ft.:$293.91
- Monthly HOA dues:$35
About this home
Secure a 5.7% Conventional Rate today AND get a $15,000 Builder Allowance!
Custom Build in the Coveted Sabal South Community. This 4 Bedroom 3 Bath Home features Uncompromising Quality, a Exquisite Living Experience flooded with Natural Light and Amazing Views. Soaring Ceilings will Beams, Rolling Barrels and Treys. Custom Arch Wall Displays, Custom Brickwork, Abundance of Custom Cabinets/Millwork, Quartzsite Countertops/Backsplash, and Designer Lighting/Plumbing/Appliances are just a Few Features going into this Home. Huge Entertaining Patio with Full Outdoor Kitchen and a Fireplace. This Showstopper is a Must See!
Contact an agent
Home facts
- Subdivision & Development:Sabal South
- Listing ID #:2600008553
- Added:7 day(s) ago
- Updated:November 01, 2026 at 01:15 PM
Rooms and interior
- Bedrooms:4
- Total bathrooms:3
- Full bathrooms:3
- Flooring:Tile, Wood
- Bathrooms Description:Separate Shower
- Kitchen Description:Dishwasher, Disposal, Gas Cooktop, Microwave, Pantry
- Living area:2,465 sq. ft.
Heating and cooling
- Cooling:Ceiling Fan(s), Central Air
- Heating:Central, Natural Gas
Structure and exterior
- Building area:2,465 sq. ft.
- Lot area:0.33 Acres
- Lot Features:Landscaped
- Construction Materials:Brick, HardiPlank Type
- Exterior Features:Covered, Lighting
- Foundation Description:Slab
Utilities
- Water:Public
- Sewer:Public Sewer
Finances and disclosures
- Price:$724,500
- Price per sq. ft.:$293.91
Features and amenities
- Appliances:Built-In Electric Oven, Dishwasher, Disposal, Gas Cooktop, Microwave
- Laundry features:Electric Dryer Hookup, Washer Hookup
- Amenities:Built-in Features, Crown Molding, Double Pane Windows, Double Vanity, Guest Suite, High Ceilings, Kitchen Island, Multi-Head Shower, Outdoor Kitchen, Pantry, Quartz, Separate Shower, Standalone Tub, Varied Ceiling Heights, Walk-In Closet(s)
Parking
- Parking description:Garage Door Opener
- Garage spaces:2
New listings near 104 Sabal Grove Lane
- New
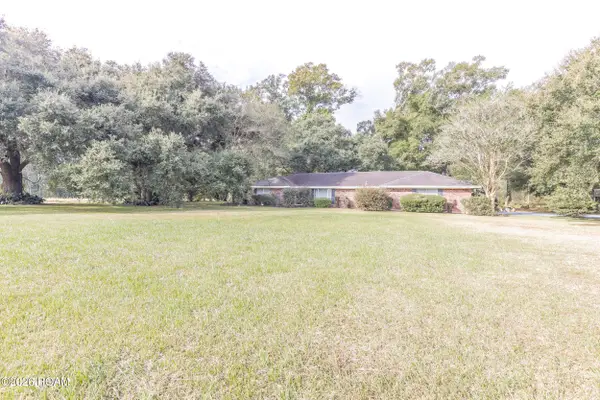 $600,000Active3 beds 2 baths1,778 sq. ft.
1702 Guillot Road, Youngsville, LA 70592
MLS# 200IRPListed by: KELLER WILLIAMS REALTY ACADIANA - New
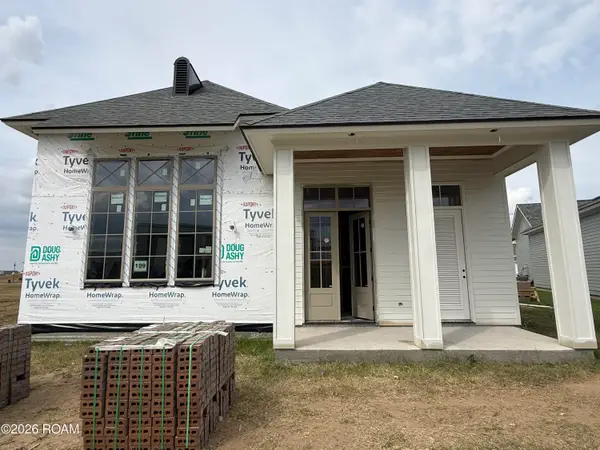 $521,730Active3 beds 2 baths2,046 sq. ft.
109 Appleton Lane, Youngsville, LA 70592
MLS# 200IMPListed by: COMPASS - New
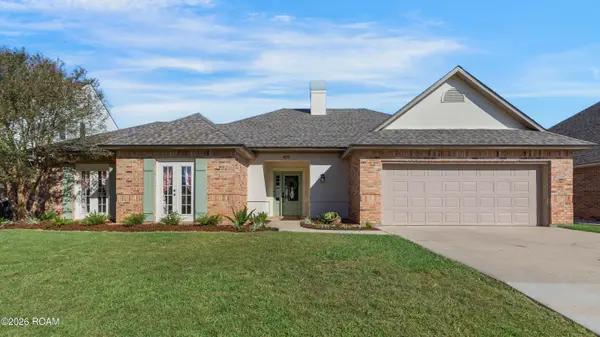 $309,000Active3 beds 2 baths1,867 sq. ft.
409 Cypress Cove, Youngsville, LA 70592
MLS# 200IJIListed by: COMPASS - New
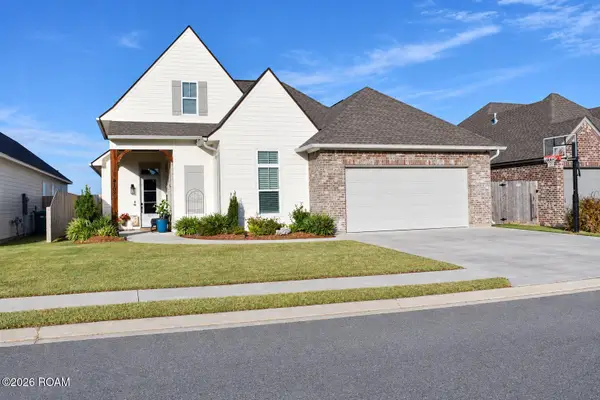 $479,000Active4 beds 2 baths2,283 sq. ft.
107 Amsterdam Avenue, Youngsville, LA 70592
MLS# 200ICKListed by: CHOICE REALTY - New
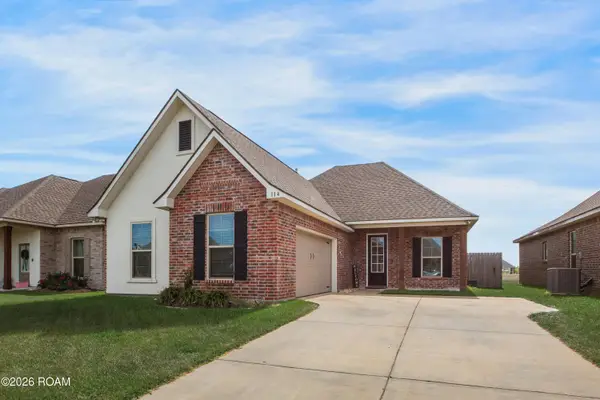 $289,900Active3 beds 2 baths1,917 sq. ft.
114 Ridley Lane, Youngsville, LA 70592
MLS# 200IBVListed by: JAMES REAL ESTATE - New
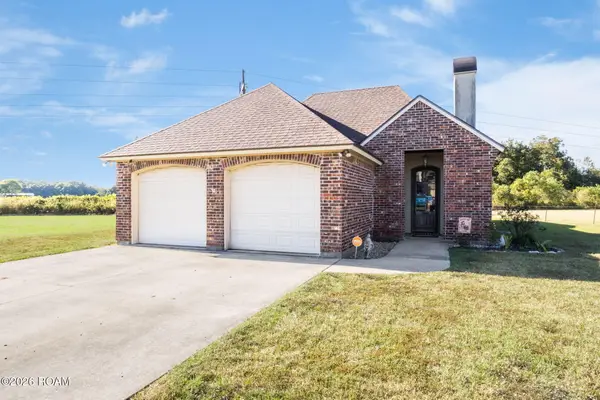 $245,000Active3 beds 2 baths1,661 sq. ft.
144 Pinnacle Drive, Youngsville, LA 70592
MLS# 200HWHListed by: REAL BROKER, LLC - New
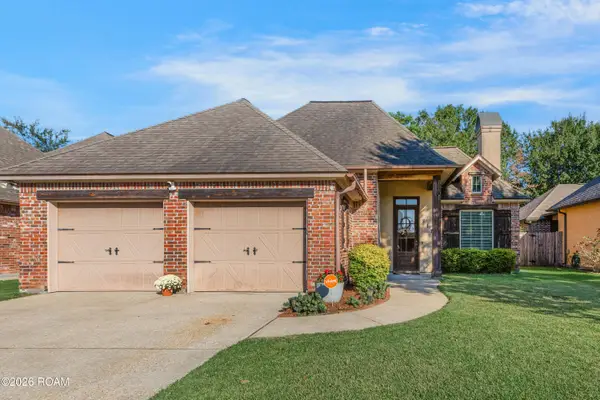 $283,500Active3 beds 2 baths1,658 sq. ft.
217 Cedar Grove Drive, Youngsville, LA 70592
MLS# 200HMAListed by: NEXTHOME CUTTING EDGE REALTY - Open Sat, 1 to 3pmNew
 $559,000Active4 beds 4 baths2,500 sq. ft.
710 Harbor Road, Youngsville, LA 70592
MLS# 200HCHListed by: LULU DAVID REAL ESTATE CO LLC - New
 $675,000Active5 beds 4 baths3,328 sq. ft.
206 Racca Road, Youngsville, LA 70592
MLS# 2600009956Listed by: COMPASS - Open Sun, 12 to 3pmNew
 $591,730Active4 beds 3 baths2,518 sq. ft.
104 Silver Palm Drive, Youngsville, LA 70592
MLS# 200EKOListed by: RE/MAX ACADIANA


Protect your home and budget from life's surprises with an Assurant Home Warranty, backed by a partner that supports you through every step of homeownership. Explore Plans.
©2026 Century 21 Real Estate LLC. All rights reserved. CENTURY 21®, the CENTURY 21 Logo and C21® are service marks owned by Century 21 Real Estate LLC. Century 21 Real Estate LLC fully supports the principles of the Fair Housing Act and the Equal Opportunity Act. Each office is independently owned and operated. Listing information is deemed reliable but not guaranteed accurate.