
206 Racca Road, Youngsville, LA 70592
Local realty services provided by:CENTURY 21 Buelow-Miller Realty
206 Racca Road,Youngsville, LA 70592
$675,000
- 5 Beds
- 4 Baths
- 3,328 sq. ft.
- Single family
- Active
Listed by: jeannie delgreco
Office: compass
MLS#:2600009956
Source:LA_CLBOR
Price summary
- Price:$675,000
- Price per sq. ft.:$202.82
About this home
This property just received a full interior and exterior update and is move-in ready for its new owner. The sprawling 5 bedroom, 3 and a half bathroom house sits on 2.4 acres. Exterior updates include a 200 ft driveway and sidewalk, landscaping and fresh paint. Inside, there's a true transformation with new lighting, paint, appliances, vanity, and more. The open floor plan also boasts windows all along the back of the house allowing natural light to fill the space. This kitchen, with its new lighting, dishwasher, backsplash and fresh paint, will absolutely be the hub of gatherings. The showstopper here though is the brand new gas range featuring 8 burners and 2 ovens! It's really something. An oversized island, plenty of cabinets and a pantry will accommodate any lifestyle. Near the front door is a true office with french doors. The primary bedroom ensuite has both an updated bathroom with 2 sinks, a separate shower, a large tub, and an updated walk-in closet. Upstairs, a bonus area could serve as a second living space. Also upstairs, four bedrooms and 2 bathrooms are logically set up with 2 on each end of the house and nearby bathrooms. A second laundry room upstairs means you won't have to carry laundry up and down stairs. This home was built in 2022 and has no carpet. Please see full list of updates. Look for stakes with pink flags denoting property lines....
Contact an agent
Home facts
- Year built:2022
- Subdivision & Development:Other
- Listing ID #:2600009956
- Added:1 day(s) ago
- Updated:October 28, 2026 at 11:20 PM
Rooms and interior
- Bedrooms:5
- Total bathrooms:4
- Full bathrooms:3
- Half bathrooms:1
- Rooms Total:1
- Flooring:Laminate, Tile, Wood
- Bathrooms Description:Separate Shower
- Kitchen Description:Dishwasher, Disposal, Pantry, appl_Gas Range
- Living area:3,328 sq. ft.
Heating and cooling
- Cooling:Central Air, Multi Units
- Heating:Central, Electric
Structure and exterior
- Year built:2022
- Building area:3,328 sq. ft.
- Lot area:2.46 Acres
- Lot Features:Back Yard, Landscaped, Level
- Construction Materials:Brick, Frame, HardiPlank Type, Stucco
- Exterior Features:Covered, Lighting, Open
- Foundation Description:Slab
Utilities
- Water:Public
- Sewer:Septic Tank
Finances and disclosures
- Price:$675,000
- Price per sq. ft.:$202.82
Features and amenities
- Appliances:Dishwasher, Disposal, Gas Range, Gas Stove Connection
- Laundry features:Electric Dryer Hookup, Washer Hookup
- Amenities:Cathedral Ceiling(s), Double Vanity, Garden Tub, High Ceilings, Kitchen Island, Pantry, Separate Shower, Varied Ceiling Heights, Vaulted Ceiling(S), Walk-In Closet(s)
Parking
- Garage spaces:2
New listings near 206 Racca Road
- New
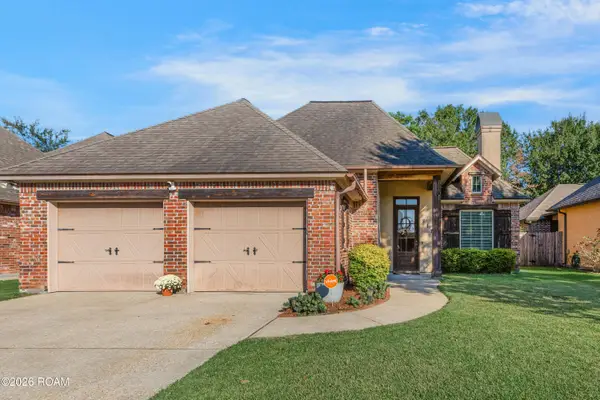 $283,500Active3 beds 2 baths1,658 sq. ft.
217 Cedar Grove Drive, Youngsville, LA 70592
MLS# 200HMAListed by: NEXTHOME CUTTING EDGE REALTY - New
 $559,000Active4 beds 4 baths2,500 sq. ft.
710 Harbor Road, Youngsville, LA 70592
MLS# 200HCHListed by: LULU DAVID REAL ESTATE CO LLC - Open Sun, 12 to 3pmNew
 $591,730Active4 beds 3 baths2,518 sq. ft.
104 Silver Palm Drive, Youngsville, LA 70592
MLS# 200EKOListed by: RE/MAX ACADIANA - New
 $487,500Active4 beds 4 baths2,660 sq. ft.
216 Cresthill Drive, Youngsville, LA 70592
MLS# 2600009550Listed by: KELLER WILLIAMS REALTY ACADIANA - New
 $1,195,999Active5 beds 5 baths3,789 sq. ft.
105 Trailing Oaks Drive, Youngsville, LA 70592
MLS# 2020021304Listed by: KELLER WILLIAMS REALTY ACADIANA - New
 $213,444Active0.49 Acres
168 Iberia Street, Youngsville, LA 70592
MLS# 2020021375Listed by: SCOUT REAL ESTATE CO. - New
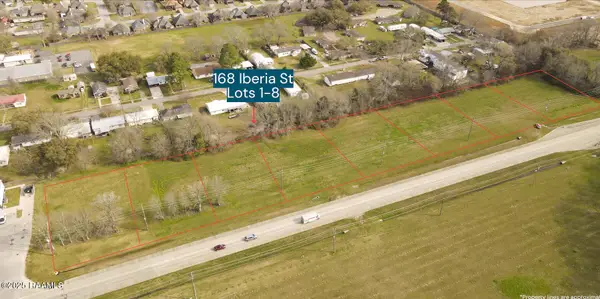 $217,800Active0.5 Acres
168 Iberia Street, Youngsville, LA 70592
MLS# 2020021378Listed by: SCOUT REAL ESTATE CO. - New
 $240,000Active4 beds 3 baths1,495 sq. ft.
308 Hill Ridge Dr, Youngsville, LA 70592
MLS# 2026001851Listed by: PRIME PROPERTIES REALTY GROUP, LLC - New
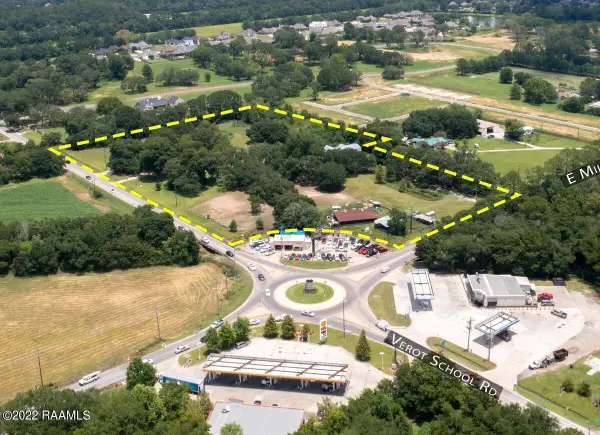 $1,750,000Active9.7 Acres
2215 E Milton Avenue, Youngsville, LA 70592
MLS# 22006732Listed by: SCOUT REAL ESTATE CO.


Protect your home and budget from life's surprises with an Assurant Home Warranty, backed by a partner that supports you through every step of homeownership. Explore Plans.
©2026 Century 21 Real Estate LLC. All rights reserved. CENTURY 21®, the CENTURY 21 Logo and C21® are service marks owned by Century 21 Real Estate LLC. Century 21 Real Estate LLC fully supports the principles of the Fair Housing Act and the Equal Opportunity Act. Each office is independently owned and operated. Listing information is deemed reliable but not guaranteed accurate.