
105 Silverbrook Lane, Youngsville, LA 70592
Local realty services provided by:CENTURY 21 Buelow-Miller Realty
105 Silverbrook Lane,Youngsville, LA 70592
$621,775
- 3 Beds
- 3 Baths
- 2,261 sq. ft.
- Single family
- Active
Listed by: jalyn dyer plaisance, lexi guidry
Office: real broker, llc.
MLS#:2600009454
Source:LA_CLBOR
Price summary
- Price:$621,775
- Price per sq. ft.:$275
About this home
Welcome to this stunning new construction by Van Alan Homes, perfectly situated on a pond lot in Southern Trails. Thoughtfully designed with elevated finishes throughout, this 3-bedroom, 2.5-bath home features a desirable split floor plan, beautiful hardwood floors, Daneberg custom cabinetry, quartzite countertops, and designer-selected details that give the home a refined yet inviting feel.
The spacious kitchen flows effortlessly into the living areas and includes a walk-in pantry, dry bar, and custom cabinetry designed for both function and entertaining. A true dining room offers the perfect space for hosting family and friends. In addition to the three bedrooms, the home also features a separate dedicated room ideal for a home office, study, or flex space.
The private primary suite is a true retreat, complete with two separate walk-in closets and a luxurious standalone soaking tub positioned to overlook the pond. A painted brick arch adds architectural character and warmth to the home's interior.
Outdoor living is equally impressive with a covered patio featuring a full outdoor kitchen and fireplace, all overlooking the peaceful pond--ideal for entertaining or relaxing year-round.
Scheduled for completion and move-in by the end of October, this beautiful home will be ready just in time to settle in and enjoy the holiday season....
Contact an agent
Home facts
- Year built:2026
- Subdivision & Development:Southern Trails
- Listing ID #:2600009454
- Added:1 day(s) ago
- Updated:November 06, 2026 at 11:10 PM
Rooms and interior
- Bedrooms:3
- Total bathrooms:3
- Full bathrooms:2
- Half bathrooms:1
- Rooms Total:1
- Flooring:Tile, Wood
- Bathrooms Description:Separate Shower
- Kitchen Description:Dishwasher, Disposal, Granite Counters, Microwave, Pantry, appl_Gas Range, appl_Gas Stove Connection
- Living area:2,261 sq. ft.
Heating and cooling
- Cooling:Ceiling Fan(s), Central Air
- Heating:Central
Structure and exterior
- Year built:2026
- Building area:2,261 sq. ft.
- Lot area:0.22 Acres
- Lot Features:Back Yard, Landscaped, Level
- Construction Materials:Brick, Stucco
- Exterior Features:Covered, Lighting, Open, Porch
- Foundation Description:Slab
Utilities
- Water:Public
- Sewer:Public Sewer
Finances and disclosures
- Price:$621,775
- Price per sq. ft.:$275
Features and amenities
- Appliances:Dishwasher, Disposal, Gas Range, Gas Stove Connection, Microwave
- Laundry features:Electric Dryer Hookup, Washer Hookup
- Amenities:Computer Nook, Crown Molding, Double Pane Windows, Double Vanity, Dual Closets, High Ceilings, Kitchen Island, Marble Counters, Outdoor Kitchen, Pantry, Quartz, Separate Shower, Standalone Tub, Varied Ceiling Heights, Walk-In Closet(s)
Parking
- Parking description:Garage Door Opener, Garage Faces Front
- Garage spaces:2
New listings near 105 Silverbrook Lane
- New
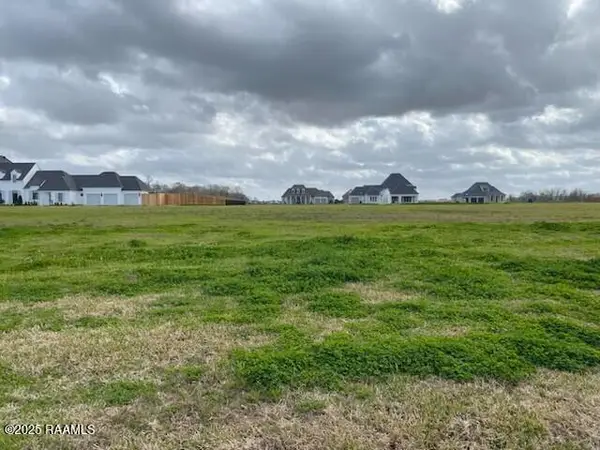 $155,000Active0.5 Acres
212 Ivy Cottage Drive, Youngsville, LA 70592
MLS# 200OSSListed by: KELLER WILLIAMS REALTY ACADIANA - New
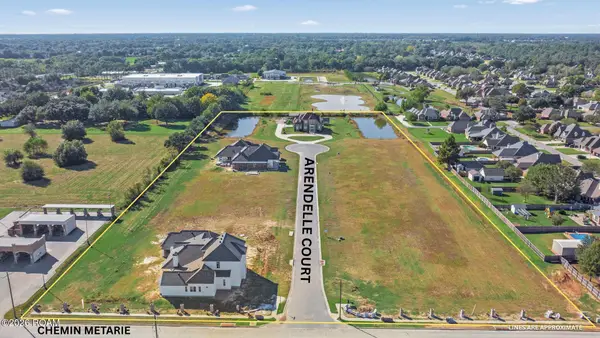 $234,000Active0.43 Acres
117 Arendelle Court, Youngsville, LA 70592
MLS# 200OVTListed by: COMPASS - New
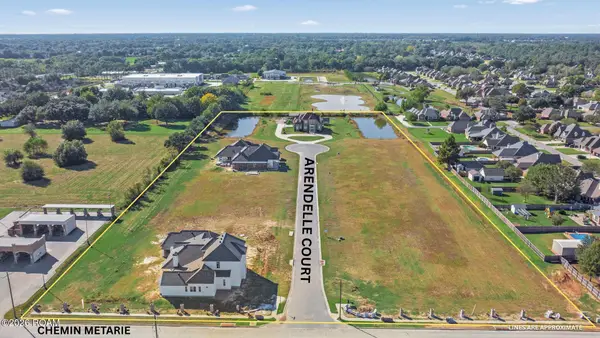 $221,000Active0.55 Acres
106 Arendelle Court, Youngsville, LA 70592
MLS# 200OVWListed by: COMPASS - New
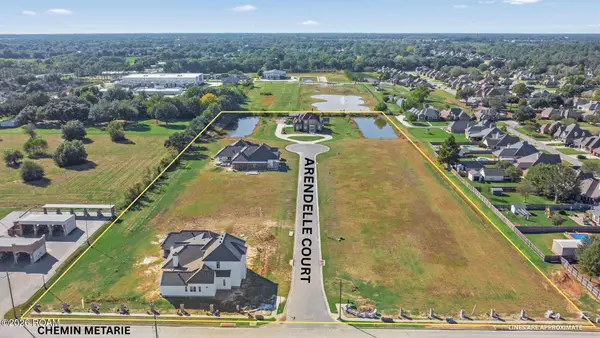 $221,000Active0.55 Acres
109 Arendelle Court, Youngsville, LA 70592
MLS# 200OVZListed by: COMPASS - New
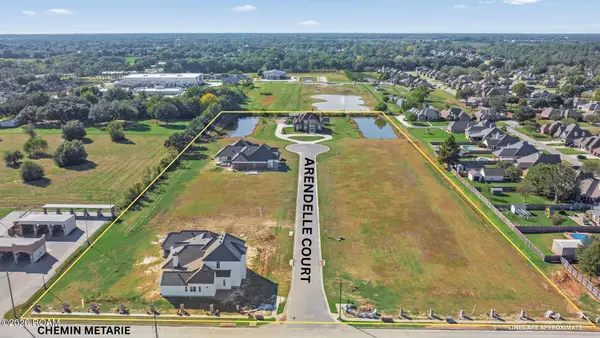 $234,000Active0.43 Acres
116 Arendelle Court, Youngsville, LA 70592
MLS# 200OWGListed by: COMPASS - New
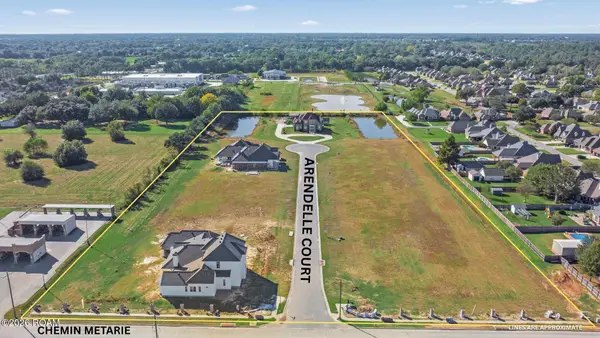 $221,000Active0.54 Acres
112 Arendelle Court, Youngsville, LA 70592
MLS# 200OWNListed by: COMPASS - New
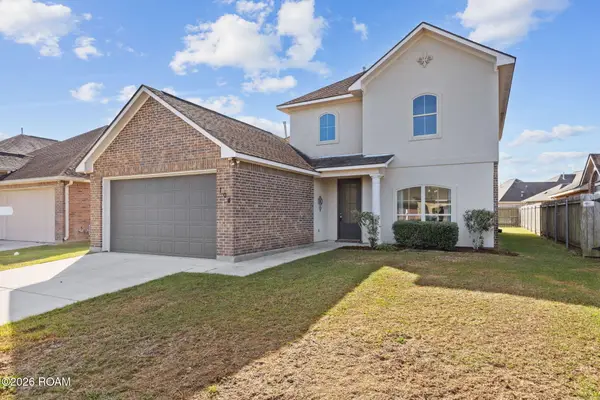 $295,000Active4 beds 3 baths2,642 sq. ft.
104 Cautillion Drive, Youngsville, LA 70592
MLS# 200ISAListed by: KELLER WILLIAMS REALTY ACADIANA - New
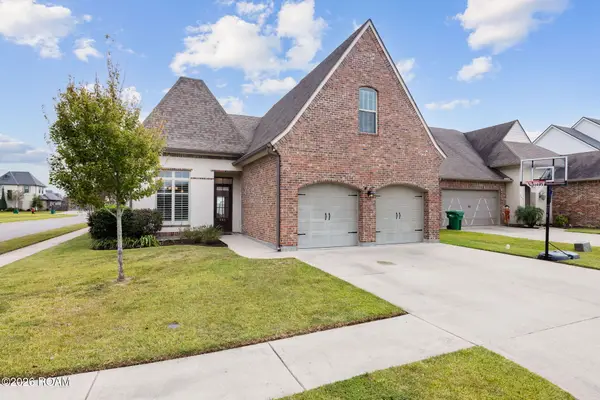 $449,900Active4 beds 3 baths2,194 sq. ft.
201 Sunset Palm Court, Youngsville, LA 70592
MLS# 200EWMListed by: EXP REALTY, LLC - New
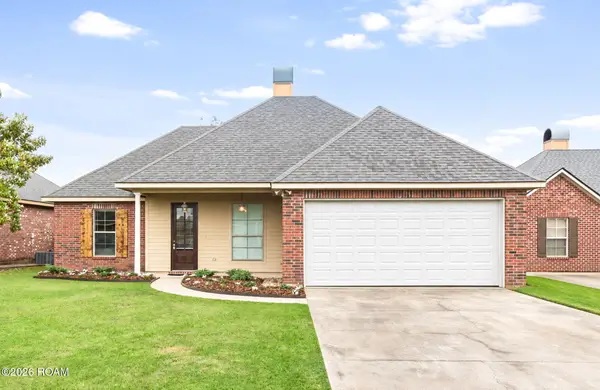 $199,900Active3 beds 2 baths1,266 sq. ft.
109 Summit Crest Drive, Youngsville, LA 70592
MLS# 200MZPListed by: REAL BROKER, LLC - New
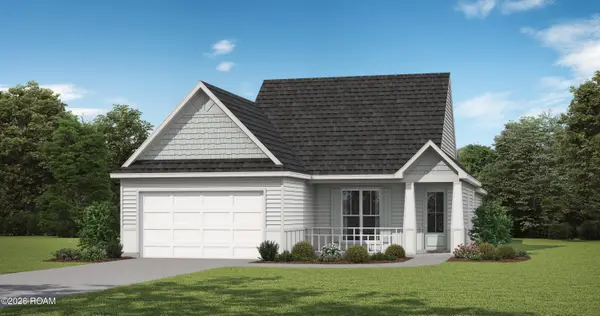 $320,600Active4 beds 2 baths1,874 sq. ft.
121 Rio Drive, Youngsville, LA 70592
MLS# 200MVQListed by: LAMPLIGHTER REALTY, LLC


Protect your home and budget from life's surprises with an Assurant Home Warranty, backed by a partner that supports you through every step of homeownership. Explore Plans.
©2026 Century 21 Real Estate LLC. All rights reserved. CENTURY 21®, the CENTURY 21 Logo and C21® are service marks owned by Century 21 Real Estate LLC. Century 21 Real Estate LLC fully supports the principles of the Fair Housing Act and the Equal Opportunity Act. Each office is independently owned and operated. Listing information is deemed reliable but not guaranteed accurate.