
109 Summit Crest Drive, Youngsville, LA 70592
Local realty services provided by:CENTURY 21 Buelow-Miller Realty
109 Summit Crest Drive,Youngsville, LA 70592
$199,900
- 3 Beds
- 2 Baths
- 1,266 sq. ft.
- Single family
- Active
Listed by: blake gilbert
Office: real broker, llc.
MLS#:200MZP
Source:LA_CLBOR
Price summary
- Price:$199,900
- Price per sq. ft.:$157.9
About this home
Welcome to 109 Summit Crest Drive in Youngsville's Highland Ridge subdivision! This three-bedroom, two-bath home offers approximately 1,266 square feet of living space with thoughtful details throughout. High ceilings and crown molding add character, while a wood-burning fireplace creates a welcoming focal point in the living room. The kitchen features custom-designed cabinetry, with tile flooring extending through the kitchen, dining area, and other practical spaces. Walk-in closets provide convenient storage, and a two-car garage adds everyday functionality. Situated on an approximately 7,500-square-foot lot, this home offers an inviting opportunity to make it your own.
Contact an agent
Home facts
- Year built:2000
- Subdivision & Development:Highland Ridge
- Listing ID #:200MZP
- Added:1 day(s) ago
- Updated:November 06, 2026 at 12:13 AM
Rooms and interior
- Bedrooms:3
- Total bathrooms:2
- Full bathrooms:2
- Rooms Total:5
- Flooring:Laminate
- Kitchen Description:Dishwasher, Disposal, Microwave, appl_Electric Range, appl_Electric Stove Connection, appl_Plumbed For Ice Maker
- Living area:1,266 sq. ft.
Heating and cooling
- Cooling:Central Air
- Heating:Central
Structure and exterior
- Year built:2000
- Building area:1,266 sq. ft.
- Lot area:0.17 Acres
- Lot Features:Level
- Construction Materials:Brick, Wood Siding
- Exterior Features:Covered, Open, Porch
- Foundation Description:Slab
Utilities
- Water:Public, Water Available
- Sewer:Public Sewer, Sewer Available
Finances and disclosures
- Price:$199,900
- Price per sq. ft.:$157.9
Features and amenities
- Appliances:Dishwasher, Disposal, Electric Range, Electric Stove Connection, Microwave, Plumbed For Ice Maker
- Laundry features:Inside
- Amenities:Crown Molding, High Ceilings, Varied Ceiling Heights, Walk-In Closet(s)
Parking
- Garage spaces:2
New listings near 109 Summit Crest Drive
- New
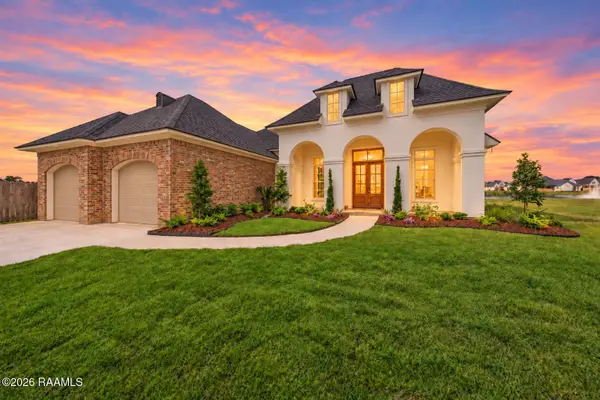 $621,775Active3 beds 3 baths2,261 sq. ft.
105 Silverbrook Lane, Youngsville, LA 70592
MLS# 2600009454Listed by: REAL BROKER, LLC - New
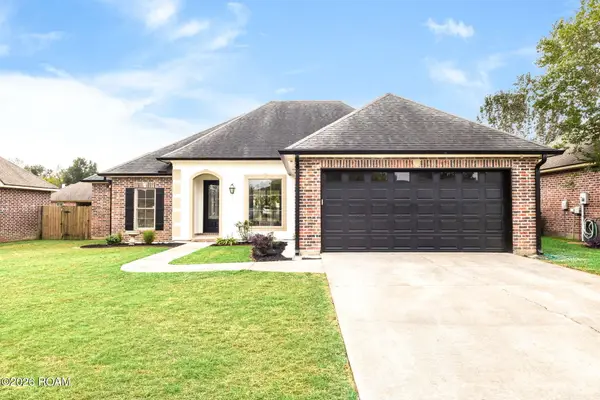 $309,900Active4 beds 2 baths1,870 sq. ft.
111 Shadowbrook Lane, Youngsville, LA 70592
MLS# 200MREListed by: RELIANCE REAL ESTATE GROUP - New
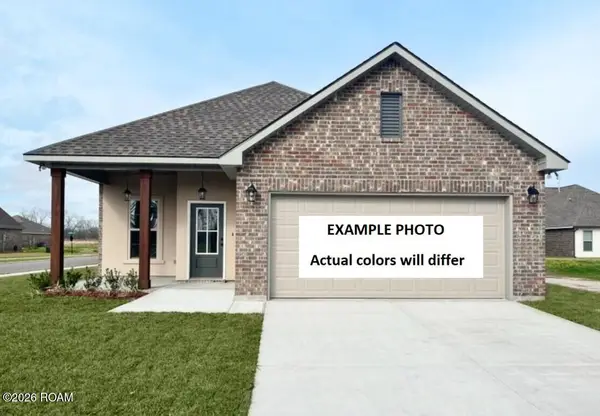 $273,890Active4 beds 3 baths1,760 sq. ft.
145 Bailey Lane, Youngsville, LA 70592
MLS# 200MFKListed by: CICERO REALTY, LLC - New
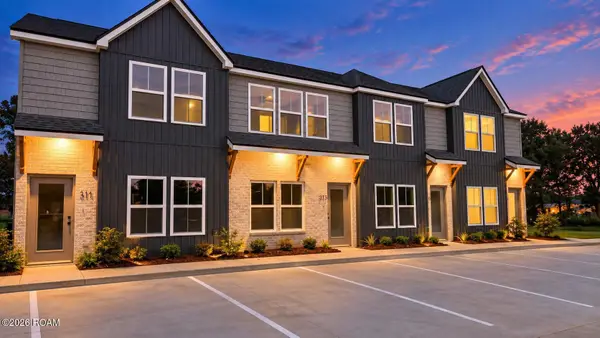 $229,000Active2 beds 2 baths1,100 sq. ft.
317 Cypress Reserve Lane, Youngsville, LA 70592
MLS# 200MGNListed by: JL REAL ESTATE, LLC - New
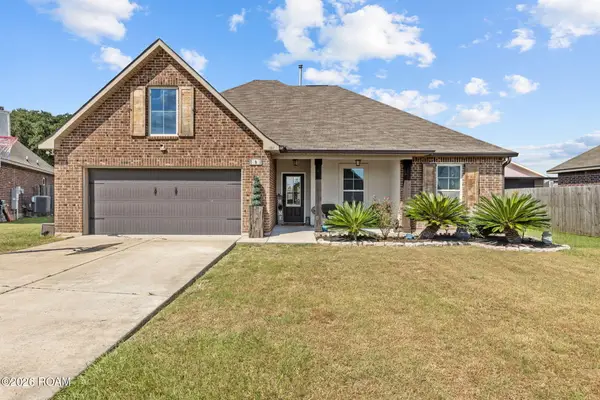 $269,900Active4 beds 2 baths1,858 sq. ft.
101 Saint Gaspar Street, Youngsville, LA 70592
MLS# 200MCSListed by: HEART & HOME REAL ESTATE, LLC - New
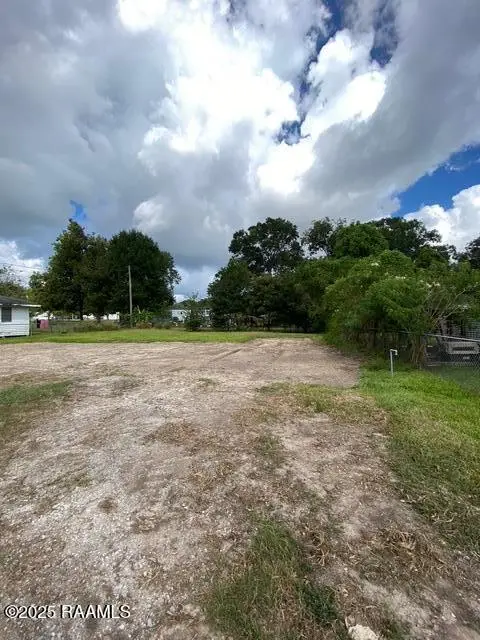 $60,000Active0.1 Acres
608 Ave B, Youngsville, LA 70592
MLS# 200JGBListed by: REHIVE, LLC - New
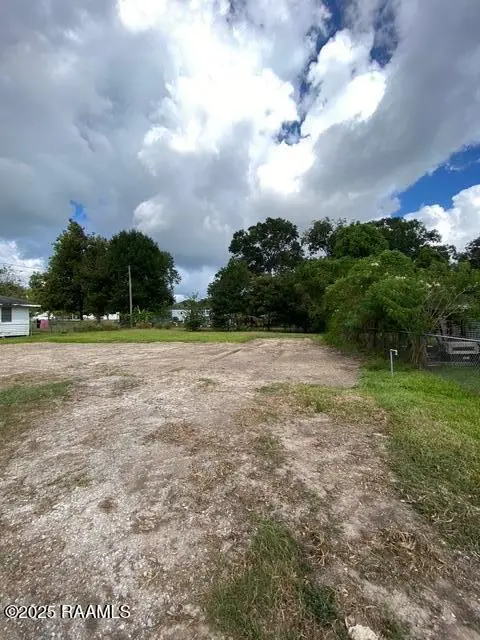 $60,000Active0.1 Acres
608 A Ave B, Youngsville, LA 70592
MLS# 200JGHListed by: REHIVE, LLC - New
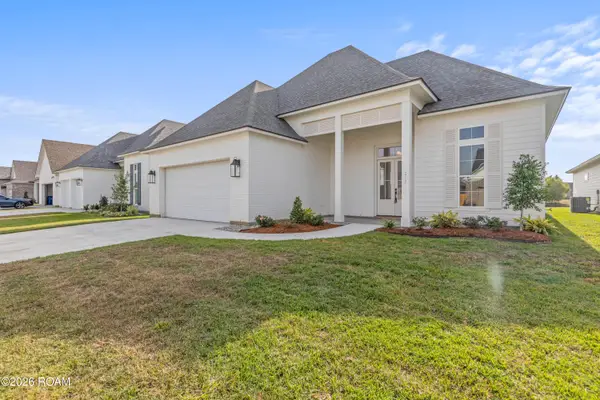 $550,500Active4 beds 3 baths2,589 sq. ft.
210 Big Lake Run, Youngsville, LA 70592
MLS# 200JCPListed by: DWIGHT ANDRUS REAL ESTATE AGENCY, LLC - New
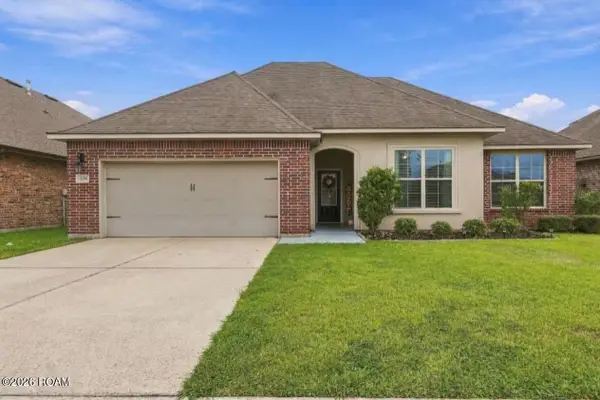 $289,000Active4 beds 2 baths1,959 sq. ft.
209 Verger Drive, Youngsville, LA 70592
MLS# 2600009290Listed by: EPIQUE REALTY - New
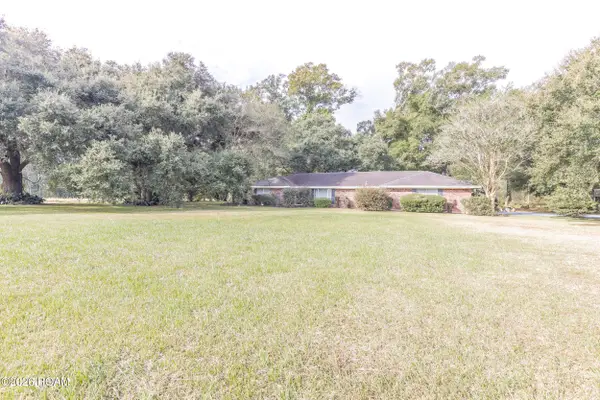 $600,000Active20 Acres
1702 Guillot Road, Youngsville, LA 70592
MLS# 200IYGListed by: KELLER WILLIAMS REALTY ACADIANA


Protect your home and budget from life's surprises with an Assurant Home Warranty, backed by a partner that supports you through every step of homeownership. Explore Plans.
©2026 Century 21 Real Estate LLC. All rights reserved. CENTURY 21®, the CENTURY 21 Logo and C21® are service marks owned by Century 21 Real Estate LLC. Century 21 Real Estate LLC fully supports the principles of the Fair Housing Act and the Equal Opportunity Act. Each office is independently owned and operated. Listing information is deemed reliable but not guaranteed accurate.