
201 Sabal Bend Drive, Youngsville, LA 70592
Local realty services provided by:CENTURY 21 Buelow-Miller Realty
201 Sabal Bend Drive,Youngsville, LA 70592
$835,720
- 4 Beds
- 3 Baths
- 2,712 sq. ft.
- Single family
- Active
Listed by: renisa hampton
Office: compass
MLS#:2600000365
Source:LA_CLBOR
Price summary
- Price:$835,720
- Price per sq. ft.:$308.16
- Monthly HOA dues:$100
About this home
Refined Southern luxury awaits in Sabal South, one of Youngsville's newest
communities. This 4-bedroom, 3-bath home offers 2,712 sq ft of thoughtfully designed
living space with soaring cathedral ceilings and beautiful wood beam accents. The
chef's kitchen features high-end appliances, an oversized island with storage, a butler's
pantry, and a picturesque window overlooking the backyard. A triple split floor plan
provides privacy, while a dedicated office adds functionality. The primary suite is a true
retreat with a large soaking tub and walk-in shower. Enjoy exceptional outdoor living
with a fully equipped outdoor kitchen and fireplace, plus a three-car garage. Timeless
design, modern comfort, and Southern charm come together seamlessly. Estimated
Completion Date - on or before April 2026.
Contact an agent
Home facts
- Subdivision & Development:Sabal South
- Listing ID #:2600000365
- Added:7 day(s) ago
- Updated:November 01, 2026 at 01:16 PM
Rooms and interior
- Bedrooms:4
- Total bathrooms:3
- Full bathrooms:3
- Flooring:Tile, Wood
- Bathrooms Description:Separate Shower
- Kitchen Description:Dishwasher, Disposal, Gas Cooktop, Granite Counters, Microwave, Pantry, appl_Gas Range
- Living area:2,712 sq. ft.
Heating and cooling
- Cooling:Ceiling Fan(s), Central Air, Multi Units
- Heating:Central, Multiple Units
Structure and exterior
- Building area:2,712 sq. ft.
- Lot area:0.26 Acres
- Lot Features:Back Yard, Landscaped, Level, No Outlet Street
- Construction Materials:Brick, Frame, HardiPlank Type
- Exterior Features:Covered, Gas Grill, Lighting, Open, Porch
- Foundation Description:Slab
Utilities
- Water:Public
- Sewer:Public Sewer
Finances and disclosures
- Price:$835,720
- Price per sq. ft.:$308.16
Features and amenities
- Appliances:Dishwasher, Disposal, Gas Cooktop, Gas Range, Gas Stove Connection, Microwave
- Laundry features:Electric Dryer Hookup, Washer Hookup
- Amenities:Cathedral Ceiling(s), Crown Molding, Double Pane Windows, Double Vanity, High Ceilings, Kitchen Island, Multi-Head Shower, Outdoor Kitchen, Pantry, Separate Shower, Standalone Tub, Varied Ceiling Heights, Vaulted Ceiling(S), Walk-In Closet(s), Wet Bar
Parking
- Parking description:Attached Garage, Garage Door Opener, Garage Faces Front
- Garage spaces:2
New listings near 201 Sabal Bend Drive
- New
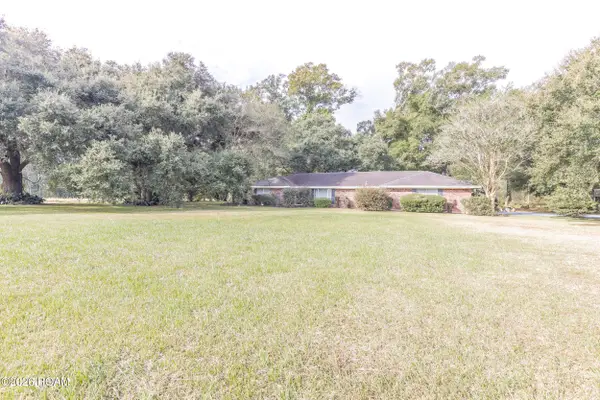 $600,000Active3 beds 2 baths1,778 sq. ft.
1702 Guillot Road, Youngsville, LA 70592
MLS# 200IRPListed by: KELLER WILLIAMS REALTY ACADIANA - New
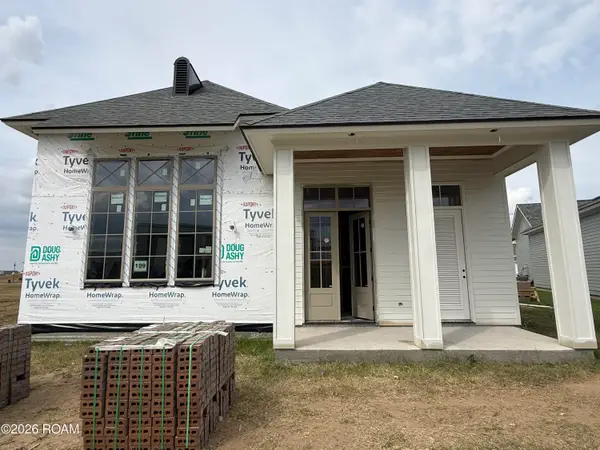 $521,730Active3 beds 2 baths2,046 sq. ft.
109 Appleton Lane, Youngsville, LA 70592
MLS# 200IMPListed by: COMPASS - New
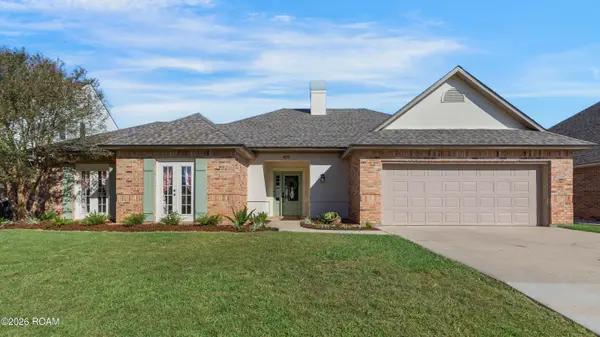 $309,000Active3 beds 2 baths1,867 sq. ft.
409 Cypress Cove, Youngsville, LA 70592
MLS# 200IJIListed by: COMPASS - New
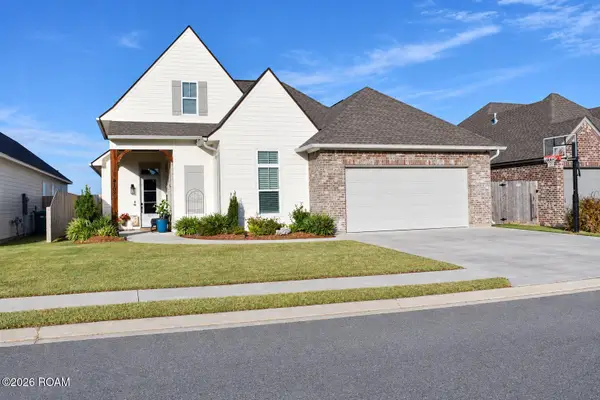 $479,000Active4 beds 2 baths2,283 sq. ft.
107 Amsterdam Avenue, Youngsville, LA 70592
MLS# 200ICKListed by: CHOICE REALTY - New
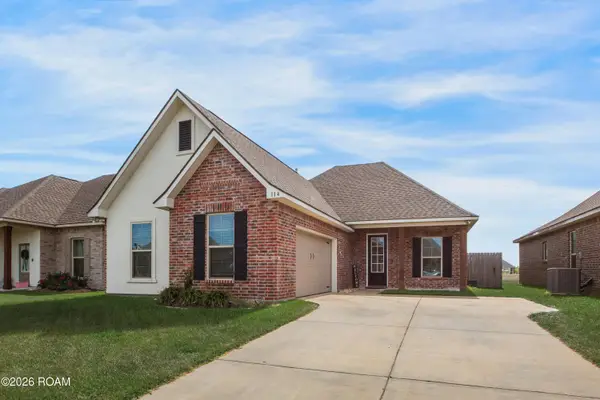 $289,900Active3 beds 2 baths1,917 sq. ft.
114 Ridley Lane, Youngsville, LA 70592
MLS# 200IBVListed by: JAMES REAL ESTATE - New
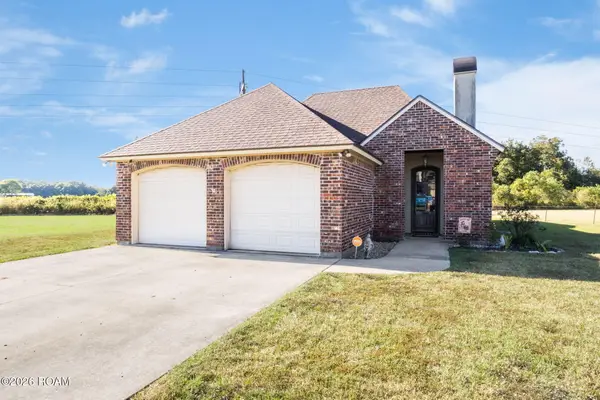 $245,000Active3 beds 2 baths1,661 sq. ft.
144 Pinnacle Drive, Youngsville, LA 70592
MLS# 200HWHListed by: REAL BROKER, LLC - New
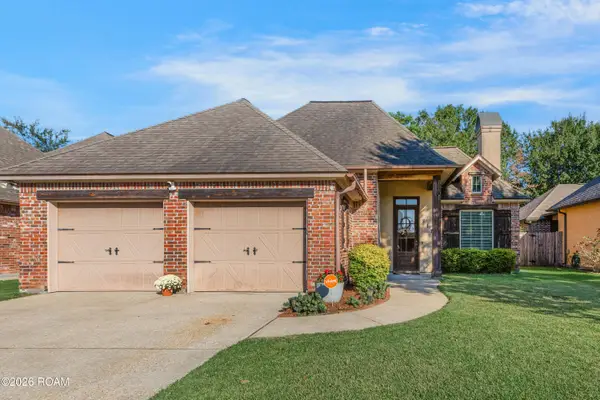 $283,500Active3 beds 2 baths1,658 sq. ft.
217 Cedar Grove Drive, Youngsville, LA 70592
MLS# 200HMAListed by: NEXTHOME CUTTING EDGE REALTY - Open Sat, 1 to 3pmNew
 $559,000Active4 beds 4 baths2,500 sq. ft.
710 Harbor Road, Youngsville, LA 70592
MLS# 200HCHListed by: LULU DAVID REAL ESTATE CO LLC - New
 $675,000Active5 beds 4 baths3,328 sq. ft.
206 Racca Road, Youngsville, LA 70592
MLS# 2600009956Listed by: COMPASS - Open Sun, 12 to 3pmNew
 $591,730Active4 beds 3 baths2,518 sq. ft.
104 Silver Palm Drive, Youngsville, LA 70592
MLS# 200EKOListed by: RE/MAX ACADIANA


Protect your home and budget from life's surprises with an Assurant Home Warranty, backed by a partner that supports you through every step of homeownership. Explore Plans.
©2026 Century 21 Real Estate LLC. All rights reserved. CENTURY 21®, the CENTURY 21 Logo and C21® are service marks owned by Century 21 Real Estate LLC. Century 21 Real Estate LLC fully supports the principles of the Fair Housing Act and the Equal Opportunity Act. Each office is independently owned and operated. Listing information is deemed reliable but not guaranteed accurate.