
206 Brook Hill Drive, Youngsville, LA 70592
Local realty services provided by:CENTURY 21 Action Realty
206 Brook Hill Drive,Youngsville, LA 70592
$520,000Last list price
- 4 Beds
- 3 Baths
- - sq. ft.
- Single family
- Sold
Listed by: lindsey reed
Office: real broker, llc.
MLS#:2600006774
Source:LA_RAAMLS
Sorry, we are unable to map this address
Price summary
- Price:$520,000
- Monthly HOA dues:$65
About this home
Welcome to Copper Meadows in the heart of Youngsville! This beautifully designed 4-bedroom, 3-bath home with a dedicated bonus room/office is perfectly situated on a desirable corner lot just moments from the community playground, pavilion, stocked ponds, and neighborhood pool. From the moment you step inside, you'll be greeted by an abundance of natural light and thoughtfully selected finishes throughout. This home showcases a timeless blend of brick, rustic wood accents, reclaimed beams, and custom details that create warmth and character in every room. Gorgeous old pine flooring flows through the kitchen, living room, and into the spacious primary suite. The desirable triple-split floor plan offers both privacy and functionality, while the open-concept living area is perfect for entertaining. The chef's kitchen features an oversized granite island, professional-grade stainless steel appliances, walk in pantry and overlooks the spacious living room, making it the true heart of the home. Step outside to your own backyard retreat! The covered patio overlooks the beautiful backyard and features a wood-burning fireplace with a rustic wood mantel! The outdoor kitchen is complete with a stainless gas grill, mini refrigerator, and granite countertops, making it the perfect space for hosting family and friends. The spacious backyard also offers gated access for added convenience. Additional features include a tankless water heater, a Trane HVAC system that's only five years old, and exceptional curb appeal on one of Copper Meadows' sought-after corner lots. Experience everything this wonderful neighborhood has to offer while enjoying a home that's designed for both everyday living and effortless entertaining. Schedule your private showing today!...
Contact an agent
Home facts
- Year built:2014
- Subdivision & Development:Copper Meadows
- Listing ID #:2600006774
- Added:56 day(s) ago
- Updated:September 17, 2026 at 07:39 AM
Rooms and interior
- Bedrooms:4
- Total bathrooms:3
- Full bathrooms:3
- Flooring:Carpet, Concrete, Tile, Wood
- Bathrooms Description:Double Vanity, Separate Shower
- Kitchen Description:Dishwasher, Disposal, Electric Stove Con, Gas Cooktop, Gas Stove Con, Granite Counters, Kitchen Island, Microwave, Refrigerator
Heating and cooling
- Cooling:Central Air, Multi Units
- Heating:Central Heat, Natural Gas
- Central air:Yes
Structure and exterior
- Roof:Composition
- Year built:2014
- Lot Features:Corner Lot, Landscaped, Level
- Construction Materials:Brick, Brick Veneer, Frame
- Exterior Features:Covered Patio, Full Fenced, Outdoor Grill, Outdoor Kitchen, Outside Light, Porch, Privacy Fence
- Foundation Description:Slab
- Levels:1 Story
Schools
- High school:Southside
- Middle school:Youngsville
- Elementary school:Ernest Gallet
Utilities
- Sewer:Public Sewer
Finances and disclosures
- Price:$520,000
Features and amenities
- Appliances:Dishwasher, Electric Stove Con, Gas Stove Con, Microwave, Refrigerator
- Laundry features:Gas Dryer Hookup, Washer Hookup
- Amenities:Built-in Features, Crown Molding, Double Pane Windows, High Ceilings, Lighting, Outdoor Grill, Outdoor Kitchen, Park, Playground, Pool, Separate Shower, Varied Ceiling Heights, Walk-In Closet(s), Window Treatments
- Pool features:Pool
Parking
- Total parking spaces:2
- Parking description:Attached, Garage
- Garage:Yes
- Garage spaces:2
New listings near 206 Brook Hill Drive
 $262,362Pending3 beds 2 baths1,689 sq. ft.
100 Mastermind Boulevard, Youngsville, LA 70592
MLS# 2600008719Listed by: CICERO REALTY LLC- Open Sat, 2 to 11pmNew
 $474,900Active3 beds 2 baths1,997 sq. ft.
109 Cliffside Drive, Youngsville, LA 70592
MLS# 2600008707Listed by: REAL BROKER, LLC - Open Sat, 2 to 11pmNew
 $474,900Active4 beds 3 baths2,005 sq. ft.
205 Cliffside Drive, Youngsville, LA 70592
MLS# 2600008708Listed by: REAL BROKER, LLC - New
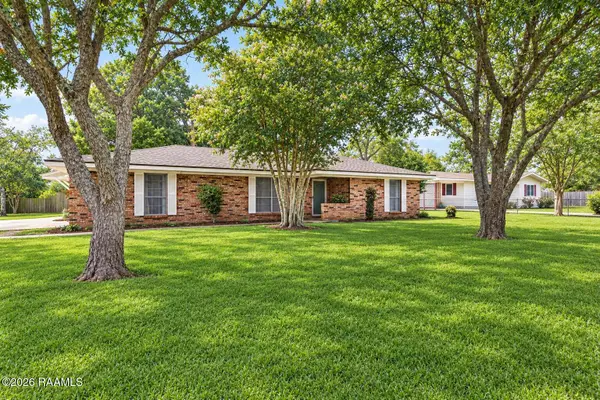 $245,000Active3 beds 3 baths2,388 sq. ft.
112 First Street, Youngsville, LA 70592
MLS# 2600008669Listed by: EXP REALTY, LLC - New
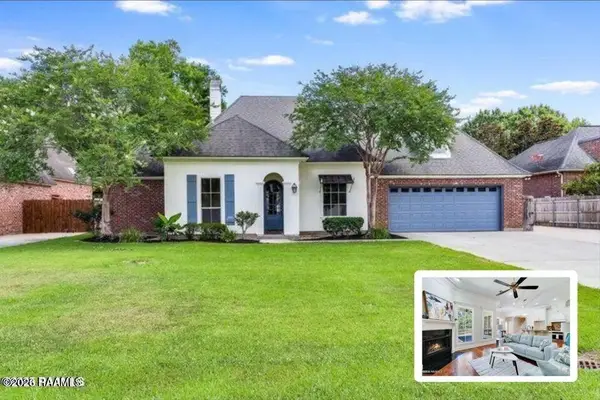 $575,000Active5 beds 4 baths3,312 sq. ft.
117 Maple Grove Lane, Youngsville, LA 70592
MLS# 2600008670Listed by: KEATY REAL ESTATE TEAM - New
 $280,000Active3 beds 2 baths1,580 sq. ft.
202 Green Cay Drive, Youngsville, LA 70592
MLS# 2600008655Listed by: KEATY REAL ESTATE TEAM - New
 $268,000Active3 beds 2 baths1,510 sq. ft.
208 Parker Lane, Youngsville, LA 70592
MLS# 2600008657Listed by: KEATY REAL ESTATE TEAM - New
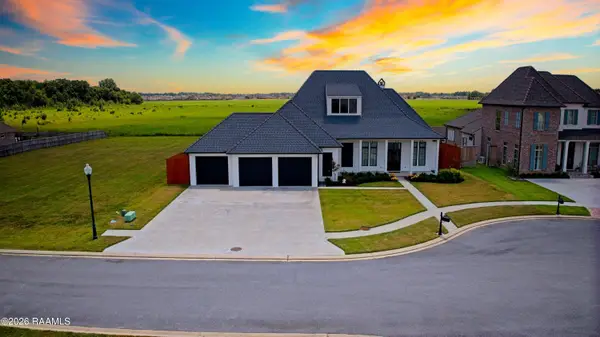 $1,029,999Active4 beds 4 baths3,234 sq. ft.
311 Stony Trek Drive, Youngsville, LA 70592
MLS# 2600008654Listed by: FALAYA, LLC 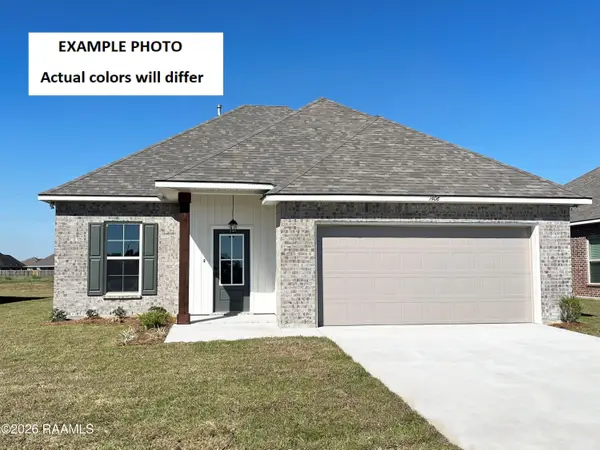 $248,238Pending3 beds 2 baths1,629 sq. ft.
200 Tatum Lane, Youngsville, LA 70592
MLS# 2600008613Listed by: CICERO REALTY LLC- New
 $268,000Active2 beds 3 baths1,334 sq. ft.
122 Gadwall Drive, Youngsville, LA 70592
MLS# 2600008616Listed by: REHIVE, LLC


Protect your home and budget from life's surprises with an Assurant Home Warranty, backed by a partner that supports you through every step of homeownership. Explore Plans.
©2026 Century 21 Real Estate LLC. All rights reserved. CENTURY 21®, the CENTURY 21 Logo and C21® are service marks owned by Century 21 Real Estate LLC. Century 21 Real Estate LLC fully supports the principles of the Fair Housing Act and the Equal Opportunity Act. Each office is independently owned and operated. Listing information is deemed reliable but not guaranteed accurate.