
202 Green Cay Drive, Youngsville, LA 70592
Local realty services provided by:CENTURY 21 Action Realty
Listed by: ashley simon
Office: keaty real estate team
MLS#:2600008655
Source:LA_RAAMLS
Price summary
- Price:$280,000
- Price per sq. ft.:$177.22
- Monthly HOA dues:$83.33
About this home
Welcome to 202 Green Cay in the heart of Youngsville, nestled in Laurel Grove Subdivision. The neighborhood has a scenic pond as well as a neighborhood park. This 3 bedroom 2 bath home has been kept in immaculate condition. The spacious living and kitchen area allows room for entertaining as well as an outdoor patio with privacy fence. This home is close to all the amenities that Youngsville has to offer and is just a hop, skip ,and a jump away from the Youngsville sports complex. Schedule your showing today!
Contact an agent
Home facts
- Subdivision & Development:Laurel Grove
- Listing ID #:2600008655
- Added:1 day(s) ago
- Updated:September 15, 2026 at 10:50 PM
Rooms and interior
- Bedrooms:3
- Total bathrooms:2
- Full bathrooms:2
- Flooring:Stained/Scored Concrete
- Kitchen Description:Dishwasher, Disposal, Electric Cooktop, Granite Counters
- Living area:1,580 sq. ft.
Heating and cooling
- Heating:Central Heat
Structure and exterior
- Roof:Composition
- Building area:1,580 sq. ft.
- Lot area:0.1 Acres
- Construction Materials:Frame, HardiPlank Type, Stucco
- Exterior Features:Covered Patio, Outside Light
- Foundation Description:Slab
- Levels:1 Story
Schools
- High school:Southside
- Middle school:Youngsville
- Elementary school:Ernest Gallet
Utilities
- Sewer:Public Sewer
Finances and disclosures
- Price:$280,000
- Price per sq. ft.:$177.22
Features and amenities
- Appliances:Dishwasher, Electric Cooktop
- Laundry features:Electric Dryer Hookup
- Amenities:High Ceilings, Lighting, Park, Playground
Parking
- Total parking spaces:2
- Parking description:Garage
- Garage:Yes
- Garage spaces:2
New listings near 202 Green Cay Drive
- New
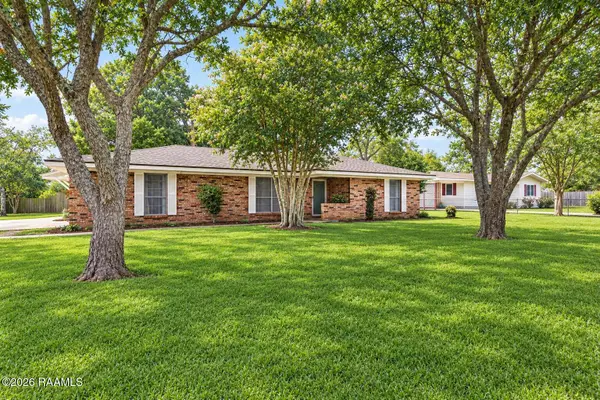 $245,000Active3 beds 3 baths2,388 sq. ft.
112 First Street, Youngsville, LA 70592
MLS# 2600008669Listed by: EXP REALTY, LLC - New
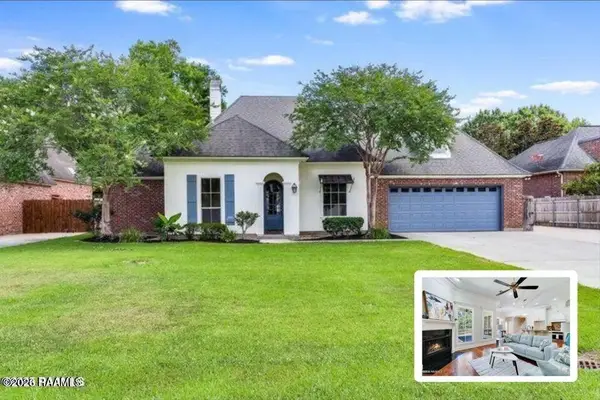 $575,000Active5 beds 4 baths3,312 sq. ft.
117 Maple Grove Lane, Youngsville, LA 70592
MLS# 2600008670Listed by: KEATY REAL ESTATE TEAM - New
 $268,000Active3 beds 2 baths1,510 sq. ft.
208 Parker Lane, Youngsville, LA 70592
MLS# 2600008657Listed by: KEATY REAL ESTATE TEAM - New
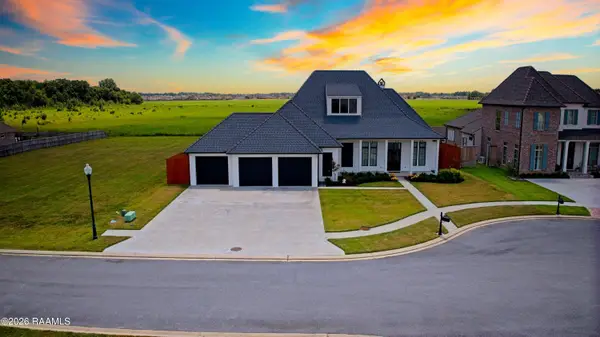 $1,029,999Active4 beds 4 baths3,234 sq. ft.
311 Stony Trek Drive, Youngsville, LA 70592
MLS# 2600008654Listed by: FALAYA, LLC 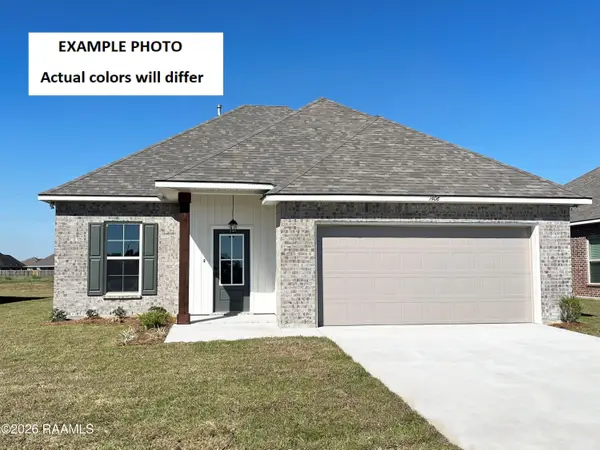 $248,238Pending3 beds 2 baths1,629 sq. ft.
200 Tatum Lane, Youngsville, LA 70592
MLS# 2600008613Listed by: CICERO REALTY LLC- New
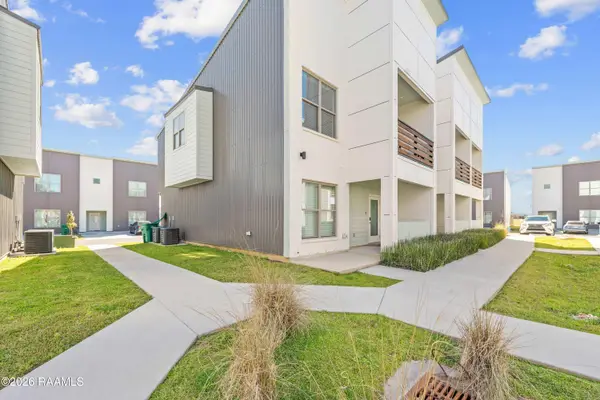 $268,000Active2 beds 3 baths1,334 sq. ft.
122 Gadwall Drive, Youngsville, LA 70592
MLS# 2600008616Listed by: REHIVE, LLC - New
 $1,240,000Active37 Acres
400 Blk Simon Road, Youngsville, LA 70592
MLS# 2600008585Listed by: REAL BROKER, LLC - New
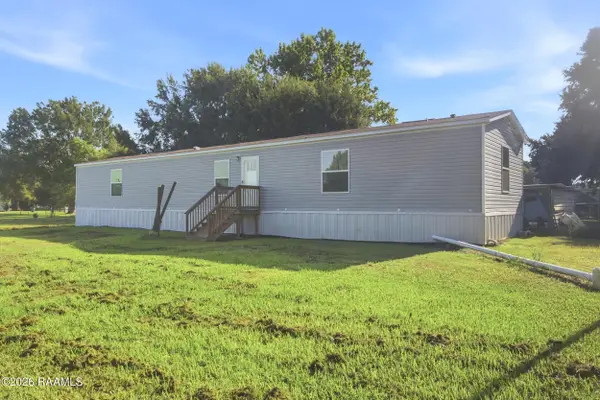 $289,999Active3 beds 2 baths1,440 sq. ft.
310 S Larriviere Road, Youngsville, LA 70592
MLS# 2600008577Listed by: EXP REALTY, LLC - New
 $599,000Active4 beds 3 baths2,404 sq. ft.
202 Long Oak Lane, Youngsville, LA 70592
MLS# 2576906Listed by: CONGRESS REALTY, INC.


Protect your home and budget from life's surprises with an Assurant Home Warranty, backed by a partner that supports you through every step of homeownership. Explore Plans.
©2026 Century 21 Real Estate LLC. All rights reserved. CENTURY 21®, the CENTURY 21 Logo and C21® are service marks owned by Century 21 Real Estate LLC. Century 21 Real Estate LLC fully supports the principles of the Fair Housing Act and the Equal Opportunity Act. Each office is independently owned and operated. Listing information is deemed reliable but not guaranteed accurate.