
206 Finnegan Way, Youngsville, LA 70592
Local realty services provided by:CENTURY 21 Action Realty
206 Finnegan Way,Youngsville, LA 70592
$360,000
- 4 Beds
- 3 Baths
- 2,211 sq. ft.
- Single family
- Active
Listed by: michelle cart, madeline maddie cart
Office: keller williams realty acadiana
MLS#:2600006775
Source:LA_RAAMLS
Price summary
- Price:$360,000
- Price per sq. ft.:$115.53
- Monthly HOA dues:$27.5
About this home
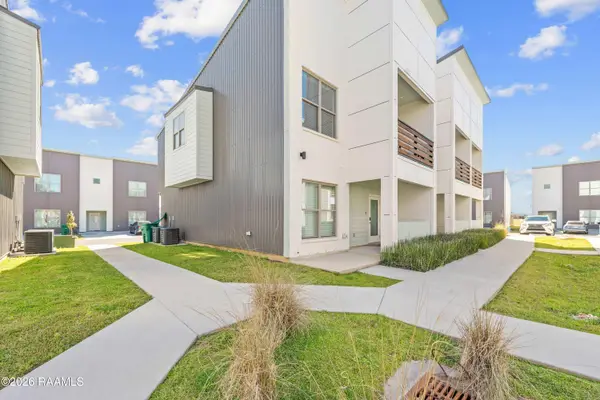
Welcome to this beautifully maintained 4-bedroom, 3-bath home offering 2,211 square feet of thoughtfully designed living space. Built in 2022 and kept in LIKE-NEW condition, this home combines modern style, functional design, and an unbeatable location.Situated on a peaceful pond and right along the start of the MARDI GRAS parade route, this property offers both scenic views and front-row access to one of the area's most celebrated traditions. A large driveway provides ample parking for family and guests.Inside, you'll find an inviting open-concept living, dining, and kitchen area that's perfect for everyday living and entertaining. The kitchen features quartz countertops, a large center island, a culinary-style kitchen faucet, gas range, built-in microwave, dishwasher, and a spacious walk-in pantry.The desirable split floor plan provides privacy for the primary suite while offering comfortable accommodations for family and guests. Just inside the garage entrance, you'll find a convenient mudroom-style transition featuring the walk-in laundry room, a full bathroom, and an additional bedroom--ideal for guests, a home office, or multi-generational living.On the opposite side of the home, two generously sized bedrooms share a spacious bathroom with a double-sink vanity. The private primary suite serves as a relaxing retreat with a spacious ensuite bathroom featuring a separate soaking tub and walk-in shower. The oversized walk-in closet conveniently connects directly to the laundry room, making everyday routines effortless.Upgrades throughout include LED recessed lighting, a SmartConnect Wi-Fi thermostat, gas tankless water heater, and a post-tension slab for added structural performance. Carpets have been professionally cleaned, and the home has been meticulously maintained.Schedule your showing today!...
Contact an agent
Home facts
- Year built:2022
- Subdivision & Development:Fairhaven
- Listing ID #:2600006775
- Added:55 day(s) ago
- Updated:September 16, 2026 at 03:47 PM
Rooms and interior
- Bedrooms:4
- Total bathrooms:3
- Full bathrooms:3
- Flooring:Carpet, Tile
- Bathrooms Description:Bathroom 2, Bathroom 3, Bathroom 4, Double Vanity, Separate Shower
- Kitchen Description:Dishwasher, Disposal, Gas Stove Con, Kitchen, Kitchen Island, Microwave, Quartz Counters, Walk-in Pantry
- Living area:2,211 sq. ft.
Heating and cooling
- Cooling:Central Air
- Heating:Central Heat, Natural Gas
- Central air:Yes
Structure and exterior
- Roof:Composition
- Year built:2022
- Building area:2,211 sq. ft.
- Lot area:0.23 Acres
- Lot Features:Level, Waterfront
- Architectural Style:Traditional
- Construction Materials:Brick, Brick Veneer, Stucco
- Exterior Features:Covered Patio, Outside Light
- Foundation Description:Slab
- Levels:1 Story
Schools
- High school:Southside
- Middle school:Youngsville
- Elementary school:G T Lindon
Utilities
- Sewer:Public Sewer
Finances and disclosures
- Price:$360,000
- Price per sq. ft.:$115.53
Features and amenities
- Appliances:Dishwasher, Gas Stove Con, Microwave
- Laundry features:Electric Dryer Hookup, Washer Hookup
- Amenities:Aluminum Frames, Built-in Features, Crown Molding, Double Pane Windows, High Ceilings, Lighting, Separate Shower, Varied Ceiling Heights, Walk-In Closet(s), Walk-in Pantry, Window Treatments
Parking
- Total parking spaces:2
- Parking description:Attached, Garage
- Garage:Yes
- Garage spaces:2
New listings near 206 Finnegan Way
- Open Thu, 2 to 11pmNew
 $474,900Active3 beds 2 baths1,997 sq. ft.
109 Cliffside Drive, Youngsville, LA 70592
MLS# 2600008707Listed by: REAL BROKER, LLC - Open Thu, 2 to 11pmNew
 $474,900Active4 beds 3 baths2,005 sq. ft.
205 Cliffside Drive, Youngsville, LA 70592
MLS# 2600008708Listed by: REAL BROKER, LLC - New
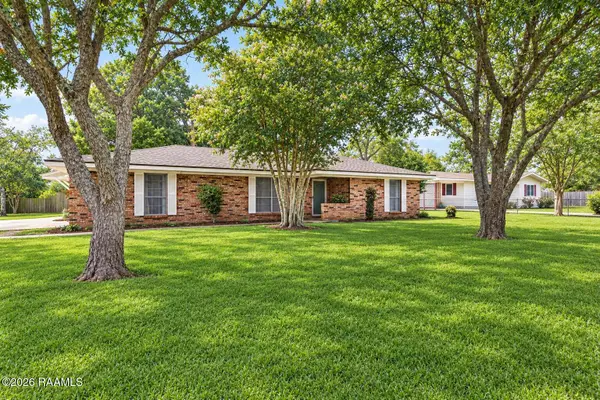 $245,000Active3 beds 3 baths2,388 sq. ft.
112 First Street, Youngsville, LA 70592
MLS# 2600008669Listed by: EXP REALTY, LLC - New
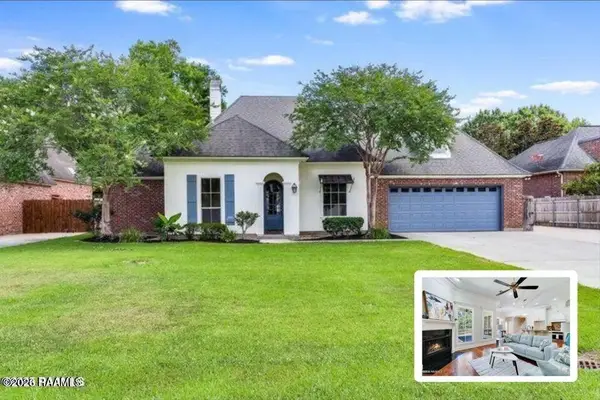 $575,000Active5 beds 4 baths3,312 sq. ft.
117 Maple Grove Lane, Youngsville, LA 70592
MLS# 2600008670Listed by: KEATY REAL ESTATE TEAM - New
 $280,000Active3 beds 2 baths1,580 sq. ft.
202 Green Cay Drive, Youngsville, LA 70592
MLS# 2600008655Listed by: KEATY REAL ESTATE TEAM - New
 $268,000Active3 beds 2 baths1,510 sq. ft.
208 Parker Lane, Youngsville, LA 70592
MLS# 2600008657Listed by: KEATY REAL ESTATE TEAM - New
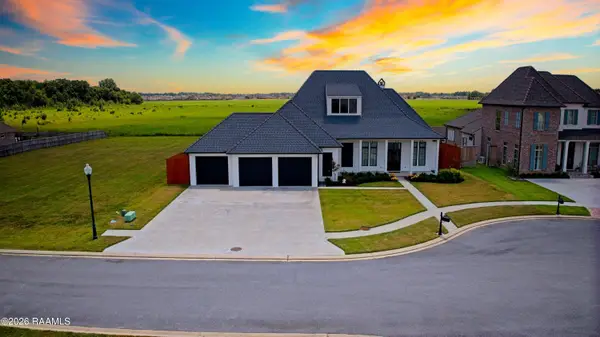 $1,029,999Active4 beds 4 baths3,234 sq. ft.
311 Stony Trek Drive, Youngsville, LA 70592
MLS# 2600008654Listed by: FALAYA, LLC 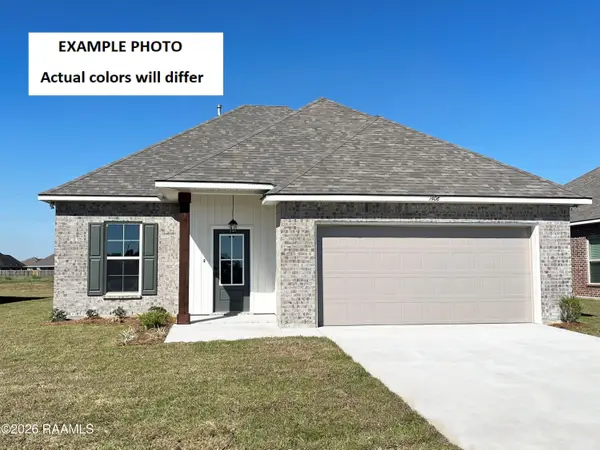 $248,238Pending3 beds 2 baths1,629 sq. ft.
200 Tatum Lane, Youngsville, LA 70592
MLS# 2600008613Listed by: CICERO REALTY LLC- New
 $268,000Active2 beds 3 baths1,334 sq. ft.
122 Gadwall Drive, Youngsville, LA 70592
MLS# 2600008616Listed by: REHIVE, LLC - New
 $1,240,000Active37 Acres
400 Blk Simon Road, Youngsville, LA 70592
MLS# 2600008585Listed by: REAL BROKER, LLC


Protect your home and budget from life's surprises with an Assurant Home Warranty, backed by a partner that supports you through every step of homeownership. Explore Plans.
©2026 Century 21 Real Estate LLC. All rights reserved. CENTURY 21®, the CENTURY 21 Logo and C21® are service marks owned by Century 21 Real Estate LLC. Century 21 Real Estate LLC fully supports the principles of the Fair Housing Act and the Equal Opportunity Act. Each office is independently owned and operated. Listing information is deemed reliable but not guaranteed accurate.