
206 Gray Birch Loop, Youngsville, LA 70592
Local realty services provided by:CENTURY 21 Action Realty
206 Gray Birch Loop,Youngsville, LA 70592
$265,000
- 3 Beds
- 2 Baths
- 1,973 sq. ft.
- Single family
- Pending
Listed by: megan carrier
Office: nexthome cutting edge realty
MLS#:2600006493
Source:LA_RAAMLS
Price summary
- Price:$265,000
- Price per sq. ft.:$134.31
- Monthly HOA dues:$30.42
About this home
Welcome to 206 Gray Birch Loop in Youngsville, where comfort, style, and convenience come together in one beautifully maintained home. Perfectly situated on the pond, this inviting property offers peaceful water views and a serene backdrop to everyday living.Located in the highly desirable Milton and Southside school districts, the home features an open floor plan designed for both comfortable living and effortless entertaining.The spacious kitchen offers granite countertops, abundant cabinetry and a breakfast bar that overlooks the main living area, creating the perfect space for gathering with family and friends.The private primary suite provides a relaxing retreat with generous closet space and an en-suite bath, while the additional bedrooms offer flexibility for family, guests, or a home office. This spacious home also offers a built-in desk nook as well as a jack-and-jill bath with a tankless water heater provided throughout the home. Step outside to the covered patio and enjoy the fully fenced backyard overlooking the pond--an ideal setting for your morning coffee, evening sunsets, or simply relaxing while taking in the peaceful waterfront scenery.Conveniently located just minutes from shopping, dining, and everything Youngsville, Lafayette and Maurice has to offer, this home combines modern finishes, functional design, scenic pond views, and an exceptional location. Don't miss your opportunity to make this beautiful waterfront property your next home!...
Contact an agent
Home facts
- Year built:2017
- Subdivision & Development:Cottonwood Pond
- Listing ID #:2600006493
- Added:63 day(s) ago
- Updated:September 17, 2026 at 10:14 AM
Rooms and interior
- Bedrooms:3
- Total bathrooms:2
- Full bathrooms:2
- Kitchen Description:Dishwasher, Disposal, Electric Cooktop, Granite Counters, Microwave, Refrigerator
- Living area:1,973 sq. ft.
Heating and cooling
- Cooling:Central Air
- Heating:Central Heat
- Central air:Yes
Structure and exterior
- Year built:2017
- Building area:1,973 sq. ft.
- Lot area:0.15 Acres
- Lot Features:Level
- Architectural Style:Traditional
- Construction Materials:Brick Veneer, Frame, Stucco, Vinyl Siding
- Exterior Features:Covered Patio
- Foundation Description:Slab
- Levels:1 Story
Schools
- High school:Southside
- Middle school:Milton
- Elementary school:Milton
Utilities
- Sewer:Public Sewer
Finances and disclosures
- Price:$265,000
- Price per sq. ft.:$134.31
Features and amenities
- Appliances:Dishwasher, Electric Cooktop, Microwave, Refrigerator
Parking
- Total parking spaces:2
- Parking description:Garage
- Garage:Yes
- Garage spaces:2
New listings near 206 Gray Birch Loop
 $262,362Pending3 beds 2 baths1,689 sq. ft.
100 Mastermind Boulevard, Youngsville, LA 70592
MLS# 2600008719Listed by: CICERO REALTY LLC- Open Sat, 2 to 11pmNew
 $474,900Active3 beds 2 baths1,997 sq. ft.
109 Cliffside Drive, Youngsville, LA 70592
MLS# 2600008707Listed by: REAL BROKER, LLC - Open Sat, 2 to 11pmNew
 $474,900Active4 beds 3 baths2,005 sq. ft.
205 Cliffside Drive, Youngsville, LA 70592
MLS# 2600008708Listed by: REAL BROKER, LLC - New
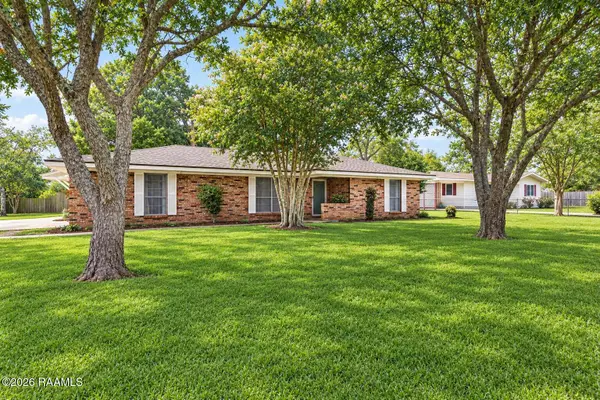 $245,000Active3 beds 3 baths2,388 sq. ft.
112 First Street, Youngsville, LA 70592
MLS# 2600008669Listed by: EXP REALTY, LLC - New
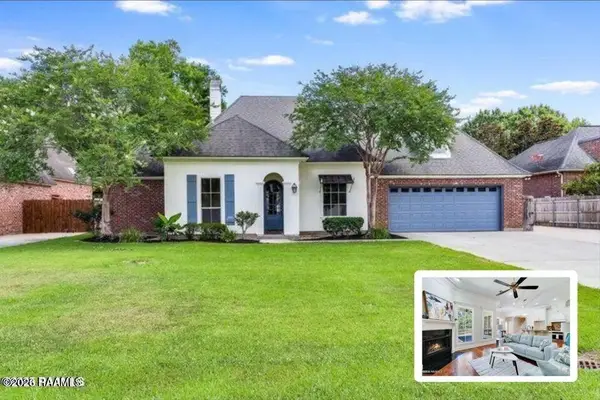 $575,000Active5 beds 4 baths3,312 sq. ft.
117 Maple Grove Lane, Youngsville, LA 70592
MLS# 2600008670Listed by: KEATY REAL ESTATE TEAM - New
 $280,000Active3 beds 2 baths1,580 sq. ft.
202 Green Cay Drive, Youngsville, LA 70592
MLS# 2600008655Listed by: KEATY REAL ESTATE TEAM - New
 $268,000Active3 beds 2 baths1,510 sq. ft.
208 Parker Lane, Youngsville, LA 70592
MLS# 2600008657Listed by: KEATY REAL ESTATE TEAM - New
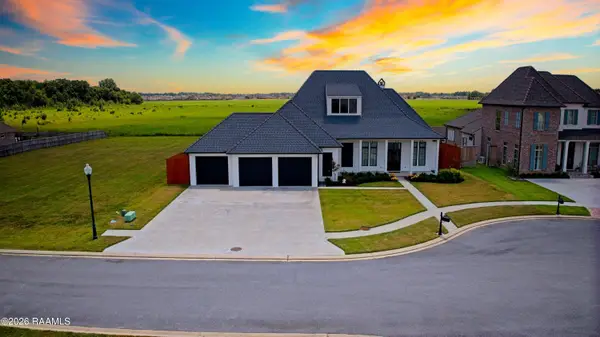 $1,029,999Active4 beds 4 baths3,234 sq. ft.
311 Stony Trek Drive, Youngsville, LA 70592
MLS# 2600008654Listed by: FALAYA, LLC 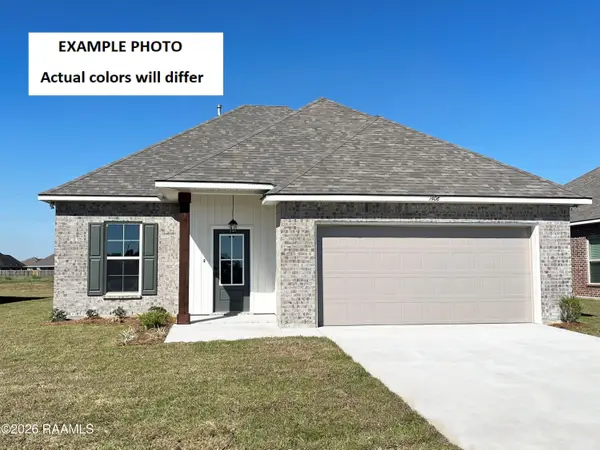 $248,238Pending3 beds 2 baths1,629 sq. ft.
200 Tatum Lane, Youngsville, LA 70592
MLS# 2600008613Listed by: CICERO REALTY LLC- New
 $268,000Active2 beds 3 baths1,334 sq. ft.
122 Gadwall Drive, Youngsville, LA 70592
MLS# 2600008616Listed by: REHIVE, LLC


Protect your home and budget from life's surprises with an Assurant Home Warranty, backed by a partner that supports you through every step of homeownership. Explore Plans.
©2026 Century 21 Real Estate LLC. All rights reserved. CENTURY 21®, the CENTURY 21 Logo and C21® are service marks owned by Century 21 Real Estate LLC. Century 21 Real Estate LLC fully supports the principles of the Fair Housing Act and the Equal Opportunity Act. Each office is independently owned and operated. Listing information is deemed reliable but not guaranteed accurate.