
208 Hundred Oaks Drive, Youngsville, LA 70592
Local realty services provided by:CENTURY 21 Action Realty
208 Hundred Oaks Drive,Youngsville, LA 70592
$529,000Last list price
- 4 Beds
- 3 Baths
- - sq. ft.
- Single family
- Sold
Listed by: brandy m smith
Office: exp realty, llc.
MLS#:2600006823
Source:LA_RAAMLS
Sorry, we are unable to map this address
Price summary
- Price:$529,000
- Monthly HOA dues:$25
About this home
Beautifully updated 4-bedroom, 2.5-bath home in the desirable Youngsville area, situated on a spacious 0.53-acre lot with a stunning tree-lined driveway. This move-in ready home offers a functional floor plan with a dedicated office, quality finishes throughout, and plenty of space for both everyday living and entertaining. The beautifully renovated kitchen features quartz countertops, a large center island, brick flooring, abundant cabinetry, and opens seamlessly to the living area highlighted by custom built-ins and warm wood floors. The spacious primary suite offers a luxurious retreat with a freestanding soaking tub, custom-tiled walk-in shower, updated vanity, and timeless finishes. Step outside to your own private backyard oasis featuring a saltwater pool, expansive patio, fire pit, and plenty of green space to enjoy. The oversized backyard includes rear yard access, making it ideal for storing a boat, trailer, or other recreational vehicles. A 3-car garage provides ample parking and storage. Combining modern updates, timeless design, and exceptional outdoor living, this home offers the perfect blend of comfort, style, and functionality in the Youngsville area....
Contact an agent
Home facts
- Year built:2006
- Subdivision & Development:Highland Plantation
- Listing ID #:2600006823
- Added:55 day(s) ago
- Updated:September 17, 2026 at 07:39 AM
Rooms and interior
- Bedrooms:4
- Total bathrooms:3
- Full bathrooms:2
- Half bathrooms:1
- Flooring:Brick, Tile, Wood
- Bathrooms Description:Double Vanity, Separate Shower
- Kitchen Description:Dishwasher, Disposal, Gas Cooktop, Gas Stove Con, Microwave, Quartz Counters
Heating and cooling
- Cooling:Central Air
- Heating:Central Heat, Electric
- Central air:Yes
Structure and exterior
- Roof:Composition
- Year built:2006
- Lot Features:Landscaped, Level
- Architectural Style:Acadian, Traditional
- Construction Materials:Brick Veneer, Frame, HardiPlank Type, Stucco
- Exterior Features:Covered Patio, Full Fenced, Outside Light, Privacy Fence
- Foundation Description:Slab
- Levels:1 Story
Schools
- High school:Southside
- Middle school:Youngsville
- Elementary school:G T Lindon
Utilities
- Sewer:Public Sewer
Finances and disclosures
- Price:$529,000
Features and amenities
- Appliances:Dishwasher, Gas Stove Con, Microwave
- Laundry features:Electric Dryer Hookup, Washer Hookup
- Amenities:Computer Nook, Crown Molding, Double Pane Windows, High Ceilings, Lighting, Separate Shower, Walk-In Closet(s), Window Treatments
- Pool features:Fiberglass, In Ground Pool
Parking
- Total parking spaces:3
- Parking description:Attached, Garage
- Garage:Yes
- Garage spaces:3
New listings near 208 Hundred Oaks Drive
 $262,362Pending3 beds 2 baths1,689 sq. ft.
100 Mastermind Boulevard, Youngsville, LA 70592
MLS# 2600008719Listed by: CICERO REALTY LLC- Open Sat, 2 to 11pmNew
 $474,900Active3 beds 2 baths1,997 sq. ft.
109 Cliffside Drive, Youngsville, LA 70592
MLS# 2600008707Listed by: REAL BROKER, LLC - Open Sat, 2 to 11pmNew
 $474,900Active4 beds 3 baths2,005 sq. ft.
205 Cliffside Drive, Youngsville, LA 70592
MLS# 2600008708Listed by: REAL BROKER, LLC - New
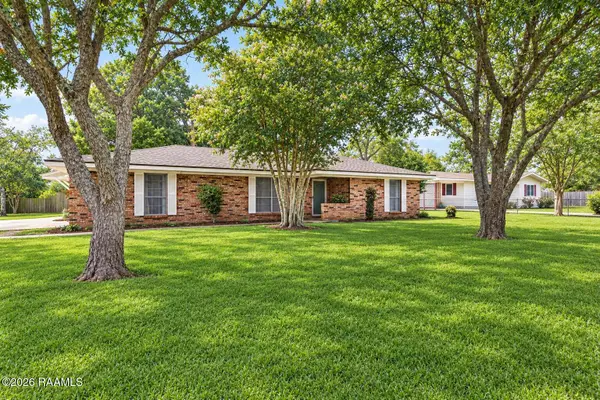 $245,000Active3 beds 3 baths2,388 sq. ft.
112 First Street, Youngsville, LA 70592
MLS# 2600008669Listed by: EXP REALTY, LLC - New
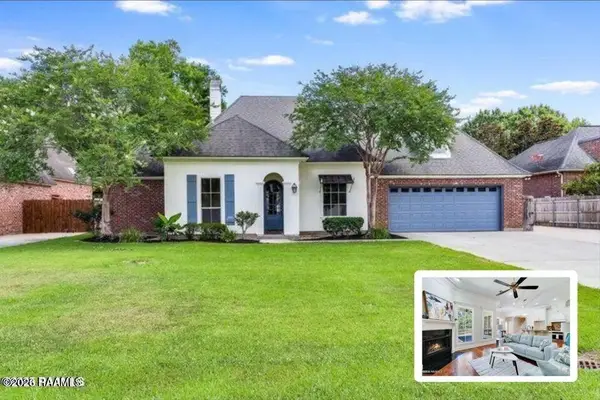 $575,000Active5 beds 4 baths3,312 sq. ft.
117 Maple Grove Lane, Youngsville, LA 70592
MLS# 2600008670Listed by: KEATY REAL ESTATE TEAM - New
 $280,000Active3 beds 2 baths1,580 sq. ft.
202 Green Cay Drive, Youngsville, LA 70592
MLS# 2600008655Listed by: KEATY REAL ESTATE TEAM - New
 $268,000Active3 beds 2 baths1,510 sq. ft.
208 Parker Lane, Youngsville, LA 70592
MLS# 2600008657Listed by: KEATY REAL ESTATE TEAM - New
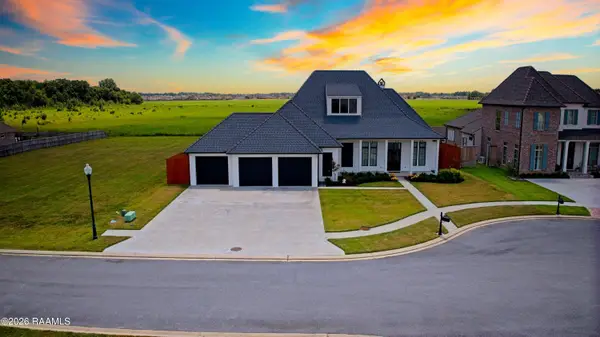 $1,029,999Active4 beds 4 baths3,234 sq. ft.
311 Stony Trek Drive, Youngsville, LA 70592
MLS# 2600008654Listed by: FALAYA, LLC 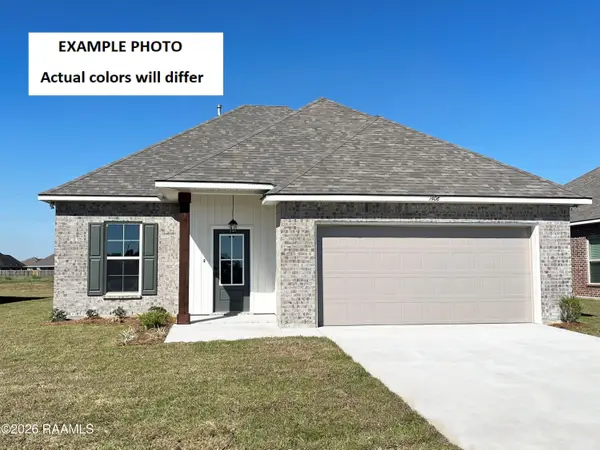 $248,238Pending3 beds 2 baths1,629 sq. ft.
200 Tatum Lane, Youngsville, LA 70592
MLS# 2600008613Listed by: CICERO REALTY LLC- New
 $268,000Active2 beds 3 baths1,334 sq. ft.
122 Gadwall Drive, Youngsville, LA 70592
MLS# 2600008616Listed by: REHIVE, LLC


Protect your home and budget from life's surprises with an Assurant Home Warranty, backed by a partner that supports you through every step of homeownership. Explore Plans.
©2026 Century 21 Real Estate LLC. All rights reserved. CENTURY 21®, the CENTURY 21 Logo and C21® are service marks owned by Century 21 Real Estate LLC. Century 21 Real Estate LLC fully supports the principles of the Fair Housing Act and the Equal Opportunity Act. Each office is independently owned and operated. Listing information is deemed reliable but not guaranteed accurate.