
216 Cedar Lake Drive, Youngsville, LA 70592
Local realty services provided by:CENTURY 21 Action Realty
216 Cedar Lake Drive,Youngsville, LA 70592
$539,000Last list price
- 4 Beds
- 3 Baths
- - sq. ft.
- Single family
- Sold
Listed by: sean hettich
Office: real broker, llc.
MLS#:2600006480
Source:LA_RAAMLS
Sorry, we are unable to map this address
Price summary
- Price:$539,000
- Monthly HOA dues:$50
About this home
Cypress Gardens is a highly desirable subdivision located near the heart of Youngsville. The neighborhood has awesome amenities such as a pool, pond, sidewalks, and common areas. The home at 216 Cedar Lake Dr is a breathtaking custom home that has been meticulously cared for since completion. This home has all the impressive amenities you would expect for this area; the inside boasts high ceilings, quartz tops, real wood floors, elegant accents, and lots of natural light. The owners imported special hardwoods from the State of Washington for the hood vent, shelving, and office countertops, while hand-picking each fixture and faucet during the design process. The living space is an open floor plan with an easy transition to the beautiful back patio. The spacious master suite is both private and impressive. Out back, the large covered patio includes a kitchen, a cozy fireplace, and a great sized yard. With no neighbors behind, privacy and peace are coveted. Be quick; this one won't last long!...
Contact an agent
Home facts
- Year built:2019
- Subdivision & Development:Cypress Gardens
- Listing ID #:2600006480
- Added:64 day(s) ago
- Updated:September 17, 2026 at 07:39 AM
Rooms and interior
- Bedrooms:4
- Total bathrooms:3
- Full bathrooms:3
- Flooring:Tile, Wood
- Kitchen Description:Dishwasher, Gas Cooktop, Kitchen Island, Microwave, Quartz Counters, Refrigerator
Heating and cooling
- Cooling:Central Air
- Heating:Central Heat
- Central air:Yes
Structure and exterior
- Roof:Composition
- Year built:2019
- Lot Features:Landscaped, Level
- Architectural Style:Traditional
- Construction Materials:Frame, HardiPlank Type, Stucco
- Exterior Features:Covered Patio, Full Fenced, Outside Light, Privacy Fence
- Foundation Description:Slab
- Levels:1 Story
Schools
- High school:Southside
- Middle school:Youngsville
- Elementary school:G T Lindon
Utilities
- Sewer:Public Sewer
Finances and disclosures
- Price:$539,000
Features and amenities
- Appliances:Dishwasher, Microwave, Refrigerator
- Amenities:Double Pane Windows, High Ceilings, Lighting, Pool, Walk-In Closet(s)
- Pool features:Pool
Parking
- Total parking spaces:2
- Parking description:Garage
- Garage:Yes
- Garage spaces:2
New listings near 216 Cedar Lake Drive
 $262,362Pending3 beds 2 baths1,689 sq. ft.
100 Mastermind Boulevard, Youngsville, LA 70592
MLS# 2600008719Listed by: CICERO REALTY LLC- Open Sat, 2 to 11pmNew
 $474,900Active3 beds 2 baths1,997 sq. ft.
109 Cliffside Drive, Youngsville, LA 70592
MLS# 2600008707Listed by: REAL BROKER, LLC - Open Sat, 2 to 11pmNew
 $474,900Active4 beds 3 baths2,005 sq. ft.
205 Cliffside Drive, Youngsville, LA 70592
MLS# 2600008708Listed by: REAL BROKER, LLC - New
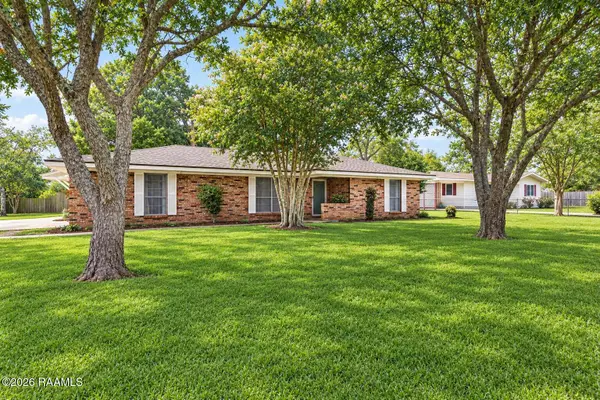 $245,000Active3 beds 3 baths2,388 sq. ft.
112 First Street, Youngsville, LA 70592
MLS# 2600008669Listed by: EXP REALTY, LLC - New
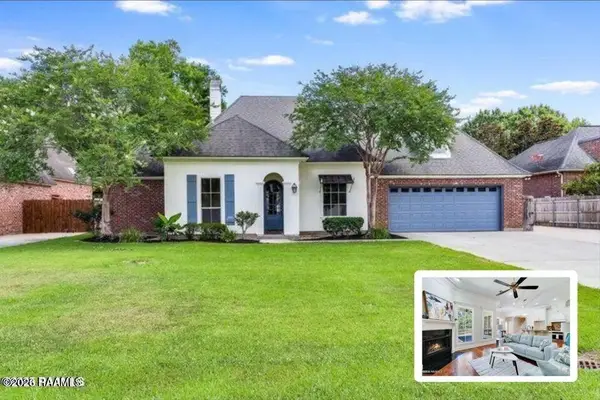 $575,000Active5 beds 4 baths3,312 sq. ft.
117 Maple Grove Lane, Youngsville, LA 70592
MLS# 2600008670Listed by: KEATY REAL ESTATE TEAM - New
 $280,000Active3 beds 2 baths1,580 sq. ft.
202 Green Cay Drive, Youngsville, LA 70592
MLS# 2600008655Listed by: KEATY REAL ESTATE TEAM - New
 $268,000Active3 beds 2 baths1,510 sq. ft.
208 Parker Lane, Youngsville, LA 70592
MLS# 2600008657Listed by: KEATY REAL ESTATE TEAM - New
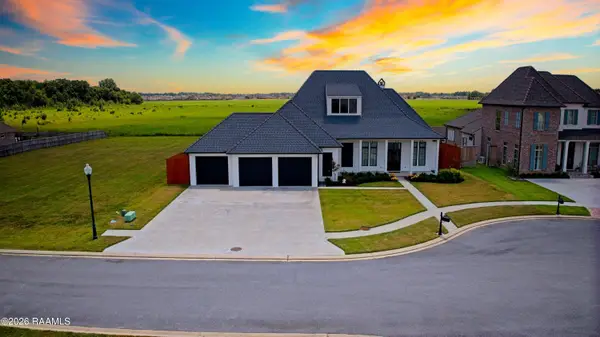 $1,029,999Active4 beds 4 baths3,234 sq. ft.
311 Stony Trek Drive, Youngsville, LA 70592
MLS# 2600008654Listed by: FALAYA, LLC 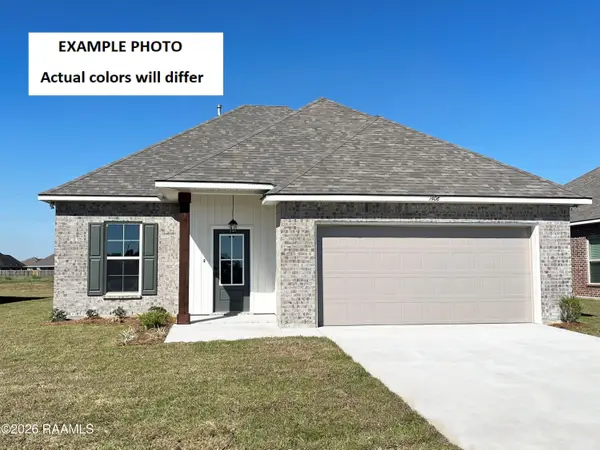 $248,238Pending3 beds 2 baths1,629 sq. ft.
200 Tatum Lane, Youngsville, LA 70592
MLS# 2600008613Listed by: CICERO REALTY LLC- New
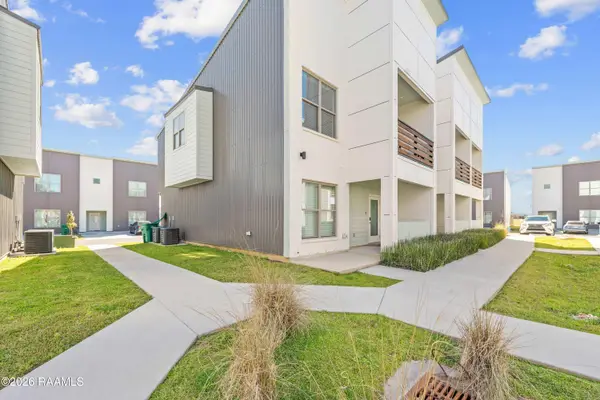 $268,000Active2 beds 3 baths1,334 sq. ft.
122 Gadwall Drive, Youngsville, LA 70592
MLS# 2600008616Listed by: REHIVE, LLC


Protect your home and budget from life's surprises with an Assurant Home Warranty, backed by a partner that supports you through every step of homeownership. Explore Plans.
©2026 Century 21 Real Estate LLC. All rights reserved. CENTURY 21®, the CENTURY 21 Logo and C21® are service marks owned by Century 21 Real Estate LLC. Century 21 Real Estate LLC fully supports the principles of the Fair Housing Act and the Equal Opportunity Act. Each office is independently owned and operated. Listing information is deemed reliable but not guaranteed accurate.