
308 Rocky Ridge Street, Youngsville, LA 70592
Local realty services provided by:CENTURY 21 Action Realty
308 Rocky Ridge Street,Youngsville, LA 70592
$235,000
- 3 Beds
- 2 Baths
- 1,568 sq. ft.
- Single family
- Active
Listed by: caitlin pitre hebert
Office: real broker, llc.
MLS#:2600008743
Source:LA_RAAMLS
Price summary
- Price:$235,000
- Price per sq. ft.:$149.87
- Monthly HOA dues:$29.17
About this home
Move-in ready, well maintained, and made for easy living! This 3-bedroom, 2-bath home offers 1,568 square feet with an open, split floor plan that gives you the space you want and the privacy you need. Inside, you'll find a fresh neutral color palette, granite countertops, stainless steel appliances, and a functional layout that makes the home feel welcoming from the moment you walk in.Step outside to a large, fully fenced backyard with plenty of room to play, entertain, or simply enjoy your own outdoor space. Located in the Green T. Lindon Elementary, Youngsville Middle, and Southside High school zones, this one has been well cared for and is ready for its next owner. Come see why 308 Ricky Ridge just feels like home!
Contact an agent
Home facts
- Year built:2014
- Subdivision & Development:Highland Ridge
- Listing ID #:2600008743
- Added:4 day(s) ago
- Updated:September 22, 2026 at 03:30 PM
Rooms and interior
- Bedrooms:3
- Total bathrooms:2
- Full bathrooms:2
- Flooring:Carpet, Tile, Wood Laminate
- Kitchen Description:Dishwasher, Disposal, Electric Cooktop, Electric Stove Con, Granite Counters, Refrigerator
- Living area:1,568 sq. ft.
Heating and cooling
- Cooling:Central Air
- Heating:Central Heat, Electric
- Central air:Yes
Structure and exterior
- Roof:Composition
- Year built:2014
- Building area:1,568 sq. ft.
- Lot area:0.19 Acres
- Architectural Style:Traditional
- Construction Materials:Brick Veneer, Frame, Stucco
- Exterior Features:Covered Patio, Privacy Fence
- Foundation Description:Slab
- Levels:1 Story
Schools
- High school:Southside
- Middle school:Youngsville
- Elementary school:G T Lindon
Utilities
- Sewer:Public Sewer
Finances and disclosures
- Price:$235,000
- Price per sq. ft.:$149.87
Features and amenities
- Appliances:Dishwasher, Electric Cooktop, Electric Stove Con, Refrigerator, Washer
- Laundry features:Dryer, Electric Dryer Hookup, Washer, Washer Hookup
- Amenities:High Ceilings, Varied Ceiling Heights, Walk-In Closet(s), Window Treatments
Parking
- Garage:Yes
New listings near 308 Rocky Ridge Street
- New
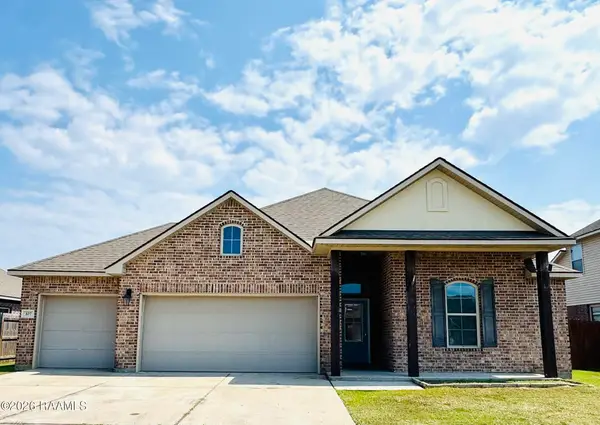 $275,000Active4 beds 2 baths2,004 sq. ft.
107 Garden Oaks Avenue, Youngsville, LA 70592
MLS# 2600008868Listed by: KELLER WILLIAMS REALTY ACADIANA 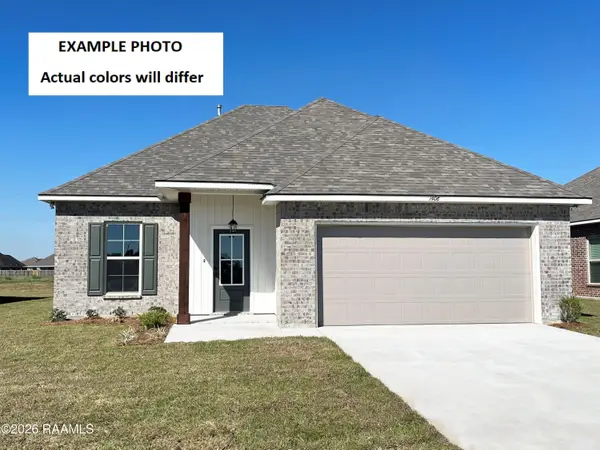 $248,537Pending3 beds 2 baths1,629 sq. ft.
203 Tatum Lane, Youngsville, LA 70592
MLS# 2600008857Listed by: CICERO REALTY LLC- New
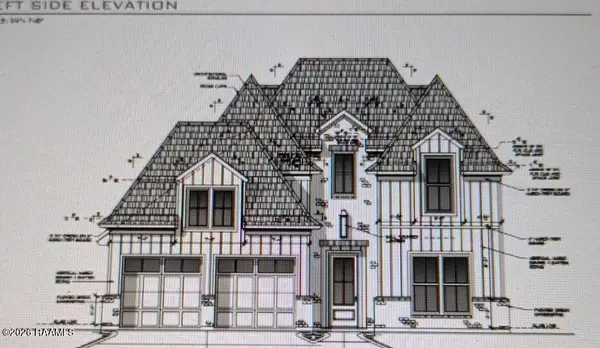 $479,900Active4 beds 3 baths2,482 sq. ft.
302 Cape Town Avenue, Youngsville, LA 70592
MLS# 2600008856Listed by: RELIANCE REAL ESTATE GROUP 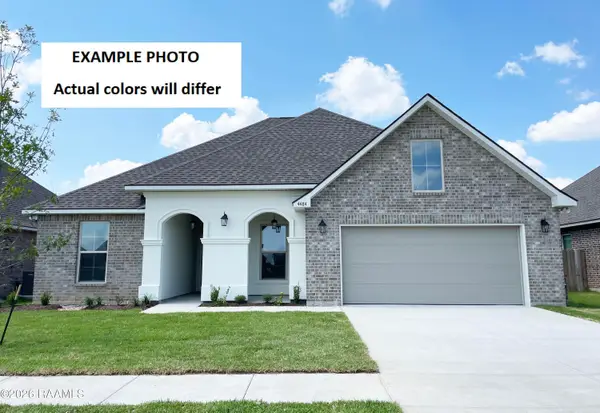 $371,413Pending5 beds 3 baths2,720 sq. ft.
203 Appleby Way, Youngsville, LA 70592
MLS# 2600008837Listed by: CICERO REALTY LLC- New
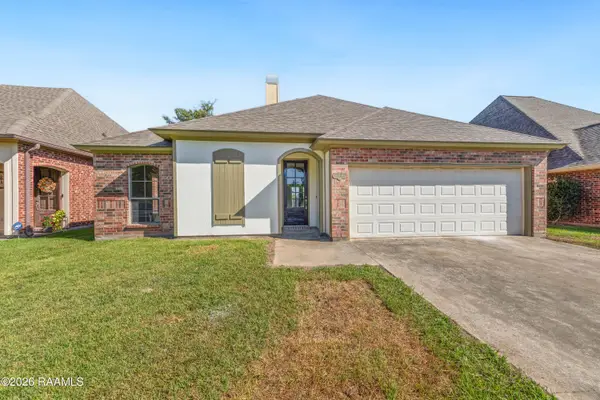 $235,000Active3 beds 2 baths1,553 sq. ft.
709 Copper Meadow Boulevard, Youngsville, LA 70592
MLS# 2600008826Listed by: REAL BROKER, LLC - New
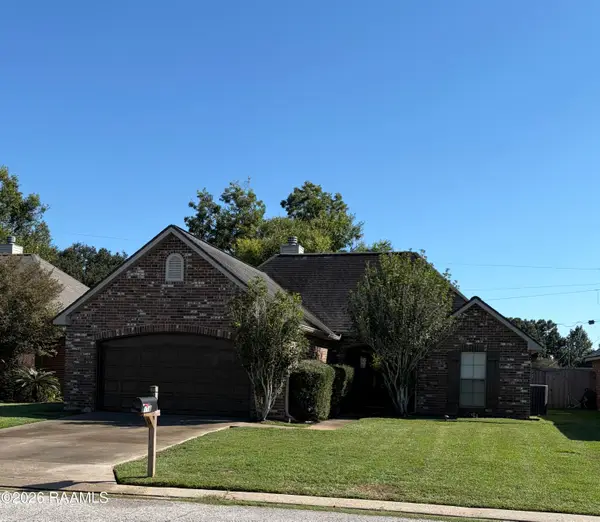 $228,000Active3 beds 2 baths1,444 sq. ft.
118 Meagans Way Drive, Youngsville, LA 70592
MLS# 2600008809Listed by: EXP REALTY, LLC - Open Wed, 5 to 6:30pmNew
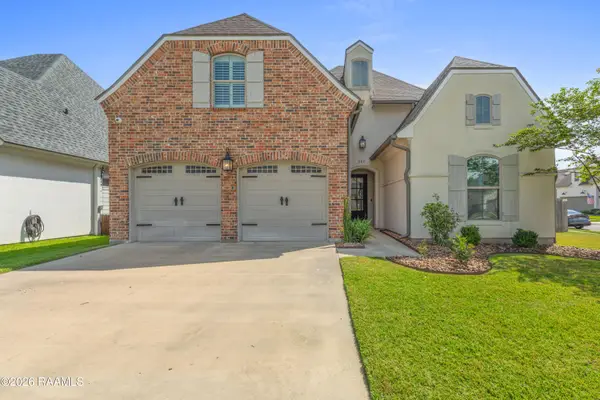 $399,000Active4 beds 4 baths2,256 sq. ft.
200 Santander Drive, Youngsville, LA 70592
MLS# 2600008753Listed by: EXP REALTY, LLC - New
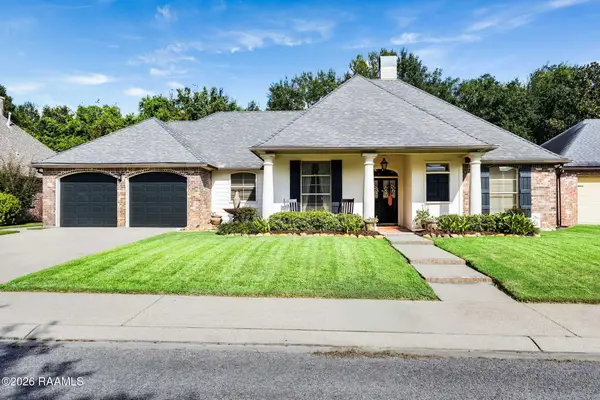 $420,000Active4 beds 3 baths2,557 sq. ft.
402 Southlake Circle, Youngsville, LA 70592
MLS# 2600008755Listed by: REAL BROKER, LLC  $100,000Active3 beds 2 baths1,319 sq. ft.
8406 Gen Collins Street, Youngsville, LA 70592
MLS# 2600008421Listed by: EXP REALTY, LLC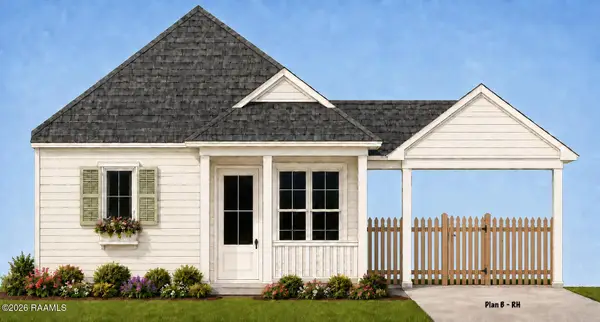 $249,650Pending3 beds 2 baths1,272 sq. ft.
101 Hidden Gate Lane, Youngsville, LA 70592
MLS# 2600008745Listed by: REAL BROKER, LLC


Protect your home and budget from life's surprises with an Assurant Home Warranty, backed by a partner that supports you through every step of homeownership. Explore Plans.
©2026 Century 21 Real Estate LLC. All rights reserved. CENTURY 21®, the CENTURY 21 Logo and C21® are service marks owned by Century 21 Real Estate LLC. Century 21 Real Estate LLC fully supports the principles of the Fair Housing Act and the Equal Opportunity Act. Each office is independently owned and operated. Listing information is deemed reliable but not guaranteed accurate.