
314 Mastermind Boulevard, Youngsville, LA 70592
Local realty services provided by:CENTURY 21 Buelow-Miller Realty
314 Mastermind Boulevard,Youngsville, LA 70592
$268,835
- 3 Beds
- 2 Baths
- 1,825 sq. ft.
- Single family
- Active
Listed by: saun sullivan
Office: cicero realty, llc.
MLS#:2600004984
Source:LA_CLBOR
Price summary
- Price:$268,835
- Price per sq. ft.:$110.13
- Monthly HOA dues:$33.33
About this home
Awesome builder rate + FREE Window Blinds (restrictions apply)! Brand-new construction by DSLD Homes in Caneview Estates! The Townsend IV A offers a spacious open-concept floor plan with upgraded cabinetry, an additional gas line, and more. The well-appointed kitchen features granite countertops, a large center island, and a walk-in pantry, creating the perfect space for everyday living and entertaining. Interior highlights include luxury vinyl plank flooring in the living room and all wet areas, a Smart Connect Wi-Fi thermostat, and abundant storage throughout. The private primary suite features a garden tub, separate shower, and a spacious walk-in closet with convenient direct access to the laundry room. Additional features include a covered patio, tankless gas water heater, radiant barrier roof decking, Low-E tilt-in windows, post-tension slab, and a fully sodded yard with seasonal landscaping. Designed with comfort, efficiency, and style in mind, this home offers exceptional value and quality craftsmanship throughout. Welcome to Caneview Estates, a premier new home community in Youngsville, Louisiana, proudly built by DSLD Homes. Ideally situated in the heart of Acadiana and just minutes from Lafayette, this beautiful neighborhood offers the perfect blend of small-town charm and modern convenience. Whether you're a first-time homebuyer, a growing family, or looking to downsize, Caneview Estates provides high-quality new construction homes designed for comfortable living, energy efficiency, and lasting value....
Contact an agent
Home facts
- Year built:2026
- Subdivision & Development:Caneview Estates
- Listing ID #:2600004984
- Added:7 day(s) ago
- Updated:November 01, 2026 at 01:15 PM
Rooms and interior
- Bedrooms:3
- Total bathrooms:2
- Full bathrooms:2
- Rooms Total:6
- Flooring:Carpet, Plank, Vinyl
- Bathrooms Description:Separate Shower
- Kitchen Description:Dishwasher, Disposal, Granite Counters, Microwave, Pantry
- Living area:1,825 sq. ft.
Heating and cooling
- Cooling:Ceiling Fan(s), Central Air
- Heating:Central, Natural Gas
Structure and exterior
- Year built:2026
- Building area:1,825 sq. ft.
- Lot area:0.17 Acres
- Lot Features:Landscaped, Level
- Construction Materials:Brick, Frame, Stucco, Vinyl Siding
- Exterior Features:Covered, Lighting, Open
Utilities
- Water:Public
- Sewer:Public Sewer
Finances and disclosures
- Price:$268,835
- Price per sq. ft.:$110.13
Features and amenities
- Appliances:Dishwasher, Disposal, Electric Range, Electric Stove Connection, Microwave
- Laundry features:Electric Dryer Hookup, Washer Hookup
- Amenities:Double Vanity, Garden Tub, High Ceilings, Kitchen Island, Pantry, Separate Shower, Walk-In Closet(s)
Parking
- Parking description:Garage Door Opener
New listings near 314 Mastermind Boulevard
- New
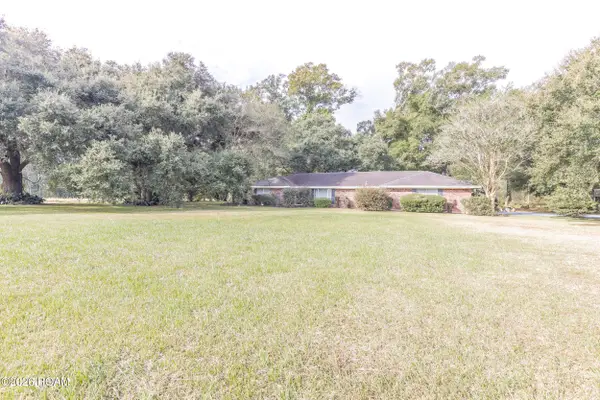 $600,000Active3 beds 2 baths1,778 sq. ft.
1702 Guillot Road, Youngsville, LA 70592
MLS# 200IRPListed by: KELLER WILLIAMS REALTY ACADIANA - New
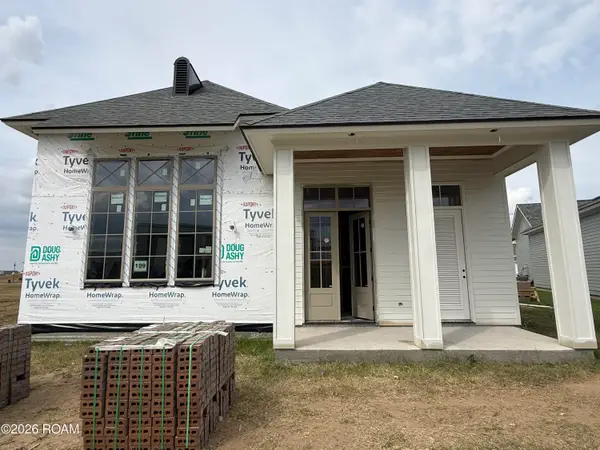 $521,730Active3 beds 2 baths2,046 sq. ft.
109 Appleton Lane, Youngsville, LA 70592
MLS# 200IMPListed by: COMPASS - New
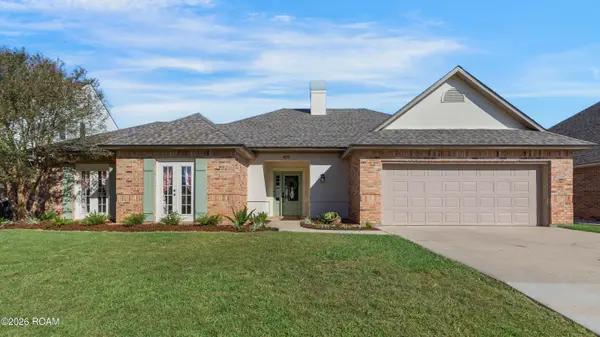 $309,000Active3 beds 2 baths1,867 sq. ft.
409 Cypress Cove, Youngsville, LA 70592
MLS# 200IJIListed by: COMPASS - New
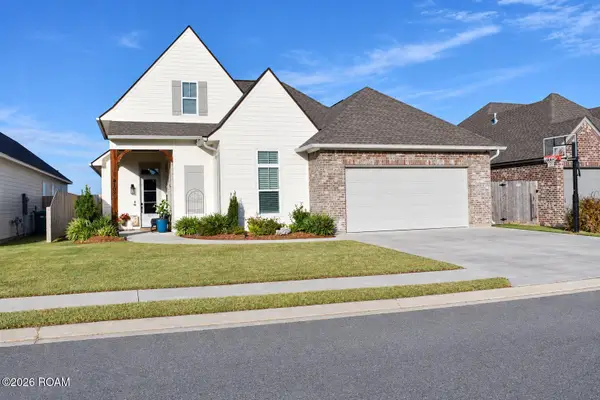 $479,000Active4 beds 2 baths2,283 sq. ft.
107 Amsterdam Avenue, Youngsville, LA 70592
MLS# 200ICKListed by: CHOICE REALTY - New
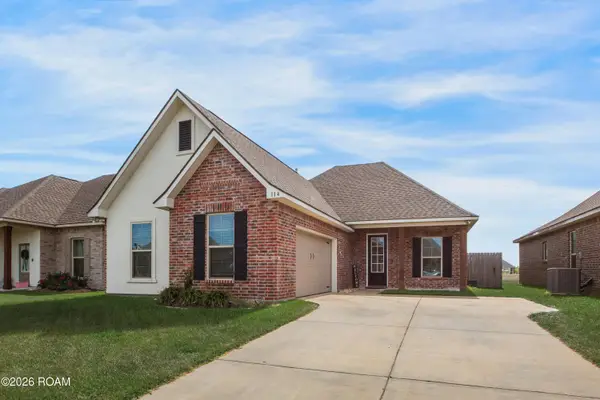 $289,900Active3 beds 2 baths1,917 sq. ft.
114 Ridley Lane, Youngsville, LA 70592
MLS# 200IBVListed by: JAMES REAL ESTATE - New
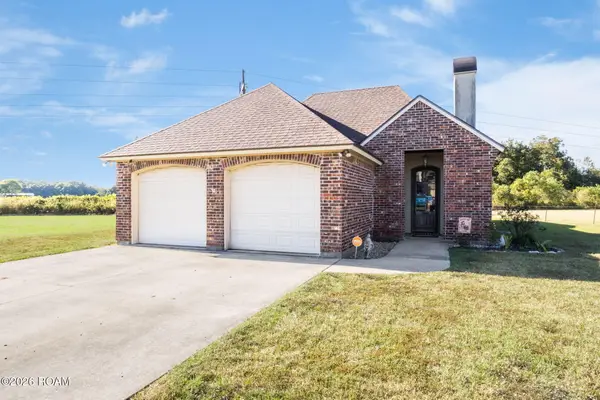 $245,000Active3 beds 2 baths1,661 sq. ft.
144 Pinnacle Drive, Youngsville, LA 70592
MLS# 200HWHListed by: REAL BROKER, LLC - New
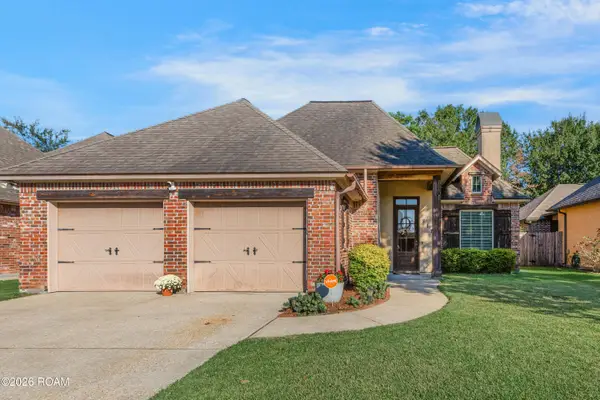 $283,500Active3 beds 2 baths1,658 sq. ft.
217 Cedar Grove Drive, Youngsville, LA 70592
MLS# 200HMAListed by: NEXTHOME CUTTING EDGE REALTY - Open Sat, 1 to 3pmNew
 $559,000Active4 beds 4 baths2,500 sq. ft.
710 Harbor Road, Youngsville, LA 70592
MLS# 200HCHListed by: LULU DAVID REAL ESTATE CO LLC - New
 $675,000Active5 beds 4 baths3,328 sq. ft.
206 Racca Road, Youngsville, LA 70592
MLS# 2600009956Listed by: COMPASS - Open Sun, 12 to 3pmNew
 $591,730Active4 beds 3 baths2,518 sq. ft.
104 Silver Palm Drive, Youngsville, LA 70592
MLS# 200EKOListed by: RE/MAX ACADIANA


Protect your home and budget from life's surprises with an Assurant Home Warranty, backed by a partner that supports you through every step of homeownership. Explore Plans.
©2026 Century 21 Real Estate LLC. All rights reserved. CENTURY 21®, the CENTURY 21 Logo and C21® are service marks owned by Century 21 Real Estate LLC. Century 21 Real Estate LLC fully supports the principles of the Fair Housing Act and the Equal Opportunity Act. Each office is independently owned and operated. Listing information is deemed reliable but not guaranteed accurate.