
411 Copperfield Way, Youngsville, LA 70592
Local realty services provided by:CENTURY 21 Action Realty
411 Copperfield Way,Youngsville, LA 70592
$1,099,000
- 4 Beds
- 4 Baths
- 3,920 sq. ft.
- Single family
- Active
Listed by: carrie h theard
Office: real broker, llc.
MLS#:2600008114
Source:LA_RAAMLS
Price summary
- Price:$1,099,000
- Price per sq. ft.:$280.36
About this home
Set on 4.82 acres in the heart of Youngsville, 411 Copperfield Way offers 3,920 square feet of living space along with the privacy, flexibility, and amenities that are increasingly difficult to find. The home features a 1,000-square-foot primary wing addition with an oversized bedroom, sitting area, large walk-in closet, and custom bath with steam shower. The versatile floor plan also includes multiple bedrooms with en-suite baths, a spacious home office, and a bonus room with wet bar and direct access to the outdoor living areas.The acreage is well equipped for both recreation and practical use, with fenced pasture and a 30'x40' barn featuring two canopies with concrete pads, a wraparound sidewalk, and a 10'x10' private storage room inside. A 48'x64' fenced dog park is shaded by a large oak tree, while seven mature oak trees and two mule palms enhance the property's established landscape.Major improvements and amenities include a 48kW whole-house Generac generator with tanks available for extra fuel storage, a water well for irrigation and supplemental water supply with recently tested water quality, two new Ruud condensers and air handlers with all-new ductwork, new kitchen appliances, new bedroom carpet, fresh exterior paint, painted fencing, and updated landscaping. The roof was replaced in 2021.Adding to the property's appeal, there is no HOA, and the 2026 property tax assessment was reduced by more than 20% from 2025 with a recent agricultural exemption.With nearly five acres, extensive infrastructure, horse-friendly possibilities, major mechanical updates, mature landscaping, and a spacious home designed for both everyday living and entertaining, 411 Copperfield Way offers a unique opportunity in Youngsville....
Contact an agent
Home facts
- Year built:1994
- Subdivision & Development:Hartford Farms
- Listing ID #:2600008114
- Added:15 day(s) ago
- Updated:September 13, 2026 at 03:37 PM
Rooms and interior
- Bedrooms:4
- Total bathrooms:4
- Full bathrooms:4
- Flooring:Carpet, Tile, Wood
- Bathrooms Description:Double Vanity, Multi-Head Shower, Separate Shower, Special Bath
- Kitchen Description:Dishwasher, Disposal, Electric Stove Con, Granite Counters, Kitchen Island, Microwave
- Living area:3,920 sq. ft.
Heating and cooling
- Cooling:Central Air, Multi Units
- Heating:Central Heat, Electric
- Central air:Yes
Structure and exterior
- Roof:Composition
- Year built:1994
- Building area:3,920 sq. ft.
- Lot area:4.82 Acres
- Lot Features:Dead-End, Landscaped, Level
- Architectural Style:Acadian
- Construction Materials:Brick Veneer, Frame, HardiPlank Type, Stucco
- Exterior Features:Barn(s), Covered Patio, Full Fenced, Outside Light, Porch, Storage
- Foundation Description:Slab
- Levels:2 Story
Schools
- High school:Southside
- Middle school:Youngsville
- Elementary school:Ernest Gallet
Utilities
- Sewer:Public Sewer
Finances and disclosures
- Price:$1,099,000
- Price per sq. ft.:$280.36
Features and amenities
- Appliances:Dishwasher, Electric Stove Con, Generator, Microwave
- Laundry features:Electric Dryer Hookup, Washer Hookup
- Amenities:Built-in Features, Computer Nook, Crown Molding, Double Pane Windows, High Ceilings, Lighting, Separate Shower, Varied Ceiling Heights, Walk-In Closet(s), Window Treatments
Parking
- Total parking spaces:2
- Parking description:Open Parking
- Carport spaces:2
New listings near 411 Copperfield Way
- New
 $599,000Active4 beds 3 baths2,404 sq. ft.
202 Long Oak Lane, Youngsville, LA 70592
MLS# 2576906Listed by: CONGRESS REALTY, INC. - New
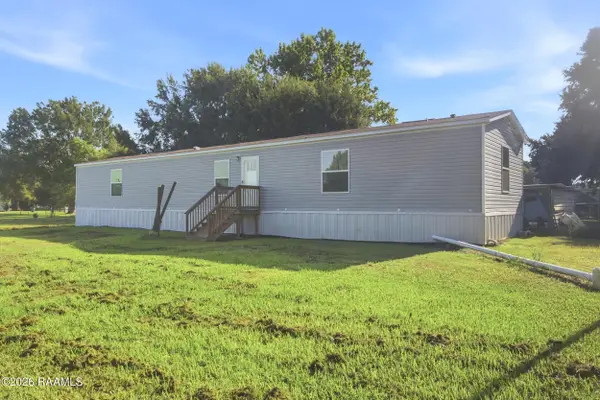 $289,999Active3 beds 2 baths1,440 sq. ft.
310 S Larriviere Road, Youngsville, LA 70592
MLS# 2600008577Listed by: EXP REALTY, LLC - New
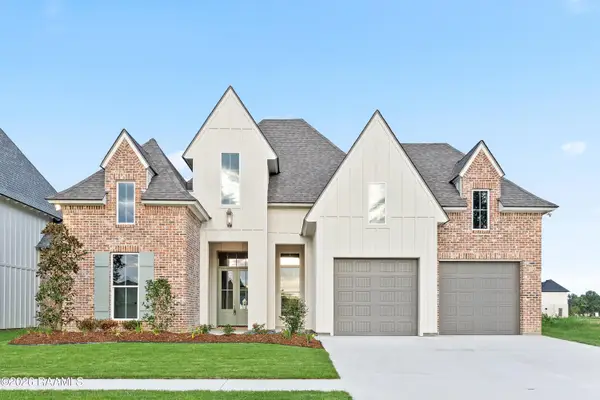 $612,300Active4 beds 3 baths2,355 sq. ft.
313 Fern Grove, Youngsville, LA 70592
MLS# 2600008559Listed by: MCGEESCOTT REALTY - New
 $160,000Active0.44 Acres
310 Stony Trek Drive, Youngsville, LA 70592
MLS# 2600008507Listed by: KELLER WILLIAMS REALTY ACADIANA - New
 $155,000Active0.42 Acres
202 Ivy Cottage Drive, Youngsville, LA 70592
MLS# 2600008508Listed by: KELLER WILLIAMS REALTY ACADIANA - New
 $120,000Active0.29 Acres
221 Ivy Cottage Drive, Youngsville, LA 70592
MLS# 2600008509Listed by: KELLER WILLIAMS REALTY ACADIANA - New
 $185,000Active3 beds 2 baths1,710 sq. ft.
303 Hill Ridge Drive, Youngsville, LA 70592
MLS# 2600008501Listed by: JMG REAL ESTATE - New
 $250,000Active3 beds 2 baths1,925 sq. ft.
118 Peak Valley Street, Youngsville, LA 70592
MLS# 2600008475Listed by: KELLER WILLIAMS REALTY ACADIANA - Open Sun, 7 to 9pmNew
 $135,000Active4 beds 3 baths2,048 sq. ft.
215 Guillot Road, Youngsville, LA 70592
MLS# 2600008462Listed by: KELLER WILLIAMS REALTY ACADIANA - New
 $245,000Active3 beds 2 baths1,486 sq. ft.
204 Quiet Meadows Drive, Youngsville, LA 70592
MLS# 2600008454Listed by: THIBODEAUX REED REALTY, LLC


Protect your home and budget from life's surprises with an Assurant Home Warranty, backed by a partner that supports you through every step of homeownership. Explore Plans.
©2026 Century 21 Real Estate LLC. All rights reserved. CENTURY 21®, the CENTURY 21 Logo and C21® are service marks owned by Century 21 Real Estate LLC. Century 21 Real Estate LLC fully supports the principles of the Fair Housing Act and the Equal Opportunity Act. Each office is independently owned and operated. Listing information is deemed reliable but not guaranteed accurate.