
500 Highland View Drive, Youngsville, LA 70592
Local realty services provided by:CENTURY 21 Action Realty
500 Highland View Drive,Youngsville, LA 70592
$229,900
- 3 Beds
- 2 Baths
- 1,415 sq. ft.
- Single family
- Active
Listed by: jenn stonicher, wesley stonicher
Office: keller williams realty acadiana
MLS#:2600009968
Source:LA_RAAMLS
Price summary
- Price:$229,900
- Price per sq. ft.:$162.47
- Monthly HOA dues:$25
Contact an agent
Home facts
- Year built:2012
- Subdivision & Development:Wells Landing
- Listing ID #:2600009968
- Added:1 day(s) ago
- Updated:October 24, 2026 at 03:29 PM
Rooms and interior
- Bedrooms:3
- Total bathrooms:2
- Full bathrooms:2
- Flooring:Carpet, Laminate, Tile
- Bathrooms Description:Double Vanity
- Kitchen Description:Dishwasher, Electric Stove Con, Granite Counters, Kitchen Island, Microwave
- Living area:1,415 sq. ft.
Heating and cooling
- Cooling:Central Air
- Heating:Central Heat
- Central air:Yes
Structure and exterior
- Roof:Composition
- Year built:2012
- Building area:1,415 sq. ft.
- Lot area:0.16 Acres
- Architectural Style:Traditional
- Construction Materials:Brick Veneer
- Exterior Features:Covered Patio, Outside Light
- Foundation Description:Slab
- Levels:1 Story
Schools
- High school:Southside
- Middle school:Youngsville
- Elementary school:G T Lindon
Utilities
- Sewer:Public Sewer
Finances and disclosures
- Price:$229,900
- Price per sq. ft.:$162.47
Features and amenities
- Appliances:Dishwasher, Electric Stove Con, Microwave
- Laundry features:Electric Dryer Hookup
- Amenities:Built-in Features, Computer Nook, Crown Molding, Double Pane Windows, High Ceilings, Lighting, Playground, Varied Ceiling Heights, Walk-In Closet(s)
Parking
- Total parking spaces:2
- Parking description:Garage
- Garage:Yes
- Garage spaces:2
New listings near 500 Highland View Drive
 $237,868Pending3 beds 2 baths1,463 sq. ft.
207 Tatum Lane, Youngsville, LA 70592
MLS# 2600009958Listed by: CICERO REALTY LLC- New
 $245,000Active3 beds 1 baths1,389 sq. ft.
2435 E Milton Avenue, Youngsville, LA 70592
MLS# 2600009924Listed by: KELLER WILLIAMS REALTY ACADIANA - New
 $2,022,000Active88.12 Acres
4303 Captain Cade Road, Youngsville, LA 70592
MLS# 2600009916Listed by: SPECTRUM REAL ESTATE - New
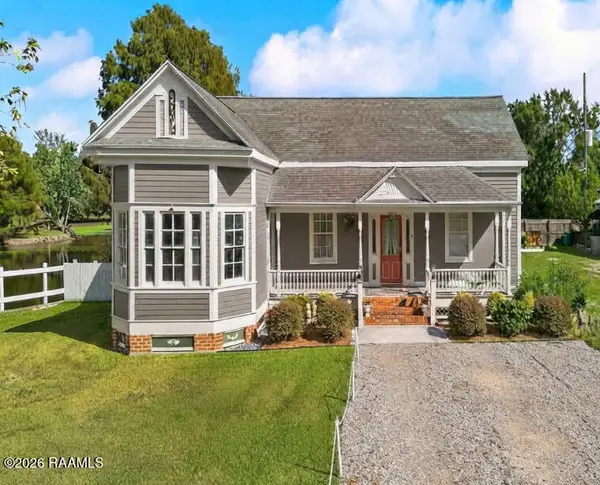 $399,000Active4 beds 2 baths1,857 sq. ft.
2433 E Milton Avenue, Youngsville, LA 70592
MLS# 2600009920Listed by: KELLER WILLIAMS REALTY ACADIANA - New
 $645,000Active7 beds 3 baths3,246 sq. ft.
2433-2435 E Milton Avenue, Youngsville, LA 70592
MLS# 2600009922Listed by: KELLER WILLIAMS REALTY ACADIANA - New
 $330,000Active3 beds 2 baths1,925 sq. ft.
102 Pinnacle Drive, Youngsville, LA 70592
MLS# 2600009899Listed by: REAL BROKER, LLC - New
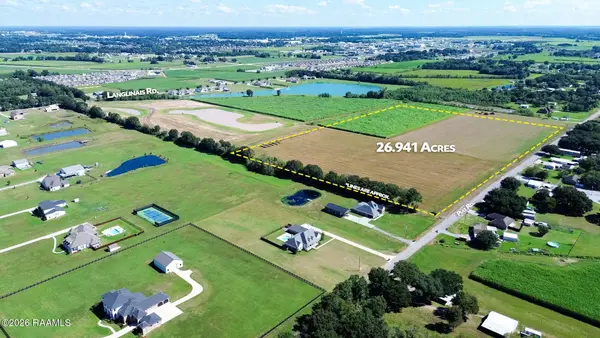 $2,590,000Active26.94 Acres
Tbd Piat Road, Youngsville, LA 70592
MLS# 2600009893Listed by: THE GLEASON GROUP - New
 $100,000Active2 beds 1 baths912 sq. ft.
3902 Romero Road, Youngsville, LA 70592
MLS# 2600009877Listed by: REAL BROKER, LLC - Open Sun, 4 to 6pmNew
 $295,000Active3 beds 3 baths2,025 sq. ft.
109 Irish Bend Drive, Youngsville, LA 70592
MLS# 2600009846Listed by: HUNCO REAL ESTATE


Protect your home and budget from life's surprises with an Assurant Home Warranty, backed by a partner that supports you through every step of homeownership. Explore Plans.
©2026 Century 21 Real Estate LLC. All rights reserved. CENTURY 21®, the CENTURY 21 Logo and C21® are service marks owned by Century 21 Real Estate LLC. Century 21 Real Estate LLC fully supports the principles of the Fair Housing Act and the Equal Opportunity Act. Each office is independently owned and operated. Listing information is deemed reliable but not guaranteed accurate.