
506 Doloria Drive, Youngsville, LA 70592
Local realty services provided by:CENTURY 21 Action Realty
506 Doloria Drive,Youngsville, LA 70592
$207,000
- 3 Beds
- 2 Baths
- 1,295 sq. ft.
- Single family
- Pending
Listed by: carrie h theard
Office: real broker, llc.
MLS#:2600007687
Source:LA_RAAMLS
Price summary
- Price:$207,000
- Price per sq. ft.:$159.85
About this home
Welcome to 506 Doloria Drive! This well-maintained home offers a comfortable, functional layout with thoughtful updates already completed. The kitchen has been beautifully renovated with butcher block countertops, a farmhouse sink, updated cabinetry, and stainless steel appliances, creating a fresh, inviting space to cook and gather.The owner also replaced the roof in 2023, giving buyers added peace of mind for years to come.The open living and dining areas make the home feel welcoming, while the fenced backyard provides just the right amount of outdoor space without the upkeep of a large lot.Whether you're purchasing your first home, looking to downsize, or simply want an easy-to-maintain property in Youngsville, 506 Doloria Drive offers a great opportunity to enjoy homeownership without the maintenance that comes with a larger home.
Contact an agent
Home facts
- Year built:2008
- Subdivision & Development:Guillot Village
- Listing ID #:2600007687
- Added:7 day(s) ago
- Updated:August 26, 2026 at 10:39 AM
Rooms and interior
- Bedrooms:3
- Total bathrooms:2
- Full bathrooms:2
- Flooring:Laminate, Tile
- Bathrooms Description:Separate Shower, Standalone Tub
- Kitchen Description:Butcher Block Counters, Dishwasher, Disposal, Electric Stove Con, Microwave, Solid Surface Counters
- Living area:1,295 sq. ft.
Heating and cooling
- Cooling:Central Air
- Heating:Central Heat
- Central air:Yes
Structure and exterior
- Roof:Composition
- Year built:2008
- Building area:1,295 sq. ft.
- Lot area:0.14 Acres
- Lot Features:Landscaped
- Architectural Style:Traditional
- Construction Materials:Brick Veneer, Frame, Stucco
- Exterior Features:Covered Patio, Full Fenced, Outside Light
- Foundation Description:Slab
- Levels:1 Story
Schools
- High school:Southside
- Middle school:Youngsville
- Elementary school:G T Lindon
Utilities
- Sewer:Public Sewer
Finances and disclosures
- Price:$207,000
- Price per sq. ft.:$159.85
Features and amenities
- Appliances:Dishwasher, Electric Stove Con, Microwave
- Laundry features:Electric Dryer Hookup, Washer Hookup
- Amenities:Crown Molding, High Ceilings, Lighting, Separate Shower, Walk-In Closet(s)
Parking
- Total parking spaces:2
- Parking description:Garage
- Garage:Yes
- Garage spaces:2
New listings near 506 Doloria Drive
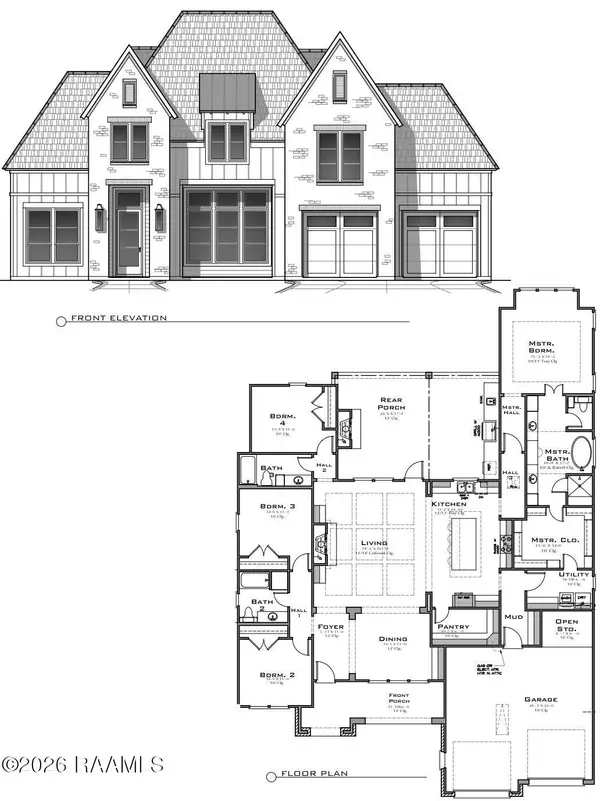 $615,660Pending4 beds 4 baths2,573 sq. ft.
104 Stonebrook Drive, Youngsville, LA 70592
MLS# 2600007929Listed by: REAL BROKER, LLC- New
 $350,000Active3 beds 2 baths1,698 sq. ft.
1625 Gallet Road, Youngsville, LA 70592
MLS# 2600007934Listed by: KELLER WILLIAMS REALTY ACADIANA  $348,702Pending4 beds 3 baths2,211 sq. ft.
109 Grimmon Road, Youngsville, LA 70592
MLS# 2600007922Listed by: CICERO REALTY LLC $325,885Pending3 beds 2 baths1,765 sq. ft.
311 Sweet Harvest Road, Youngsville, LA 70592
MLS# 2600007924Listed by: KELLER WILLIAMS REALTY RED STICK PARTNERS- New
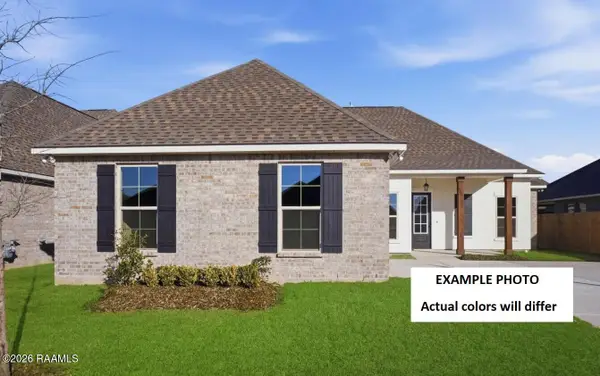 $352,310Active4 beds 3 baths2,372 sq. ft.
205 Appleby Way, Youngsville, LA 70592
MLS# 2600007903Listed by: CICERO REALTY LLC - New
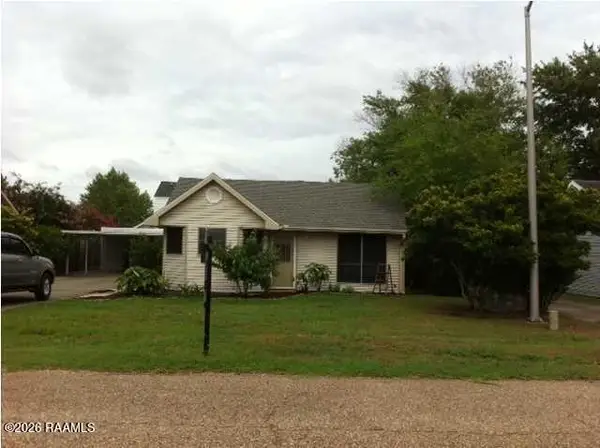 $179,900Active2 beds 2 baths1,100 sq. ft.
105 Marietta Drive, Youngsville, LA 70592
MLS# 2600007897Listed by: GOLDIE LOCKS REALTY LLC - New
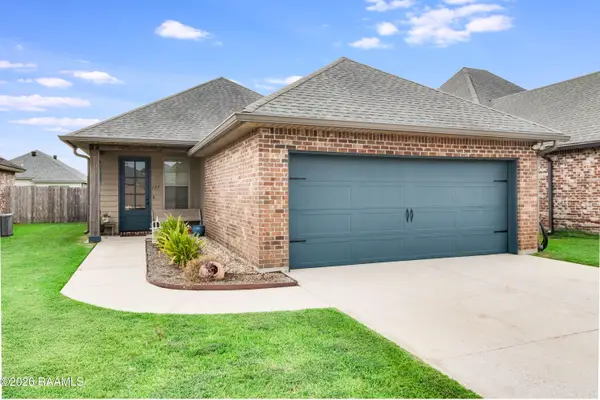 $233,900Active3 beds 2 baths1,336 sq. ft.
107 Cedar Mound Lane, Youngsville, LA 70592
MLS# 2600007895Listed by: KELLER WILLIAMS REALTY ACADIANA - New
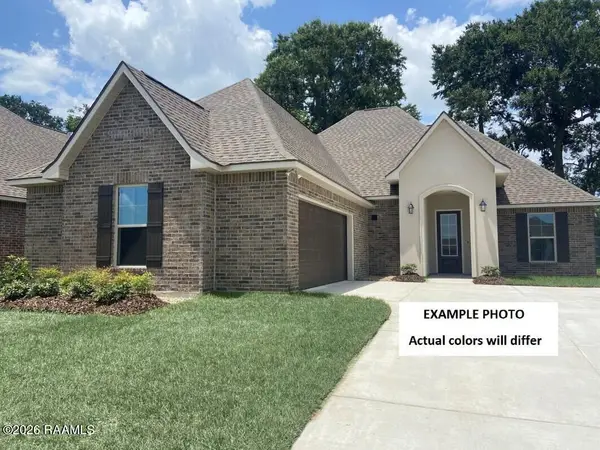 $338,729Active3 beds 2 baths2,280 sq. ft.
315 Appleby Way, Youngsville, LA 70592
MLS# 2600007888Listed by: CICERO REALTY LLC 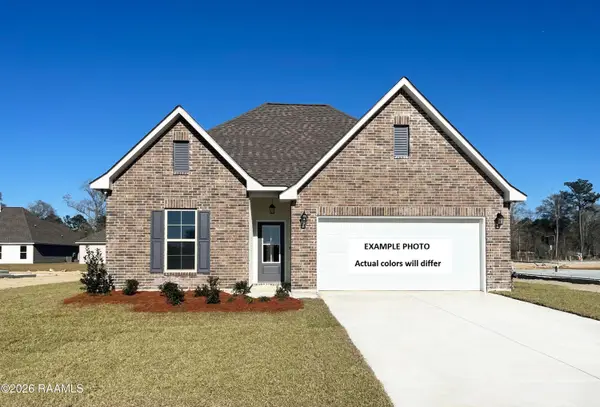 $290,160Pending4 beds 3 baths2,072 sq. ft.
105 Maroon Street, Youngsville, LA 70592
MLS# 2600007880Listed by: CICERO REALTY LLC- New
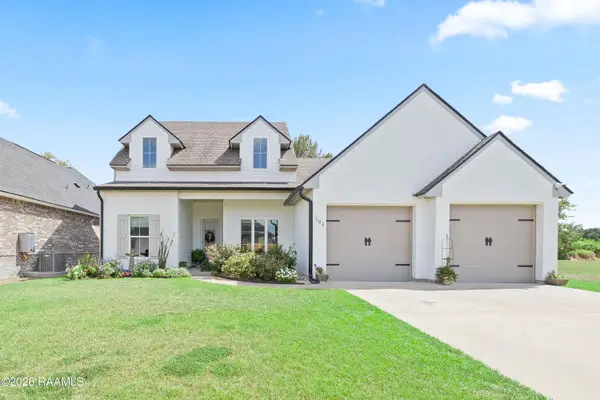 $413,750Active4 beds 3 baths2,040 sq. ft.
103 Sweet Ridge Way, Youngsville, LA 70592
MLS# 2600007847Listed by: COMPASS


Protect your home and budget from life's surprises with an Assurant Home Warranty, backed by a partner that supports you through every step of homeownership. Explore Plans.
©2026 Century 21 Real Estate LLC. All rights reserved. CENTURY 21®, the CENTURY 21 Logo and C21® are service marks owned by Century 21 Real Estate LLC. Century 21 Real Estate LLC fully supports the principles of the Fair Housing Act and the Equal Opportunity Act. Each office is independently owned and operated. Listing information is deemed reliable but not guaranteed accurate.