
1556 Worsham Dr, Zachary, LA 70791
Local realty services provided by:CENTURY 21 Action Realty
1556 Worsham Dr,Zachary, LA 70791
$259,900
- 3 Beds
- 2 Baths
- 2,008 sq. ft.
- Single family
- Active
Listed by: erin hybart
Office: kaizen home sales and services, llc.
MLS#:2026017966
Source:LA_GBRMLS
Price summary
- Price:$259,900
- Price per sq. ft.:$94.03
About this home
Beautiful 3-bedroom, 2-bath brick home overlooking the 16th tee box at Fennwood Hills Golf Course. There is no HOA and no flood insurance required. The large main living area flows into a separate dining room and updated kitchen with a peninsula, granite countertops, and wall oven. New flooring, updated interior paint, and a roof that is only four years old (2022) add to the appeal. The home has split bedrooms for added privacy. The home offers generous walk-in closets, a large fenced backyard, and a brick detached storage shed. The large covered patio is great for enjoying the golf course views in the shady backyard. A circle driveway and double-brick front wall for added insulation complete this well-maintained home.
Contact an agent
Home facts
- Year built:1969
- Subdivision & Development:Fennwood Subd
- Listing ID #:2026017966
- Added:1 day(s) ago
- Updated:October 02, 2026 at 03:50 AM
Rooms and interior
- Bedrooms:3
- Total bathrooms:2
- Full bathrooms:2
- Flooring:Ceramic Tile, Wood
- Bedroom Description:En Suite Bath, Split, Tray Ceiling(s), Walk-In Closet(s)
- Living area:2,008 sq. ft.
Heating and cooling
- Heating:Central
- Central air:Yes
Structure and exterior
- Year built:1969
- Building area:2,008 sq. ft.
- Lot area:0.46 Acres
- Architectural Style:Traditional
- Exterior Features:Covered, Patio: Concrete
- Foundation Description:Slab
- Levels:1 Story
Utilities
- Water:Public
- Sewer:Public Sewer
Finances and disclosures
- Price:$259,900
- Price per sq. ft.:$94.03
Features and amenities
- Laundry features:Inside
- Amenities:Window Treatments
Parking
- Parking description:Carport, Covered
New listings near 1556 Worsham Dr
- New
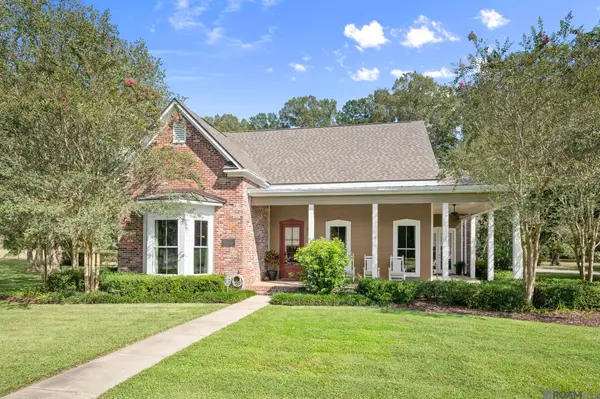 $699,997Active4 beds 3 baths4,078 sq. ft.
22702 Carriage Ride, Zachary, LA 70791
MLS# 2026017921Listed by: CARRIE GODBOLD REAL ESTATE GROUP - New
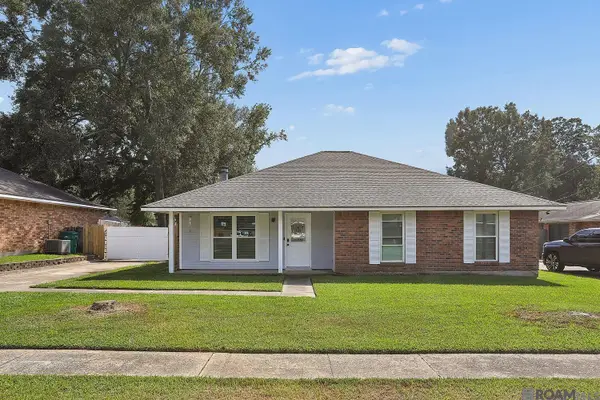 $199,900Active3 beds 2 baths1,429 sq. ft.
3552 Olive Ave, Zachary, LA 70791
MLS# 2026017834Listed by: VACCARO REALTY - New
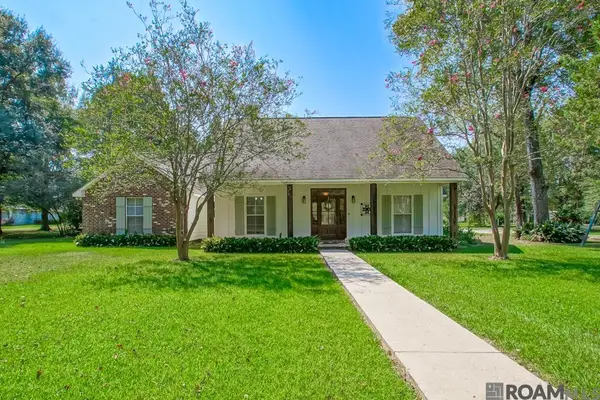 $359,900Active4 beds 2 baths2,329 sq. ft.
6580 Lower Zachary Rd, Zachary, LA 70791
MLS# 2026017813Listed by: MAGNOLIA KEY REALTY & CO. LLC - New
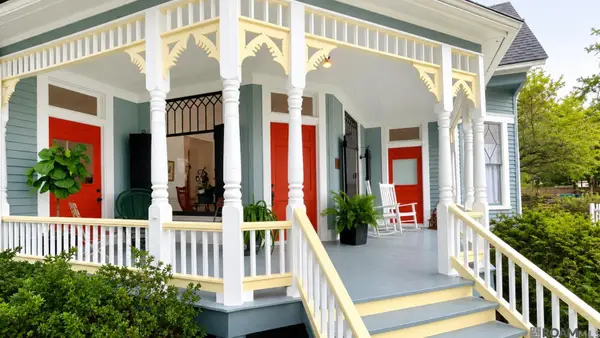 $629,000Active2 beds 2 baths3,600 sq. ft.
4524 Virginia St, Zachary, LA 70791
MLS# 2026017816Listed by: AMELIA FINE HOMES LLC 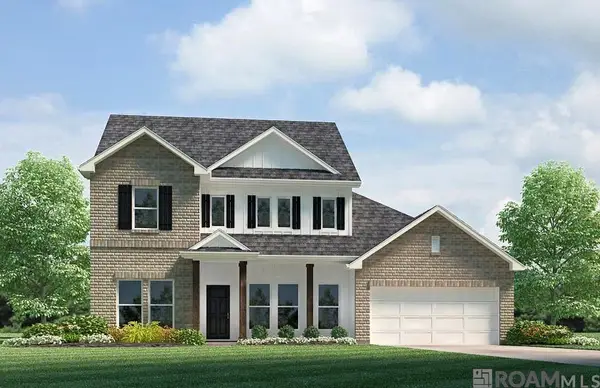 $354,900Pending4 beds 2 baths2,661 sq. ft.
2205 Clark Ave, Zachary, LA 70791
MLS# 2026017778Listed by: D.R. HORTON REALTY OF LOUISIAN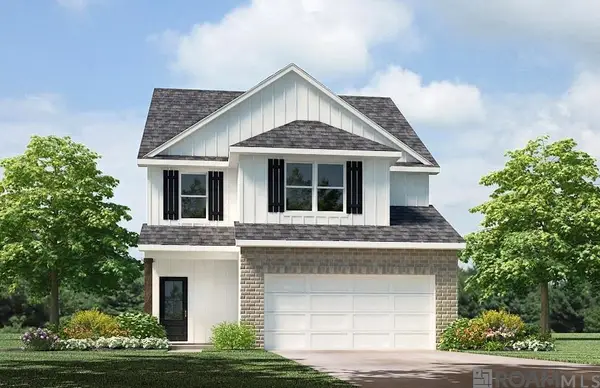 $299,900Pending4 beds 2 baths2,038 sq. ft.
2149 Clark Ave, Zachary, LA 70791
MLS# 2026017782Listed by: D.R. HORTON REALTY OF LOUISIAN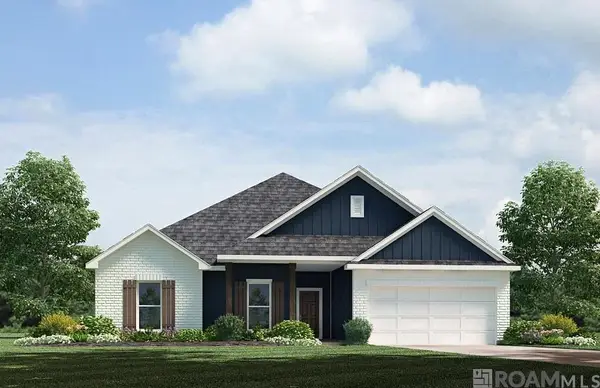 $324,900Pending4 beds 3 baths2,453 sq. ft.
2323 Lewis Loop, Zachary, LA 70791
MLS# 2026017786Listed by: D.R. HORTON REALTY OF LOUISIAN- New
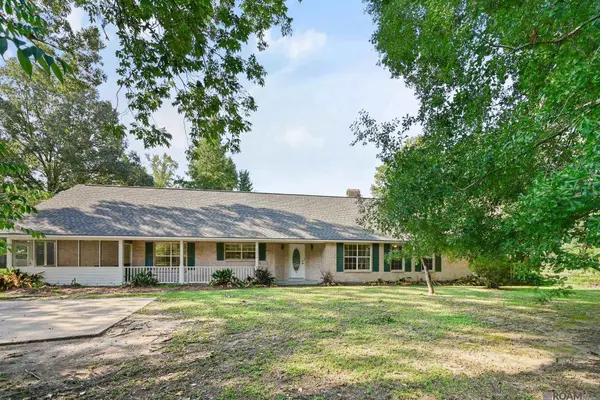 $235,000Active3 beds 2 baths1,961 sq. ft.
1072 Rollins Rd, Zachary, LA 70791
MLS# 2026017761Listed by: DANIEL & DANIEL PROPERTIES - New
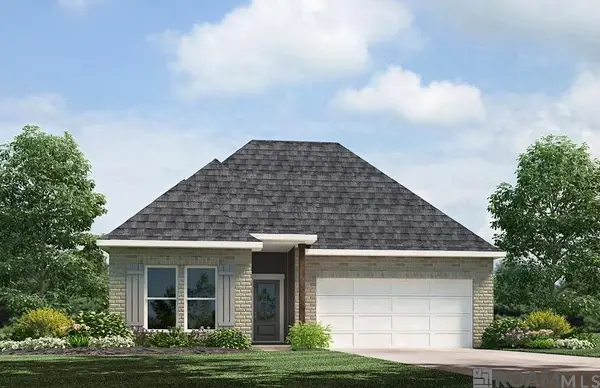 $265,900Active3 beds 2 baths1,549 sq. ft.
2207 Clark Ave, Zachary, LA 70791
MLS# 2026017768Listed by: D.R. HORTON REALTY OF LOUISIAN


Protect your home and budget from life's surprises with an Assurant Home Warranty, backed by a partner that supports you through every step of homeownership. Explore Plans.
©2026 Century 21 Real Estate LLC. All rights reserved. CENTURY 21®, the CENTURY 21 Logo and C21® are service marks owned by Century 21 Real Estate LLC. Century 21 Real Estate LLC fully supports the principles of the Fair Housing Act and the Equal Opportunity Act. Each office is independently owned and operated. Listing information is deemed reliable but not guaranteed accurate.