
18755 Seabiscuit Ln, Zachary, LA 70791
Local realty services provided by:CENTURY 21 Bessette Flavin
18755 Seabiscuit Ln,Zachary, LA 70791
$329,900
- 4 Beds
- 2 Baths
- 2,092 sq. ft.
- Single family
- Active
Upcoming open houses
- Sun, Nov 0101:00 pm - 04:00 pm
- Sat, Nov 0701:00 pm - 03:00 pm
- Sun, Nov 0801:00 pm - 04:00 pm
- Sat, Nov 1401:00 pm - 04:00 pm
- Sun, Nov 1501:00 pm - 04:00 pm
- Sat, Nov 2101:00 pm - 04:00 pm
- Sun, Nov 2201:00 pm - 04:00 pm
Listed by: leslie gladney
Office: burns & co., inc.
MLS#:2026016381
Source:LA_GBRMLS
Price summary
- Price:$329,900
- Price per sq. ft.:$117.65
About this home
New single story brick home with 4 bedrooms PLUS an office! This new floor plan by Mallard Homes of LA., LLC is spectacular. 10’ ceilings in the living area. Enter through the covered porch into a gracious foyer. The living room has a gas log fireplace with a wall of windows overlooking the 16’ long back porch. The perfect place for outdoor entertainment! The dining area and kitchen are also open into the living room. The kitchen has an amazing island that is over 9’ long with plenty of room for barstools. Perpendicular to the island is a gorgeous service bar with subway tile, upper and lower cabinets – it is almost 11’ long! The kitchen also has a built in microwave, gas range with smooth top, a walk in pantry, and hardware already installed. The primary suite is split from the rest of the bedrooms and has an office also. Walk in closet, ceiling fan, water closet, soaking tub, separate shower, two vanities plus linen closet. The three other bedrooms are on the other side of the house along with the full bath. The enclosed garage has a storage area also. Post tension slab, tankless gas hot water heater, energy efficient windows, thermostat, heating and cooling systems are just some of the energy features. The front and back yards are fully sodded and the front yard is landscaped with native landscaping. Special financing incentives are available for this home. Ask the listing agent about them or have your Realtor ask about them. Don’t miss out on interest rate buy downs and/or seller concessions....
Contact an agent
Home facts
- Year built:2026
- Subdivision & Development:Cheval Trails
- Listing ID #:2026016381
- Added:50 day(s) ago
- Updated:October 25, 2026 at 12:00 AM
Rooms and interior
- Bedrooms:4
- Total bathrooms:2
- Full bathrooms:2
- Flooring:Vinyl:Tile Floor
- Kitchen Description:Eat-in Kitchen
- Bedroom Description:Ceiling 9ft Plus, Ceiling Fan(s), En Suite Bath, Master Downstairs, Split, Walk-In Closet(s)
- Living area:2,092 sq. ft.
Heating and cooling
- Heating:Central, Gas Heat
- Central air:Yes
Structure and exterior
- Year built:2026
- Building area:2,092 sq. ft.
- Lot area:0.2 Acres
- Lot Features:Oversized Lot, Rear Yard Vehicle Access
- Architectural Style:Traditional
- Exterior Features:Porch
- Foundation Description:Slab: Post Tension
- Levels:1 Story
Utilities
- Water:Public
- Sewer:Public Sewer
Finances and disclosures
- Price:$329,900
- Price per sq. ft.:$117.65
Features and amenities
- Laundry features:Electric Dryer Hookup, Inside, Washer Hookup
- Amenities:Screens
Parking
- Parking description:2 Cars Park, Attached, Concrete, Covered, Driveway, Garage, Garage Door Opener
- Garage:Yes
New listings near 18755 Seabiscuit Ln
- New
 $1,102,640Active137 Acres
TBD Plank Rd, Zachary, LA 70791
MLS# 2026012947Listed by: LANDRY TEAM REAL ESTATE, L.L.C. - Open Sun, 1 to 5pmNew
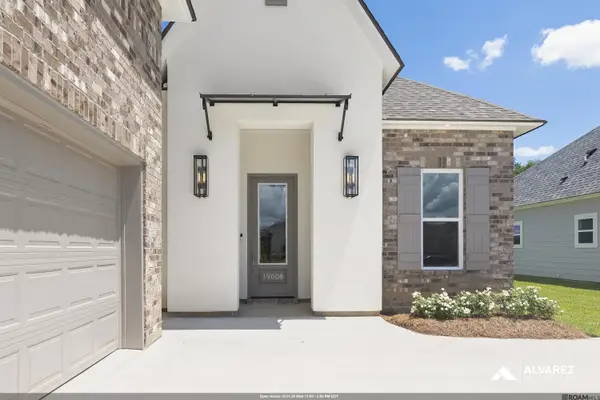 $359,990Active4 beds 3 baths2,407 sq. ft.
19008 Pharlap Way, Zachary, LA 70791
MLS# 2025019592Listed by: RE/MAX TOTAL - Open Sun, 1 to 5pmNew
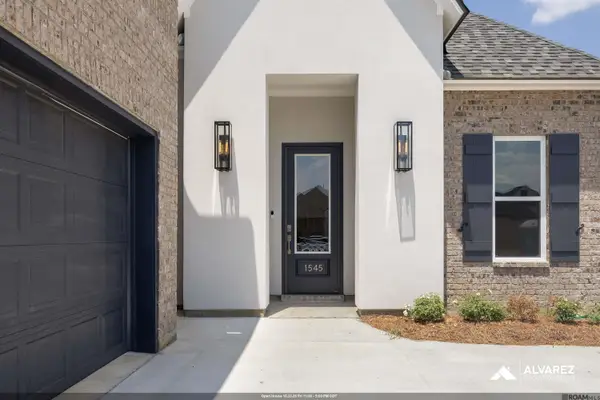 $352,990Active4 beds 3 baths2,407 sq. ft.
1545 Frankel Ave, Zachary, LA 70791
MLS# 2025019601Listed by: RE/MAX TOTAL - Open Sun, 1 to 5pmNew
 $224,990Active3 beds 2 baths1,299 sq. ft.
5702 Montegudo Blvd, Zachary, LA 70791
MLS# 2025020975Listed by: RE/MAX TOTAL - Open Sun, 1 to 5pmNew
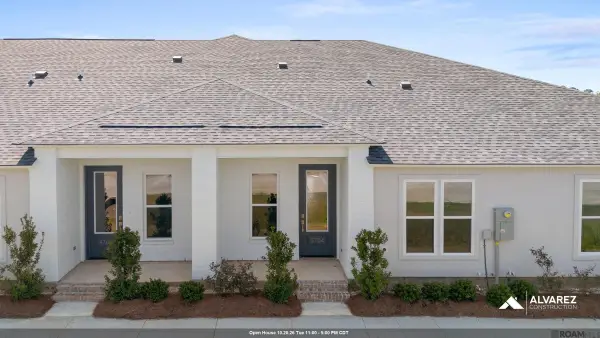 $234,990Active3 beds 3 baths1,441 sq. ft.
5704 Montegudo Blvd, Zachary, LA 70791
MLS# 2025020976Listed by: RE/MAX TOTAL - Open Sun, 1 to 5pmNew
 $224,990Active3 beds 2 baths1,299 sq. ft.
5639 Emmie Dr, Zachary, LA 70791
MLS# 2026002102Listed by: RE/MAX TOTAL - Open Sun, 1 to 5pmNew
 $234,990Active3 beds 3 baths1,441 sq. ft.
5641 Emmie Dr, Zachary, LA 70791
MLS# 2026002103Listed by: RE/MAX TOTAL - Open Sun, 1 to 5pmNew
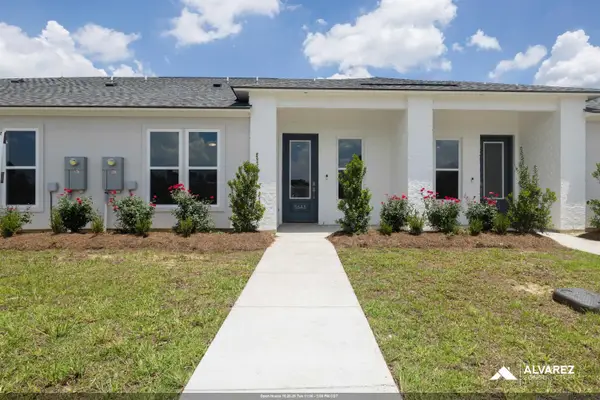 $234,990Active3 beds 3 baths1,441 sq. ft.
5643 Emmie Dr, Zachary, LA 70791
MLS# 2026002105Listed by: RE/MAX TOTAL - Open Sun, 1 to 5pmNew
 $234,990Active3 beds 3 baths1,441 sq. ft.
5645 Emmie Dr, Zachary, LA 70791
MLS# 2026002106Listed by: RE/MAX TOTAL - Open Sun, 1 to 5pmNew
 $321,990Active3 beds 2 baths2,014 sq. ft.
1555 Frankel Ave, Zachary, LA 70791
MLS# 2026008944Listed by: RE/MAX TOTAL


Protect your home and budget from life's surprises with an Assurant Home Warranty, backed by a partner that supports you through every step of homeownership. Explore Plans.
©2026 Century 21 Real Estate LLC. All rights reserved. CENTURY 21®, the CENTURY 21 Logo and C21® are service marks owned by Century 21 Real Estate LLC. Century 21 Real Estate LLC fully supports the principles of the Fair Housing Act and the Equal Opportunity Act. Each office is independently owned and operated. Listing information is deemed reliable but not guaranteed accurate.