
27116 Sonoma Ave, Zachary, LA 70791
Local realty services provided by:CENTURY 21 Bessette Flavin
Listed by: jonathan tittlebaum
Office: reve realtors
MLS#:2026018828
Source:LA_GBRMLS
Price summary
- Price:$1,249,000
- Price per sq. ft.:$196.04
About this home
Beautifully appointed interiors and an exceptional outdoor retreat define this 5-bedroom, 3.5-bath home on over an acre in The Reserve, a gated subdivision in Zachary. With approximately 5,000 square feet of living space, a dedicated office, exercise room, and additional gathering spaces, the home offers room for both everyday living and entertaining. Wood floors, exposed beams, brick accents, and plantation shutters bring warmth and character to the light-filled interior. The open kitchen features an oversized island with seating, ceiling-height cabinetry, luxury appliances, and a butler’s pantry complete with a sink, wine refrigerator, and an ice machine. Connected living and dining areas create an inviting setting for gatherings, anchored by a fireplace in the main living room. The spacious primary suite offers its own fireplace and a beautifully finished bath with separate vanities, a freestanding soaking tub, a large walk-in shower, and generous closet storage with custom built-ins. Throughout the home, a central vacuum system and surround sound enhance everyday living, a well-equipped laundry room and built-in drop zone add practical convenience. There is also a whole home generator for added peace of mind. The backyard takes entertaining to another level with a custom pool and raised spa, extensive landscaping, and a covered patio featuring an outdoor kitchen, bar seating, and a fireplace. A dedicated artificial turf area provides an inviting, low-maintenance space for play, lawn games, or lounging, while the expansive lawn beyond the pool offers even more room to enjoy the property. A three-car garage with 2 electric car chargers plus a separate garage/storage/workshop building provides ample space for vehicles, equipment, and hobbies. Enjoy the space and privacy of this impressive property with a convenient location just minutes from downtown Baton Rouge. Schedule your private showing today....
Contact an agent
Home facts
- Year built:2022
- Subdivision & Development:Reserve, The
- Listing ID #:2026018828
- Added:7 day(s) ago
- Updated:October 24, 2026 at 03:03 PM
Rooms and interior
- Bedrooms:5
- Total bathrooms:3
- Full bathrooms:3
- Flooring:Carpet, Ceramic Tile, Wood
- Kitchen Description:Eat-in Kitchen
- Bedroom Description:2 Closets or More, Ceiling 9ft Plus, Ceiling Fan(s), En Suite Bath, Master Downstairs, Walk-In Closet(s)
- Living area:5,000 sq. ft.
Heating and cooling
- Cooling:2 or More Units Cool
- Heating:2 or More Units Heat, Central, Gas Heat
- Central air:Yes
Structure and exterior
- Year built:2022
- Building area:5,000 sq. ft.
- Lot area:1.23 Acres
- Architectural Style:Acadian
- Exterior Features:Covered, Patio: Concrete
- Foundation Description:Slab
- Levels:2 Story
Utilities
- Water:Public
- Sewer:Public Sewer
Finances and disclosures
- Price:$1,249,000
- Price per sq. ft.:$196.04
Features and amenities
- Laundry features:Electric Dryer Hookup, Inside, Washer Hookup, Washer/Dryer Hookups
- Amenities:Screens
- Pool features:Gunite, In Ground
Parking
- Parking description:3 Cars Park, Concrete, Covered, Garage, Garage Door Opener
- Garage:Yes
New listings near 27116 Sonoma Ave
- Open Sat, 1 to 3pmNew
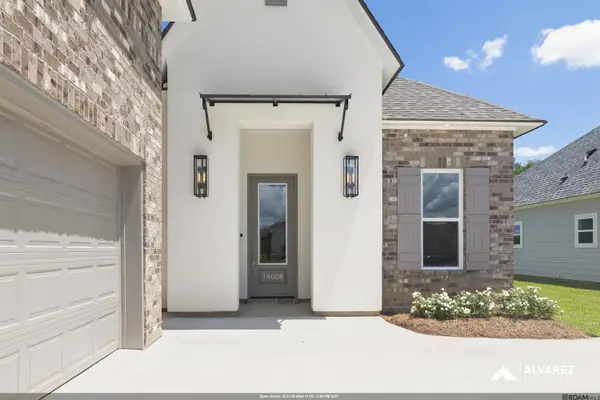 $359,990Active4 beds 3 baths2,407 sq. ft.
19008 Pharlap Way, Zachary, LA 70791
MLS# 2025019592Listed by: RE/MAX TOTAL - Open Sat, 1 to 3pmNew
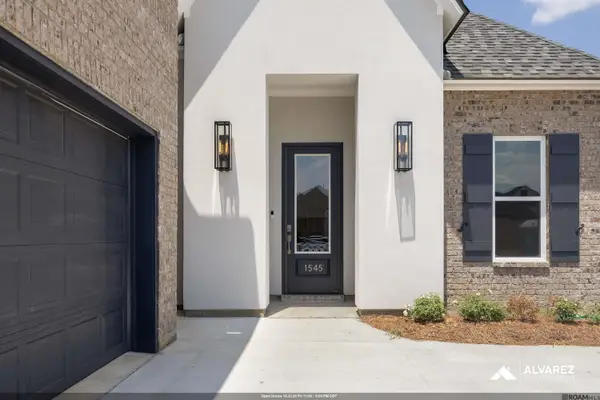 $352,990Active4 beds 3 baths2,407 sq. ft.
1545 Frankel Ave, Zachary, LA 70791
MLS# 2025019601Listed by: RE/MAX TOTAL - Open Sun, 1 to 5pmNew
 $224,990Active3 beds 2 baths1,299 sq. ft.
5702 Montegudo Blvd, Zachary, LA 70791
MLS# 2025020975Listed by: RE/MAX TOTAL - Open Sun, 1 to 5pmNew
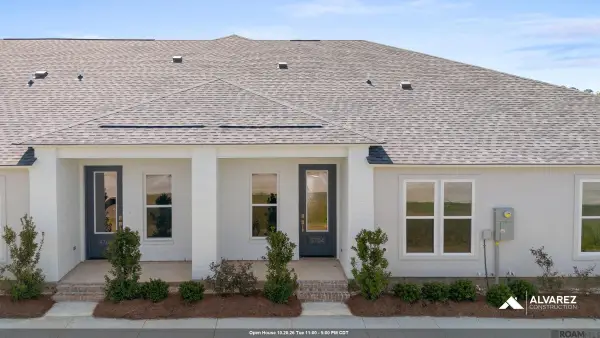 $234,990Active3 beds 3 baths1,441 sq. ft.
5704 Montegudo Blvd, Zachary, LA 70791
MLS# 2025020976Listed by: RE/MAX TOTAL - Open Sun, 1 to 5pmNew
 $224,990Active3 beds 2 baths1,299 sq. ft.
5639 Emmie Dr, Zachary, LA 70791
MLS# 2026002102Listed by: RE/MAX TOTAL - Open Sun, 1 to 5pmNew
 $234,990Active3 beds 3 baths1,441 sq. ft.
5641 Emmie Dr, Zachary, LA 70791
MLS# 2026002103Listed by: RE/MAX TOTAL - Open Sun, 1 to 5pmNew
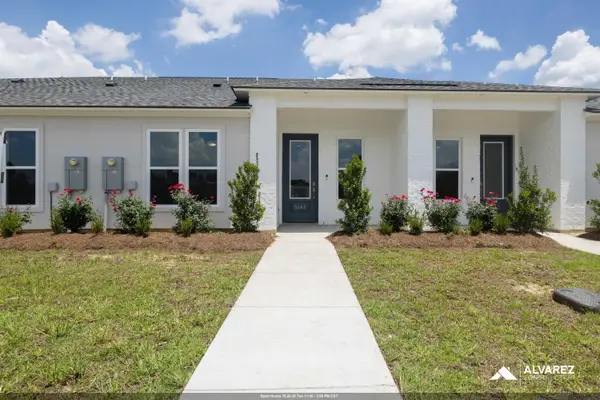 $234,990Active3 beds 3 baths1,441 sq. ft.
5643 Emmie Dr, Zachary, LA 70791
MLS# 2026002105Listed by: RE/MAX TOTAL - Open Sun, 1 to 5pmNew
 $234,990Active3 beds 3 baths1,441 sq. ft.
5645 Emmie Dr, Zachary, LA 70791
MLS# 2026002106Listed by: RE/MAX TOTAL - New
 $262,398Active3 beds 2 baths1,656 sq. ft.
1302 Marshall Jones Sr Ave, Zachary, LA 70791
MLS# 2026019277Listed by: CICERO REALTY, LLC - New
 $449,999Active4 beds 3 baths3,253 sq. ft.
5047 Bozeman St, Zachary, LA 70791
MLS# 2026019269Listed by: CARRIE GODBOLD REAL ESTATE GROUP


Protect your home and budget from life's surprises with an Assurant Home Warranty, backed by a partner that supports you through every step of homeownership. Explore Plans.
©2026 Century 21 Real Estate LLC. All rights reserved. CENTURY 21®, the CENTURY 21 Logo and C21® are service marks owned by Century 21 Real Estate LLC. Century 21 Real Estate LLC fully supports the principles of the Fair Housing Act and the Equal Opportunity Act. Each office is independently owned and operated. Listing information is deemed reliable but not guaranteed accurate.