
5205 Prairieview Dr, Zachary, LA 70791
Local realty services provided by:CENTURY 21 Bessette Flavin
5205 Prairieview Dr,Zachary, LA 70791
$485,000
- 4 Beds
- 3 Baths
- 3,050 sq. ft.
- Single family
- Active
Listed by: carrie godbold
Office: carrie godbold real estate group
MLS#:2026016432
Source:LA_GBRMLS
Price summary
- Price:$485,000
- Price per sq. ft.:$135.78
About this home
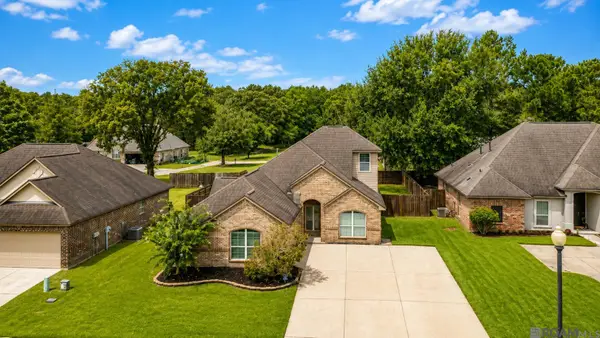
This is a custom, move-in ready home right in the heart of Zachary. Located in walking distance to Zachary High School. 4 bedrooms, 3 1/2 bath plus an office which is currently being used as a 5th bedroom. The living room is spacious enough for entertaining and open to the dining room, sunroom, kitchen and keeping room. The primary suite is oversized and features a sitting area. 2 spare bedrooms feature ensuite baths. This floor plan is ideal with mother-in-law suite options. A long driveway provides ample parking along with a 2 car garage with storage room. Your backyard oasis here consists of a large covered patio, above ground pool, plenty of grassy spaces and a basketball court at the rear of the driveway. Schedule your tour of this great property today!!
Contact an agent
Home facts
- Year built:1998
- Subdivision & Development:East Meadow
- Listing ID #:2026016432
- Added:1 day(s) ago
- Updated:September 05, 2026 at 04:39 PM
Rooms and interior
- Bedrooms:4
- Total bathrooms:3
- Full bathrooms:3
- Flooring:Brick, Carpet, Ceramic Tile, Wood
- Bedroom Description:En Suite Bath, Walk-In Closet(s)
- Living area:3,050 sq. ft.
Heating and cooling
- Cooling:2 or More Units Cool
- Heating:Central
- Central air:Yes
Structure and exterior
- Year built:1998
- Building area:3,050 sq. ft.
- Lot area:0.33 Acres
- Architectural Style:French
- Exterior Features:Patio: Open
- Foundation Description:Slab
- Levels:1 Story
Utilities
- Water:Public
- Sewer:Public Sewer
Finances and disclosures
- Price:$485,000
- Price per sq. ft.:$135.78
Features and amenities
- Laundry features:Electric Dryer Hookup, Washer Hookup
- Amenities:Sm Window Trtmt.
Parking
- Parking description:2 Cars Park, Garage, Garage Door Opener
- Garage:Yes
New listings near 5205 Prairieview Dr
- Coming Soon
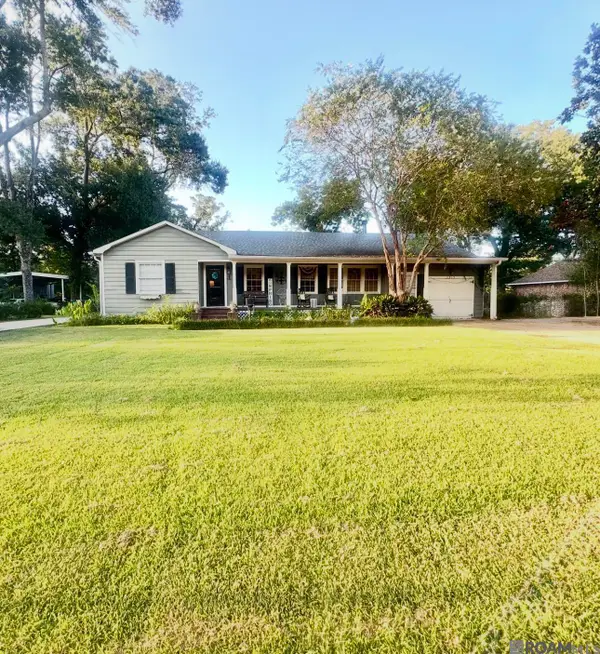 $350,000Coming Soon3 beds 2 baths2,341 sq. ft.
3915 Church St, Zachary, LA 70791
MLS# 2026015729Listed by: EXP REALTY - New
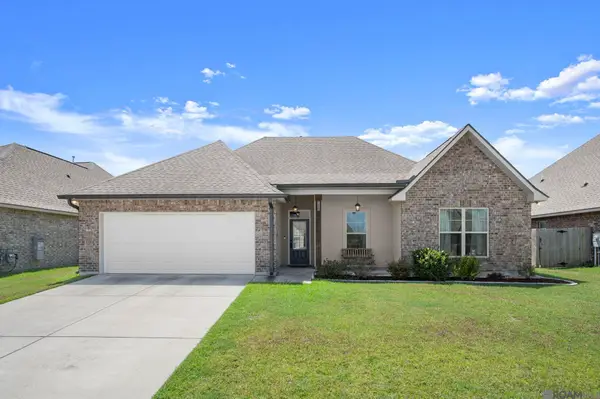 $289,500Active4 beds 2 baths2,171 sq. ft.
1596 Plains Ridge Ave, Zachary, LA 70791
MLS# 2026016446Listed by: CARRIE GODBOLD REAL ESTATE GROUP - New
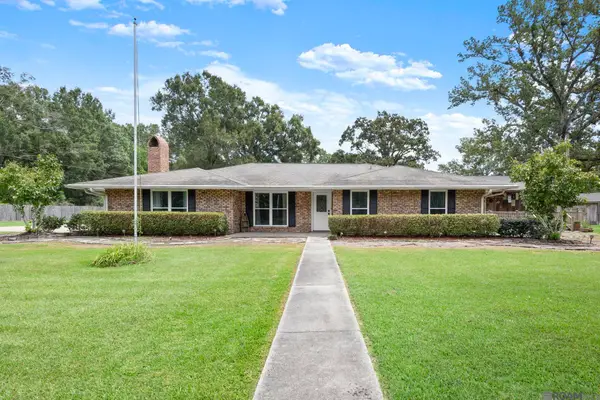 $299,000Active2 beds 2 baths2,397 sq. ft.
14912 Woodrow Kerr Ln, Zachary, LA 70791
MLS# 2026016447Listed by: HOMECOIN.COM - New
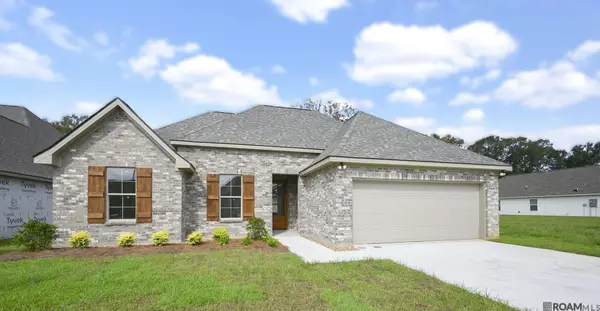 $335,990Active4 beds 2 baths2,092 sq. ft.
18755 Seabiscuit Ln, Zachary, LA 70791
MLS# 2026016381Listed by: BURNS & CO., INC. - New
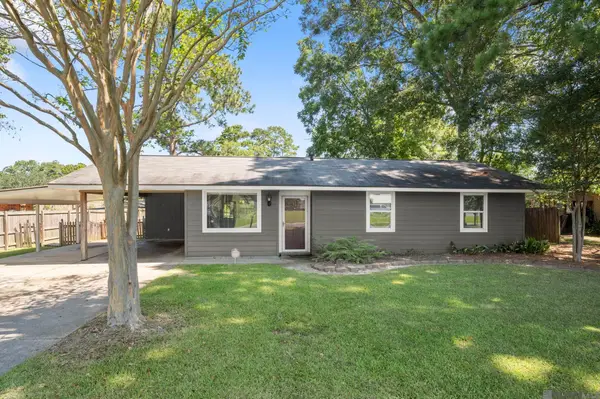 $189,000Active3 beds 2 baths1,395 sq. ft.
3827 Noble St, Zachary, LA 70791
MLS# 2026016267Listed by: CARRIE GODBOLD REAL ESTATE GROUP  $25,000Active0.21 Acres
1747 Job Ave, Zachary, LA 70791
MLS# 2026015249Listed by: THE GAUTREAUX GROUP- New
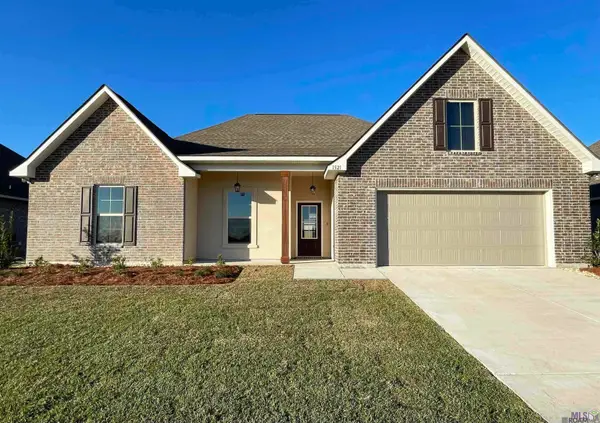 $288,900Active4 beds 2 baths2,171 sq. ft.
1521 Cavalry Ave, Zachary, LA 70791
MLS# 2026016181Listed by: HARRIS REAL ESTATE SERVICES 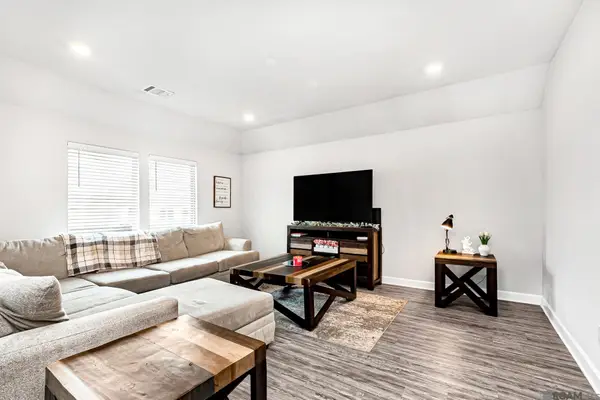 $252,000Active3 beds 2 baths1,616 sq. ft.
15909 Olive Grove Dr, Zachary, LA 70791
MLS# 2026013131Listed by: GOODWOOD REALTY- New
 $310,000Active5 beds 3 baths2,540 sq. ft.
6707 Royal Oaks Ct, Zachary, LA 70791
MLS# 2026016142Listed by: CRYSTAL BONIN REALTY


Protect your home and budget from life's surprises with an Assurant Home Warranty, backed by a partner that supports you through every step of homeownership. Explore Plans.
©2026 Century 21 Real Estate LLC. All rights reserved. CENTURY 21®, the CENTURY 21 Logo and C21® are service marks owned by Century 21 Real Estate LLC. Century 21 Real Estate LLC fully supports the principles of the Fair Housing Act and the Equal Opportunity Act. Each office is independently owned and operated. Listing information is deemed reliable but not guaranteed accurate.