
1064 Bedford St, Abington, MA 02351
Local realty services provided by:CENTURY 21 Tassinari & Associates, Inc
1064 Bedford St,Abington, MA 02351
$1,075,000
- 8 Beds
- 4 Baths
- 3,677 sq. ft.
- Multi-family
- Coming Soon
Listed by: tam hau
Office: bridgepoint realty llc
MLS#:73597418
Source:MLSPIN
Price summary
- Price:$1,075,000
- Price per sq. ft.:$292.36
About this home
Welcome to 1064 Bedford Street, Abington, Massachusetts—a remarkable multi-family property built in 1870, offering an impressive 3,677 square feet of living space on a generous 18,276-square-foot lot. Rich in historic character and full of modern conveniences, this three-story residence features 8 bedrooms and 4 full bathrooms, providing plenty of space, flexibility, and opportunity for both owner-occupants and investors. This well-maintained property offers several valuable updates, including a roof and siding approximately 5 years old, along with a 5-year-old high-efficiency tankless heating and hot water system. Enjoy updated kitchens featuring beautiful quartz countertops and high-end appliances, as well as the convenience of in-unit washer and dryer. In the first unit offers additional flexibility, with the potential to create a dedicated home office or an additional bedroom to suit your needs. Outside, you'll find an abundance of parking with room for more than 12 vehicles, along with a spacious backyard perfect for entertaining, relaxing, or enjoying time with family and friends. Adding even more appeal is the property's above-average rental income, making it an attractive investment opportunity with excellent income potential. Whether you're looking to expand your real estate portfolio, live in one unit while generating rental income from the other, or accommodate extended family, this property offers endless possibilities.Properties offering this combination of space, updates, parking, outdoor living, and income potential are hard to find. Don't miss your opportunity to own a piece of Abington history with the modern features and flexibility today's buyers are looking for. Schedule your private showing today and come experience everything 1064 Bedford Street has to offer!...
Contact an agent
Home facts
- Year built:1870
- Listing ID #:73597418
- Updated:November 02, 2026 at 11:46 PM
Rooms and interior
- Bedrooms:8
- Total bathrooms:4
- Full bathrooms:4
- Rooms Total:17
- Flooring:Hardwood, Laminate, Wood
- Dining Description:Dining Room
- Kitchen Description:Dishwasher, Kitchen, Range, Refrigerator
- Basement Description:Unfinished
- Living area:3,677 sq. ft.
Heating and cooling
- Cooling:Window Unit(s)
- Heating:Baseboard, Natural Gas
Structure and exterior
- Roof:Shingle
- Year built:1870
- Building area:3,677 sq. ft.
- Lot area:0.42 Acres
Utilities
- Water:Public
- Sewer:Public Sewer
Finances and disclosures
- Price:$1,075,000
- Price per sq. ft.:$292.36
- Tax amount:$8,677 (2026)
Features and amenities
- Appliances:Dishwasher, Range, Refrigerator
- Laundry features:Washer & Dryer Hookup
- Amenities:Ceiling Fan(s), High Speed Internet
Parking
- Total parking spaces:12
- Parking description:Paved
New listings near 1064 Bedford St
- New
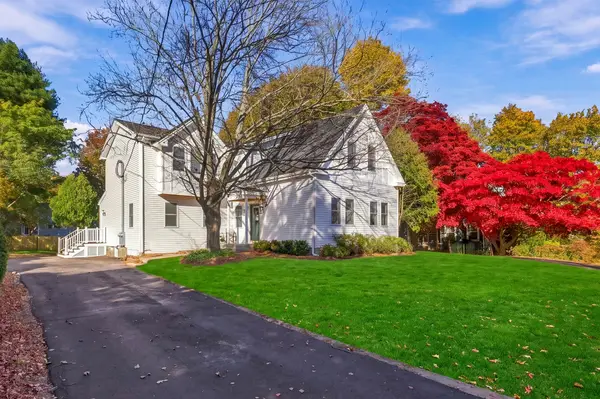 $890,000Active6 beds 3 baths2,231 sq. ft.
40 Wales St, Abington, MA 02351
MLS# 73595872Listed by: Invest Realty Group - New
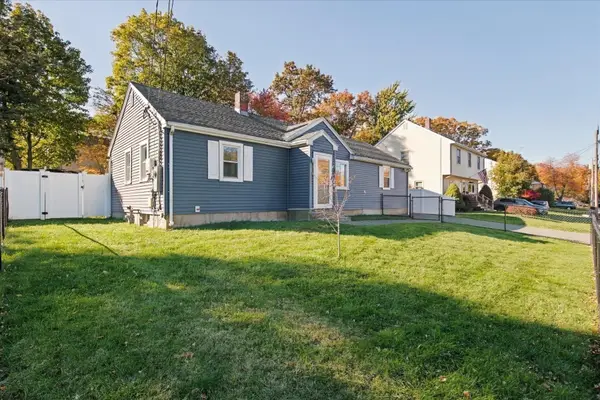 $550,000Active3 beds 1 baths1,386 sq. ft.
49 Clapp St, Abington, MA 02351
MLS# 73595078Listed by: Keller Williams Realty Colonial Partners  $699,000Active3 beds 2 baths2,436 sq. ft.
109 Russell Lane, Abington, MA 02351
MLS# 73594012Listed by: Keller Williams Realty Signature Properties $249,000Active1 beds 1 baths715 sq. ft.
56 Townsend St #B9, Abington, MA 02351
MLS# 73592858Listed by: RE/MAX Real Estate Center $639,000Active3 beds 2 baths1,284 sq. ft.
268 Colonel Hunt Dr, Abington, MA 02351
MLS# 73592281Listed by: Coldwell Banker Realty - Norwell - Hanover Regional Office $729,000Active4 beds 2 baths3,035 sq. ft.
208 Railroad, Abington, MA 02351
MLS# 73592140Listed by: Realty One Group Next Level $560,000Active2 beds 3 baths2,075 sq. ft.
21 Clark St #21, Abington, MA 02351
MLS# 73591448Listed by: Redfin Corp. $529,900Active2 beds 3 baths2,775 sq. ft.
111 Regency Ln #111, Abington, MA 02351
MLS# 73591223Listed by: Lamacchia Realty, Inc.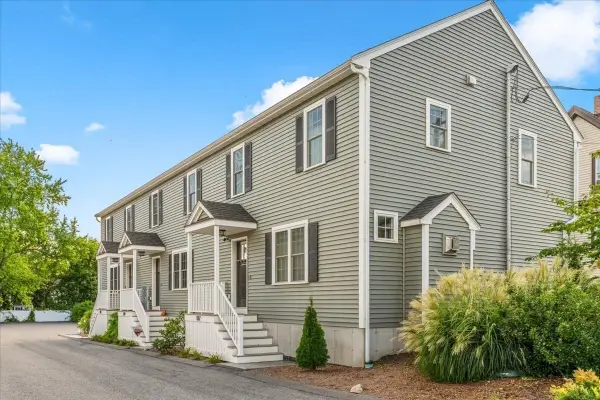 $519,000Active2 beds 3 baths1,976 sq. ft.
189 Centre Avenue #2, Abington, MA 02351
MLS# 73587467Listed by: Coldwell Banker Realty - Scituate


Protect your home and budget from life's surprises with an Assurant Home Warranty, backed by a partner that supports you through every step of homeownership. Explore Plans.
©2026 Century 21 Real Estate LLC. All rights reserved. CENTURY 21®, the CENTURY 21 Logo and C21® are service marks owned by Century 21 Real Estate LLC. Century 21 Real Estate LLC fully supports the principles of the Fair Housing Act and the Equal Opportunity Act. Each office is independently owned and operated. Listing information is deemed reliable but not guaranteed accurate.