
109 Russell Lane, Abington, MA 02351
Local realty services provided by:CENTURY 21 North East
109 Russell Lane,Abington, MA 02351
$699,000
- 3 Beds
- 2 Baths
- 2,436 sq. ft.
- Single family
- Active
Upcoming open houses
- Sun, Oct 2511:00 am - 01:00 pm
Listed by: david mitchell
Office: keller williams realty signature properties
MLS#:73594012
Source:MLSPIN
Price summary
- Price:$699,000
- Price per sq. ft.:$286.95
About this home
Welcome to a truly one-of-a-kind home! Situated nicely on a beautifully wooded, half-acre lot in a highly desirable neighborhood, this charming 3-bedroom, 2-bathroom residence offers the perfect blend of character, comfort, and peaceful privacy. Say goodbye to "cookie-cutter" designs—this home boasts a distinctive, custom floor plan filled with warmth, style, and flexibility. Three comfortable bedrooms offer ample closet space. The freshly carpeted primary bedroom offers its own private en suite bathroom. Hardwood floors are in all bedrooms. The spacious family room is a perfect gathering space or entertainment area. The family room has also been freshly painted and recently carpeted. A generous loft space, currently set up as a fun playroom, offers endless possibilities. Enjoy the tranquility of the backyard from your large deck. The one-car garage offers a nice amount of storage. The full unfinished basement is a blank canvas for expansion, storage area, or a workshop. Convenient location-close to commuter rail, restaurants, shopping, schools, and parks. This home has been lovingly maintained for over 40 years by the same family, but it's time to pass it to the next family to make it their own....
Contact an agent
Home facts
- Year built:1967
- Listing ID #:73594012
- Updated:October 25, 2026 at 10:54 AM
Rooms and interior
- Bedrooms:3
- Total bathrooms:2
- Full bathrooms:2
- Rooms Total:7
- Flooring:Flooring - Wall to Wall Carpet, Tile, Vinyl, Wood
- Dining Description:Hardwood, Recessed Lighting, Window(s) - Bay/Bow/Box
- Kitchen Description:Cathedral Ceiling(s), Dining Area, Dishwasher, Flooring - Vinyl, French Doors, Microwave, Range, Recessed Lighting, Refrigerator, Trash Compactor
- Basement Description:Bulkhead, Full, Interior Entry, Sump Pump, Unfinished
- Living area:2,436 sq. ft.
Heating and cooling
- Heating:Baseboard, Oil
Structure and exterior
- Roof:Shingle
- Year built:1967
- Building area:2,436 sq. ft.
- Lot area:0.55 Acres
- Lot Features:Wooded
- Architectural Style:Cape
- Construction Materials:Frame
- Exterior Features:Deck, Porch, Sprinkler System
- Foundation Description:Concrete Perimeter
Utilities
- Water:Public
- Sewer:Public Sewer
Finances and disclosures
- Price:$699,000
- Price per sq. ft.:$286.95
- Tax amount:$8,603 (2026)
Features and amenities
- Appliances:Dishwasher, Microwave, Range, Refrigerator, Washer/Dryer
- Laundry features:Electric Dryer Hookup, First Floor, Flooring - Vinyl, Washer Hookup, Washer/Dryer
- Amenities:Loft, Recessed Lighting
Parking
- Total parking spaces:7
- Parking description:Attached, Off Street, Paved, Paved Drive
- Garage:Yes
- Garage spaces:1
New listings near 109 Russell Lane
- Open Sun, 12 to 2pmNew
 $489,900Active3 beds 1 baths1,152 sq. ft.
32 Harriet Rd, Abington, MA 02351
MLS# 73593861Listed by: Trufant Real Estate - New
 $249,000Active1 beds 1 baths715 sq. ft.
56 Townsend St #B9, Abington, MA 02351
MLS# 73592858Listed by: RE/MAX Real Estate Center - Open Sun, 11am to 1pmNew
 $639,000Active3 beds 2 baths1,284 sq. ft.
268 Colonel Hunt Dr, Abington, MA 02351
MLS# 73592281Listed by: Coldwell Banker Realty - Norwell - Hanover Regional Office - New
 $729,000Active4 beds 2 baths3,035 sq. ft.
208 Railroad, Abington, MA 02351
MLS# 73592140Listed by: Realty One Group Next Level - New
 $560,000Active2 beds 3 baths2,075 sq. ft.
21 Clark St #21, Abington, MA 02351
MLS# 73591448Listed by: Redfin Corp. - New
 $529,900Active2 beds 3 baths2,775 sq. ft.
111 Regency Ln #111, Abington, MA 02351
MLS# 73591223Listed by: Lamacchia Realty, Inc. - Open Sun, 10:30am to 12:30pm
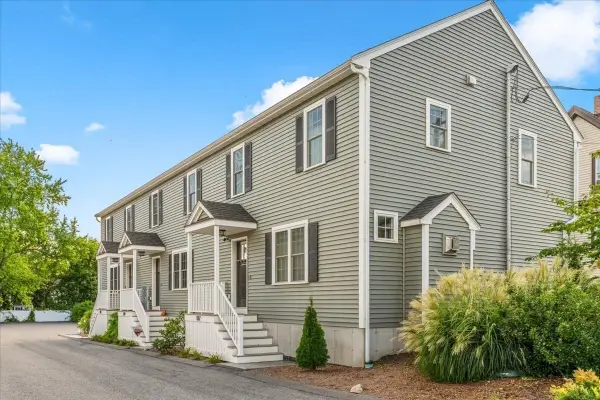 $525,000Active2 beds 3 baths1,976 sq. ft.
189 Centre Avenue #2, Abington, MA 02351
MLS# 73587467Listed by: Coldwell Banker Realty - Scituate 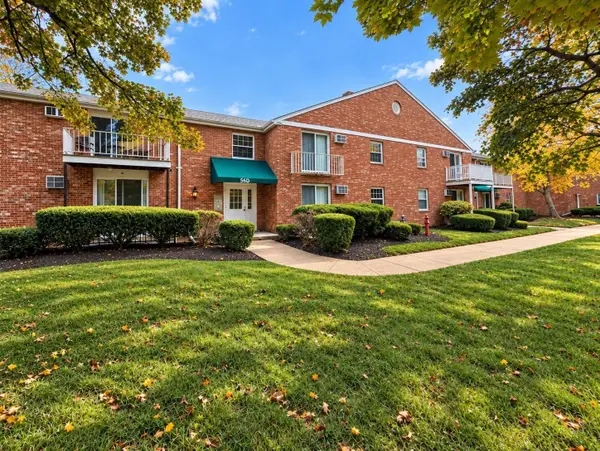 $259,900Active1 beds 1 baths739 sq. ft.
56 Townsend St #D27, Abington, MA 02351
MLS# 73586562Listed by: Green Key REALTORS®, LLC- Open Sun, 1 to 3pm
 $475,000Active3 beds 2 baths1,667 sq. ft.
299 Adams St #1, Abington, MA 02351
MLS# 73585515Listed by: Mendes Realty


Protect your home and budget from life's surprises with an Assurant Home Warranty, backed by a partner that supports you through every step of homeownership. Explore Plans.
©2026 Century 21 Real Estate LLC. All rights reserved. CENTURY 21®, the CENTURY 21 Logo and C21® are service marks owned by Century 21 Real Estate LLC. Century 21 Real Estate LLC fully supports the principles of the Fair Housing Act and the Equal Opportunity Act. Each office is independently owned and operated. Listing information is deemed reliable but not guaranteed accurate.