
22 Nardone Circle, Abington, MA 02351
Local realty services provided by:CENTURY 21 The Real Estate Group
22 Nardone Circle,Abington, MA 02351
$1,175,000
- 5 Beds
- 5 Baths
- 3,512 sq. ft.
- Single family
- Active
Listed by: nicole lovett
Office: coldwell banker realty - hingham
MLS#:73522557
Source:MLSPIN
Price summary
- Price:$1,175,000
- Price per sq. ft.:$334.57
About this home

OFFER DEADLINE Sunday May 24th at 5:00 p.m. - Set on a PICTURESQUE lot in one of Abington's most coveted cul-de-sacs, your dream colonial awaits! A beautifully manicured lawn stretches across the property, creating a pristine, private oasis of serenity and charm. Adding exceptional versatility is the INCREDIBLE IN-LAW SUITE, offering flexible living arrangements w/ a multitude of possibilities. The main home welcomes you w/ a storybook feel where natural light abound throughout an open and airy floor plan. The kitchen serves as the heart of the home, seamlessly connecting to the formal dining room, living room, family room, and den- providing an abundance of room for both everyday living and entertaining. Upstairs you will find a well equipped primary suite w/ a large walk in closet and private bath. Down the hall are two additional bedrooms both with ample closet capacity. The FINISHED walk-up attic adds additional space complete w/ skylights, a large closet, and eave storage.
Contact an agent
Home facts
- Year built:1998
- Listing ID #:73522557
- Updated:May 24, 2026 at 01:18 AM
Rooms and interior
- Bedrooms:5
- Total bathrooms:5
- Full bathrooms:3
- Half bathrooms:2
- Rooms Total:11
- Flooring:Carpet, Flooring - Stone/Ceramic Tile, Hardwood
- Dining Description:Crown Molding, Hardwood
- Bathrooms Description:Bathroom, Bathroom - Half
- Kitchen Description:Countertops - Stone/Granite/Solid, Dishwasher, Disposal, Flooring - Stone/Ceramic Tile, Freezer, Oven, Refrigerator, Stainless Steel Appliances, Vacuum System, Window(s) - Bay/Bow/Box
- Basement Description:Concrete, Walk-Out Access
- Living area:3,512 sq. ft.
Heating and cooling
- Cooling:Central Air
- Heating:Baseboard
- Central air:Yes
Structure and exterior
- Roof:Shingle
- Year built:1998
- Building area:3,512 sq. ft.
- Lot area:1.04 Acres
- Architectural Style:Colonial
- Construction Materials:Frame
- Exterior Features:Balcony, Deck - Composite, Porch, Professional Landscaping, Rain Gutters, Sprinkler System, Stone Wall, Storage
- Foundation Description:Concrete Perimeter
Schools
- High school:Abington High School
- Middle school:Abington Middle School
- Elementary school:Beaver Brook And Woodsdale
Utilities
- Water:Public
- Sewer:Public Sewer
Finances and disclosures
- Price:$1,175,000
- Price per sq. ft.:$334.57
- Tax amount:$12,660 (2025)
Features and amenities
- Appliances:Dishwasher, Disposal, Dryer, Freezer, Refrigerator, Vacuum System, Washer
- Laundry features:Bathroom - Full, Closet - Linen, Dryer, Flooring - Stone/Ceramic Tile, Second Floor, Washer
- Amenities:Central Vacuum, Gas Water Heater, Inlaw Apt.
- Pool features:Above Ground, Private Pool
Parking
- Total parking spaces:8
- Parking description:Attached, Garage Door Opener, Insulated, Oversized, Paved Drive, Storage
- Garage:Yes
- Garage spaces:2
New listings near 22 Nardone Circle
- New
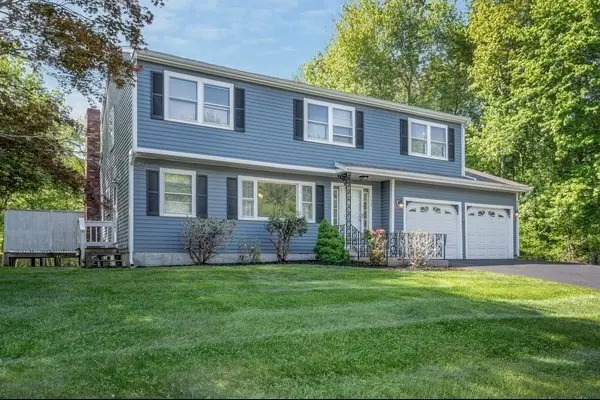 $769,000Active3 beds 3 baths2,226 sq. ft.
138 Malinda Dr, Abington, MA 02351
MLS# 73523048Listed by: Berry Real Estate - Open Sun, 1 to 3pmNew
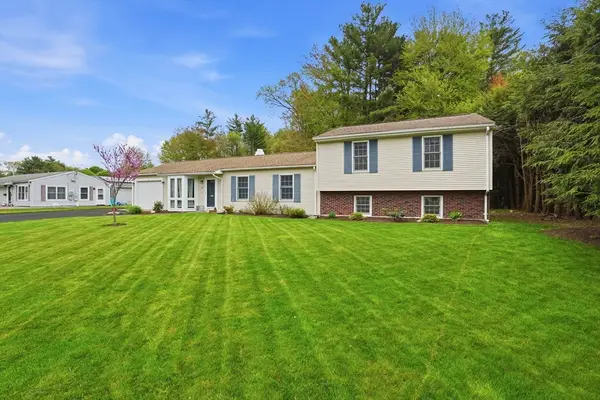 $775,000Active5 beds 3 baths2,592 sq. ft.
36 Blanchard Ter, Abington, MA 02351
MLS# 73522987Listed by: eXp Realty - New
 $455,000Active2 beds 2 baths1,495 sq. ft.
521 Hampton Way #521, Abington, MA 02351
MLS# 73522101Listed by: Michael Haikal Real Estate - Open Sun, 11am to 1pmNew
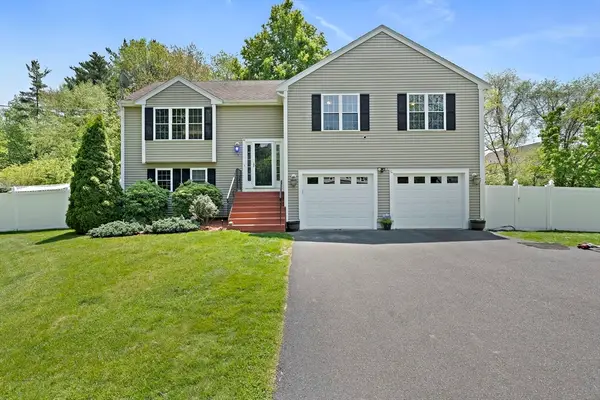 $799,000Active4 beds 2 baths2,050 sq. ft.
96 Central St, Abington, MA 02351
MLS# 73521588Listed by: Conway - Hanover - New
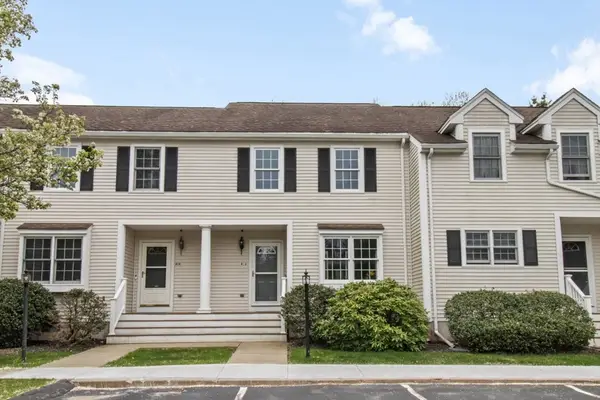 $449,000Active2 beds 2 baths1,334 sq. ft.
416 Thayer Street #416, Abington, MA 02351
MLS# 73521385Listed by: Coldwell Banker Realty - Milton - New
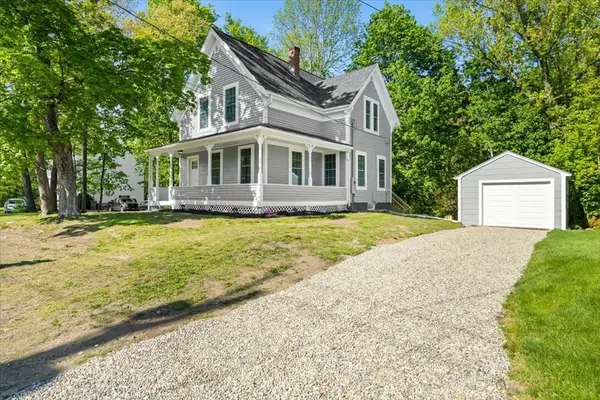 $599,900Active3 beds 2 baths1,376 sq. ft.
33 Brookline St, Abington, MA 02351
MLS# 73520944Listed by: RE/MAX Platinum - New
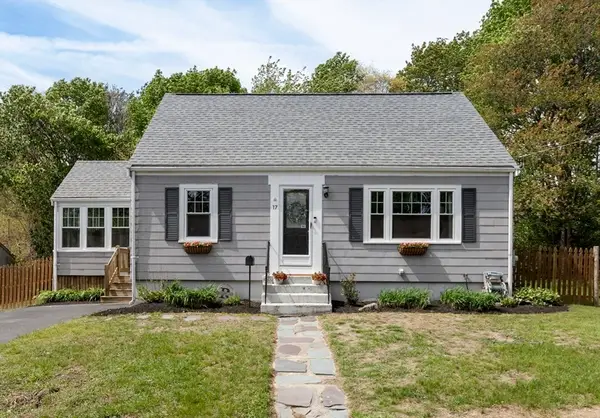 $559,000Active3 beds 2 baths1,182 sq. ft.
17 Melvern Rd, Abington, MA 02351
MLS# 73519013Listed by: Real Broker MA, LLC - New
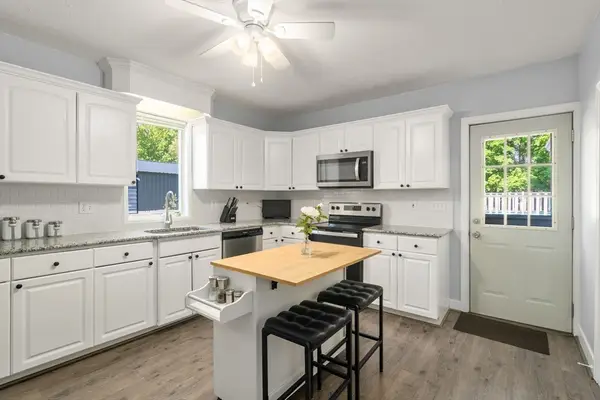 $580,000Active3 beds 2 baths1,364 sq. ft.
147 Oak, Abington, MA 02351
MLS# 73518704Listed by: Coldwell Banker Realty - Westwood 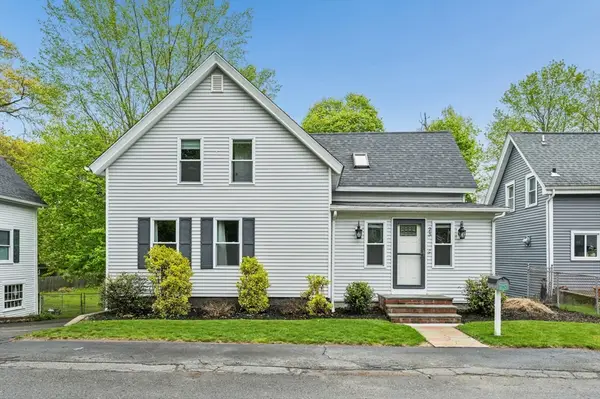 $649,900Active4 beds 3 baths1,642 sq. ft.
23 Belmont St, Abington, MA 02351
MLS# 73517261Listed by: Keller Williams Realty


Protect your home and budget from life's surprises with an Assurant Home Warranty, backed by a partner that supports you through every step of homeownership. Explore Plans.
©2026 Century 21 Real Estate LLC. All rights reserved. CENTURY 21®, the CENTURY 21 Logo and C21® are service marks owned by Century 21 Real Estate LLC. Century 21 Real Estate LLC fully supports the principles of the Fair Housing Act and the Equal Opportunity Act. Each office is independently owned and operated. Listing information is deemed reliable but not guaranteed accurate.