
96 Central St, Abington, MA 02351
Local realty services provided by:CENTURY 21 Topsail Realty
96 Central St,Abington, MA 02351
$799,000
- 4 Beds
- 2 Baths
- 2,050 sq. ft.
- Single family
- Active
Upcoming open houses
- Sun, May 2411:00 am - 01:00 pm
Listed by: michael eaton
Office: conway - hanover
MLS#:73521588
Source:MLSPIN
Price summary
- Price:$799,000
- Price per sq. ft.:$389.76
About this home
This is the one you have been waiting for!!!! Privately set back off the road and professionally landscaped, this Abington gem is like new, only better! As you enter the main level of the home you will be greeted by an absolutely gorgeous family room, featuring magnificent vaulted ceilings and a beautiful gas fireplace. Next you will enjoy a large eat-in kitchen, an oversized hallway, a bathroom and three large bedrooms; including a primary suite with additional vaulted ceilings! The lower level provides wonderful extra living space in the form of living room, a full bathroom, a fourth bedroom and a laundry room! For those interested in an in-law, this certainly offers that potential. All this set on 1.62 acres make this a dream home! If that wasn't enough, you can say goodbye to expensive electric bills, because the home has solar panels that are fully paid off!!!
Contact an agent
Home facts
- Year built:2005
- Listing ID #:73521588
- Updated:May 24, 2026 at 10:39 AM
Rooms and interior
- Bedrooms:4
- Total bathrooms:2
- Full bathrooms:2
- Rooms Total:11
- Flooring:Carpet, Hardwood, Tile
- Kitchen Description:Dishwasher, Disposal, Microwave, Range
- Basement Description:Finished, Full, Garage Access, Walk-Out Access
- Living area:2,050 sq. ft.
Heating and cooling
- Cooling:1 Cooling Zone, Central Air
- Heating:Central, Forced Air
- Central air:Yes
Structure and exterior
- Roof:Shingle
- Year built:2005
- Building area:2,050 sq. ft.
- Lot area:1.62 Acres
- Lot Features:Wooded
- Architectural Style:Raised Ranch, Split Entry
- Construction Materials:Frame
- Exterior Features:Deck
- Foundation Description:Concrete Perimeter
Utilities
- Water:Private
- Sewer:Public Sewer
Finances and disclosures
- Price:$799,000
- Price per sq. ft.:$389.76
- Tax amount:$8,049 (2026)
Features and amenities
- Appliances:Dishwasher, Disposal, Microwave, Range
- Laundry features:First Floor
- Amenities:Gas Water Heater
Parking
- Total parking spaces:7
- Parking description:Attached, Off Street
- Garage:Yes
- Garage spaces:2
New listings near 96 Central St
- New
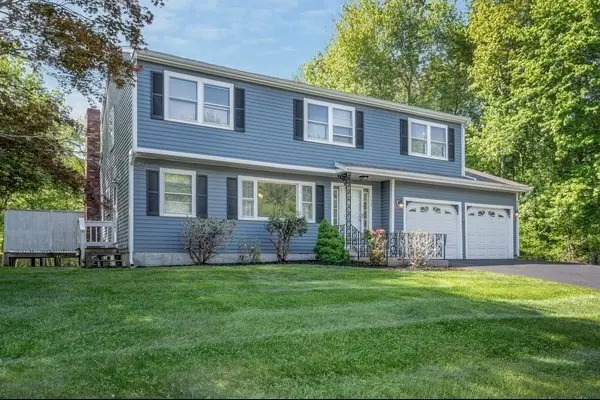 $769,000Active3 beds 3 baths2,226 sq. ft.
138 Malinda Dr, Abington, MA 02351
MLS# 73523048Listed by: Berry Real Estate - Open Sun, 1 to 3pmNew
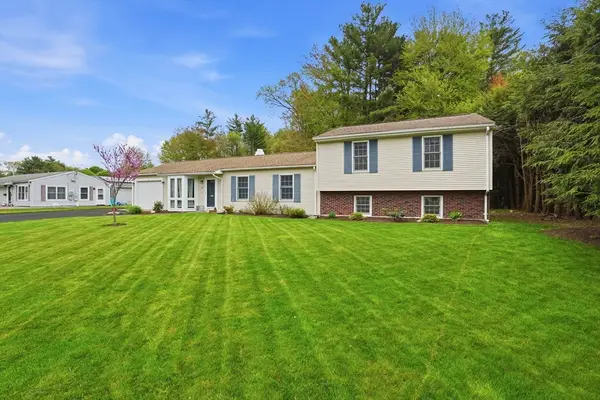 $775,000Active5 beds 3 baths2,592 sq. ft.
36 Blanchard Ter, Abington, MA 02351
MLS# 73522987Listed by: eXp Realty - New
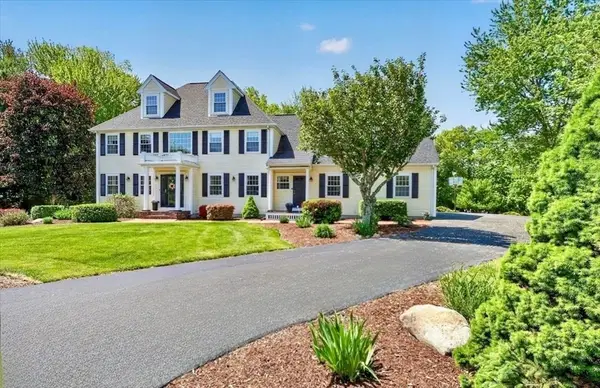 $1,175,000Active5 beds 5 baths3,512 sq. ft.
22 Nardone Circle, Abington, MA 02351
MLS# 73522557Listed by: Coldwell Banker Realty - Hingham - New
 $455,000Active2 beds 2 baths1,495 sq. ft.
521 Hampton Way #521, Abington, MA 02351
MLS# 73522101Listed by: Michael Haikal Real Estate - New
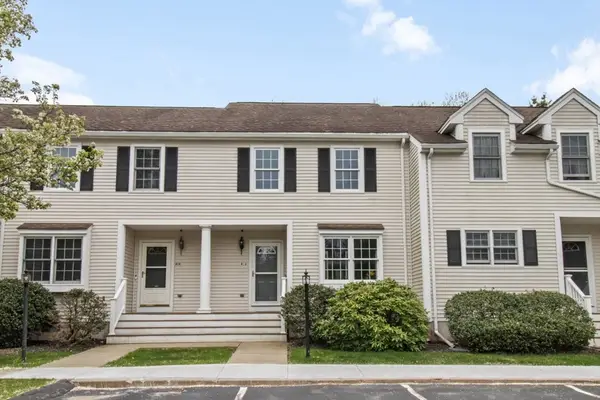 $449,000Active2 beds 2 baths1,334 sq. ft.
416 Thayer Street #416, Abington, MA 02351
MLS# 73521385Listed by: Coldwell Banker Realty - Milton - New
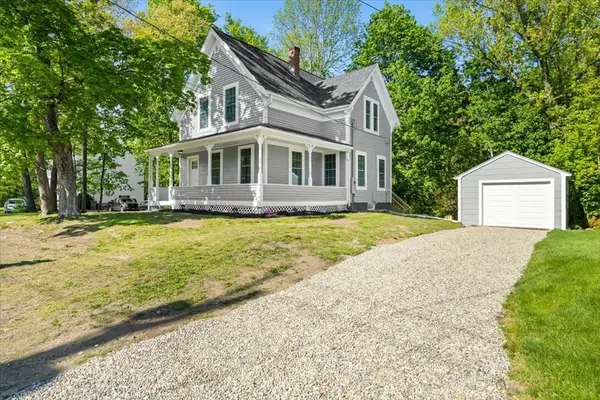 $599,900Active3 beds 2 baths1,376 sq. ft.
33 Brookline St, Abington, MA 02351
MLS# 73520944Listed by: RE/MAX Platinum - New
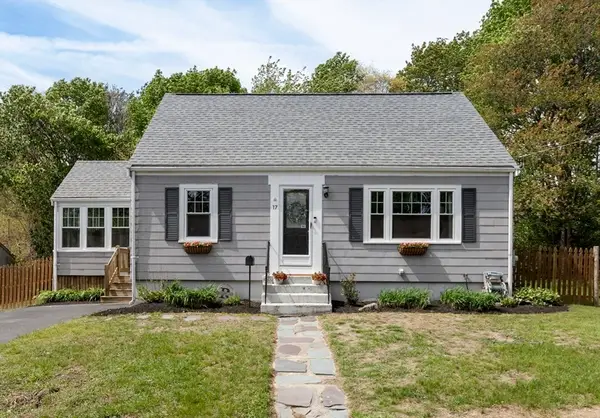 $559,000Active3 beds 2 baths1,182 sq. ft.
17 Melvern Rd, Abington, MA 02351
MLS# 73519013Listed by: Real Broker MA, LLC - New
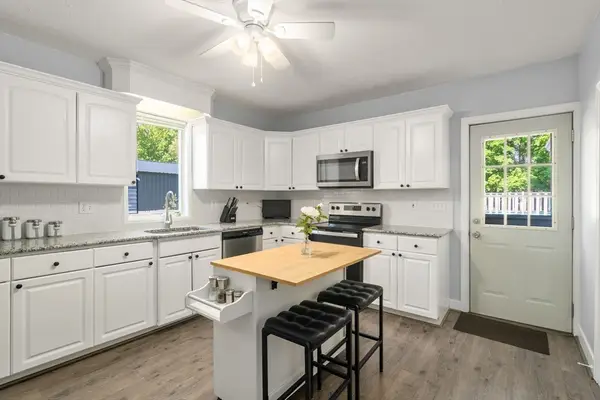 $580,000Active3 beds 2 baths1,364 sq. ft.
147 Oak, Abington, MA 02351
MLS# 73518704Listed by: Coldwell Banker Realty - Westwood 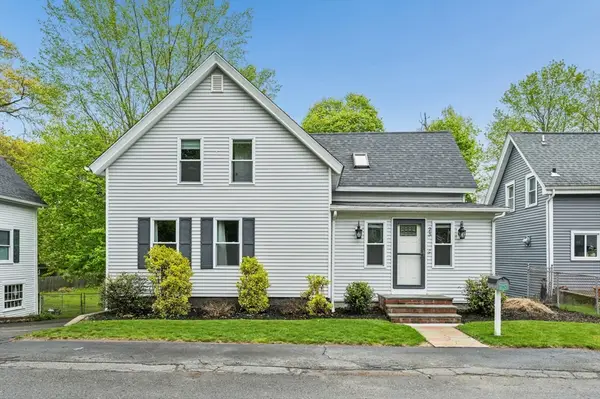 $649,900Active4 beds 3 baths1,642 sq. ft.
23 Belmont St, Abington, MA 02351
MLS# 73517261Listed by: Keller Williams Realty


Protect your home and budget from life's surprises with an Assurant Home Warranty, backed by a partner that supports you through every step of homeownership. Explore Plans.
©2026 Century 21 Real Estate LLC. All rights reserved. CENTURY 21®, the CENTURY 21 Logo and C21® are service marks owned by Century 21 Real Estate LLC. Century 21 Real Estate LLC fully supports the principles of the Fair Housing Act and the Equal Opportunity Act. Each office is independently owned and operated. Listing information is deemed reliable but not guaranteed accurate.