299 Adams St #1, Abington, MA 02351
Local realty services provided by:CENTURY 21 Elite Realty, Inc.
299 Adams St #1,Abington, MA 02351
$475,000
- 3 Beds
- 2 Baths
- 1,667 sq. ft.
- Condominium
- Active
Upcoming open houses
- Sat, Oct 1012:30 pm - 02:00 pm
- Sun, Oct 1112:30 pm - 02:00 pm
Listed by: alessandra deoliveira
Office: mendes realty
MLS#:73585515
Source:MLSPIN
Price summary
- Price:$475,000
- Price per sq. ft.:$284.94
- Monthly HOA dues:$131
About this home
Welcome to 299 Adams Street, Unit 1! Set within an intimate two-unit condominium, this meticulously maintained townhouse-style home blends timeless Victorian character with a fresh, modern interior. Generously sized rooms and a comfortable layout are complemented by charming details, including stained-glass windows and hardwood flooring. The inviting living room features a working fireplace, while in-unit laundry adds everyday convenience. Upstairs, the spacious primary suite offers added privacy with its own en-suite bathroom. Outside, enjoy access to a fenced-in yard offering additional space to relax and enjoy, with a town baseball field and playground just beyond. Recent updates include: The kitchen and first-floor bathroom feature Ducale White Porcelain II polished tile, installed in March 2025, beautifully complementing the granite countertops. New hardwood flooring was installed in select areas in December 2025, washer and dryer replaced in 2024, and the water tank was replaced in May 2025. Thoughtfully updated and beautifully maintained, this home offers the character of a classic Victorian with the modern touches today’s buyers appreciate. Nothing to do here but move in, settle in, and make it your own, just in time for the holidays!...
Contact an agent
Home facts
- Year built:1880
- Listing ID #:73585515
- Updated:October 08, 2026 at 11:26 AM
Rooms and interior
- Bedrooms:3
- Total bathrooms:2
- Full bathrooms:2
- Rooms Total:6
- Flooring:Carpet, Hardwood, Tile
- Kitchen Description:Countertops - Stone/Granite/Solid, Countertops - Upgraded, Dishwasher, Flooring - Stone/Ceramic Tile, Lighting - Overhead, Microwave, Open Floorplan, Range, Refrigerator, Remodeled, Stainless Steel Appliances
- Living area:1,667 sq. ft.
Heating and cooling
- Cooling:Window Unit(s)
- Heating:Natural Gas
Structure and exterior
- Roof:Shingle
- Year built:1880
- Building area:1,667 sq. ft.
- Construction Materials:Frame
- Exterior Features:Deck, Garden, Porch, Rain Gutters, Storage
Schools
- High school:Abington High School
- Middle school:Abington Middle School
- Elementary school:Beaver Brook Elementary
Utilities
- Water:Public
- Sewer:Public Sewer
Finances and disclosures
- Price:$475,000
- Price per sq. ft.:$284.94
- Tax amount:$4,919 (2026)
Features and amenities
- Appliances:Dishwasher, Dryer, Microwave, Range, Refrigerator, Washer
- Laundry features:Closet - Linen, Dryer, Electric Dryer Hookup, First Floor, Flooring - Stone/Ceramic Tile, Washer, Washer Hookup
Parking
- Total parking spaces:3
- Parking description:Off Street
New listings near 299 Adams St #1
- Open Sat, 12 to 1:30pmNew
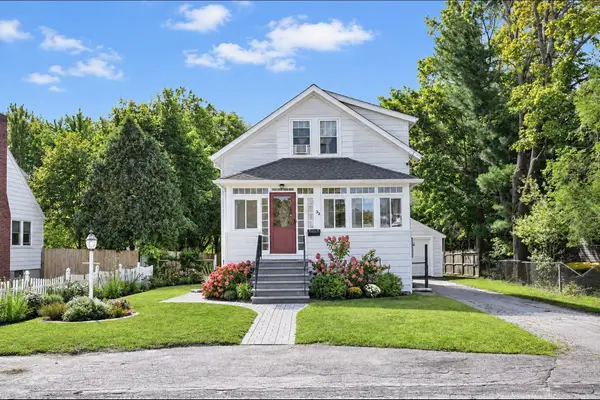 $479,000Active2 beds 1 baths1,127 sq. ft.
33 Camp, Abington, MA 02351
MLS# 73587703Listed by: Coldwell Banker Realty - Lexington - Open Fri, 11am to 1pmNew
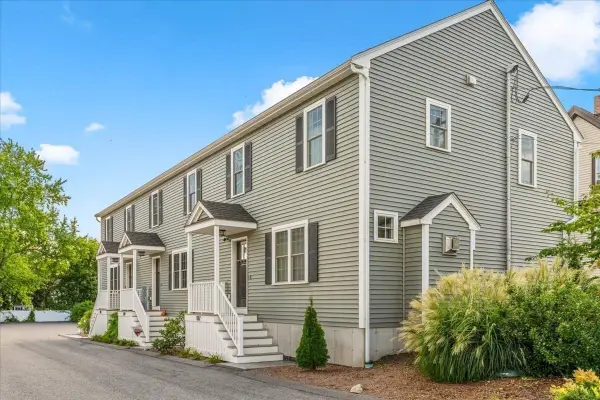 $525,000Active2 beds 3 baths1,976 sq. ft.
189 Centre Avenue #189, Abington, MA 02351
MLS# 73587467Listed by: Coldwell Banker Realty - Scituate - Open Sat, 12 to 2pmNew
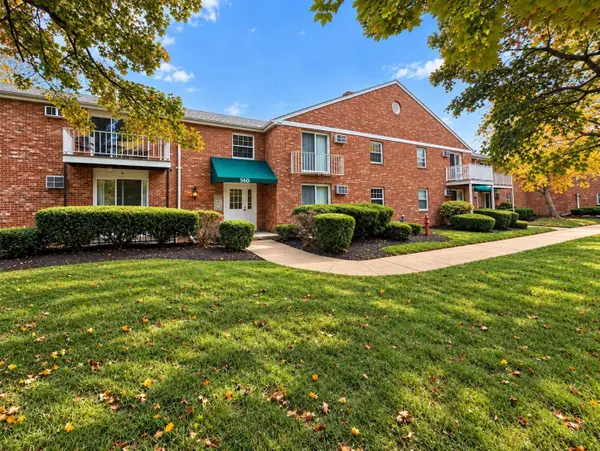 $259,900Active1 beds 1 baths739 sq. ft.
56 Townsend St #D27, Abington, MA 02351
MLS# 73586562Listed by: Green Key REALTORS®, LLC - New
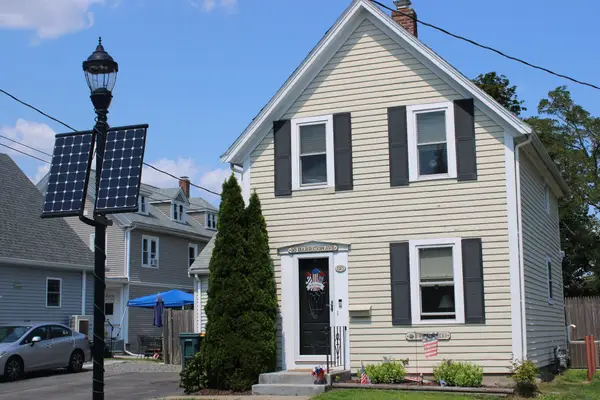 $529,900Active3 beds 1 baths1,221 sq. ft.
38 Harrison Avenue, Abington, MA 02351
MLS# 73585387Listed by: Old Town Real Estate, L L C - New
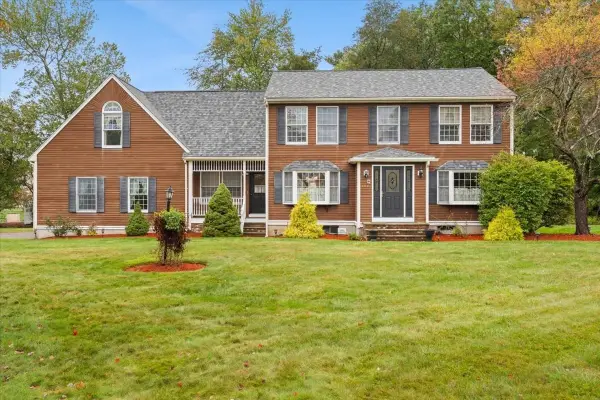 $850,000Active4 beds 3 baths2,702 sq. ft.
104 Leonard Farm Rd, Abington, MA 02351
MLS# 73584507Listed by: Loonie Team Realty - New
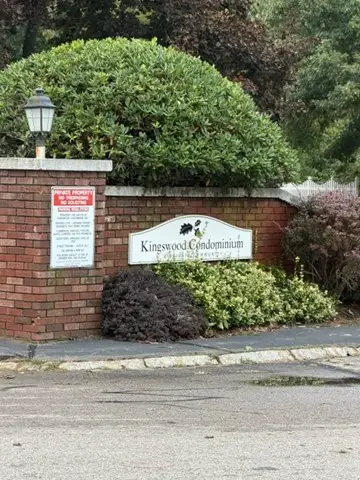 $249,900Active1 beds 1 baths730 sq. ft.
1 Kingswood #8, Abington, MA 02351
MLS# 73584335Listed by: Coldwell Banker Realty - Marion - New
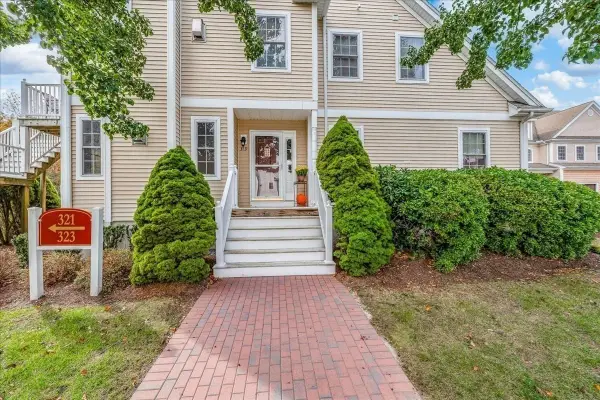 $475,000Active2 beds 2 baths1,340 sq. ft.
319 Hampton Way #319, Abington, MA 02351
MLS# 73584351Listed by: Realty Solutions Inc. 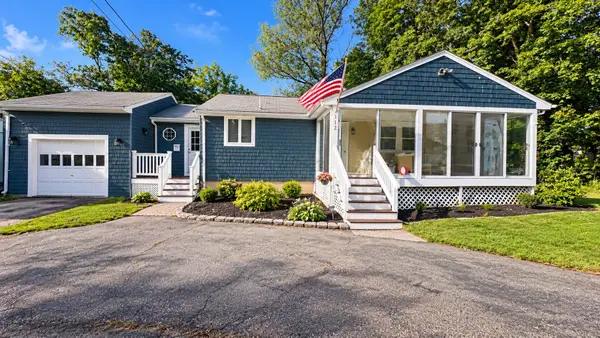
 $499,000Active2 beds 1 baths864 sq. ft.
112 Wales St, Abington, MA 02351
MLS# 73582420Listed by: Century 21 North East Homes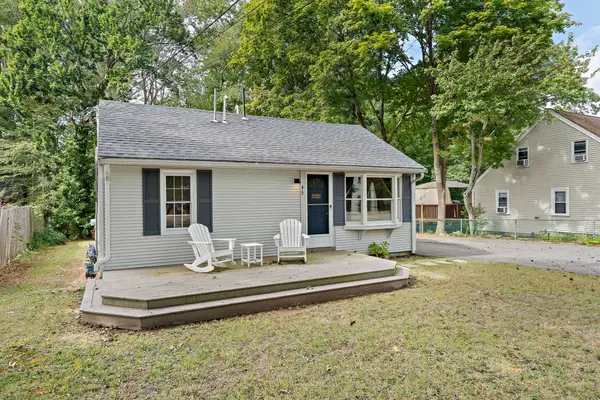 $464,900Active2 beds 1 baths715 sq. ft.
45 Coleman St, Abington, MA 02351
MLS# 73581820Listed by: Real Broker MA, LLC


Protect your home and budget from life's surprises with an Assurant Home Warranty, backed by a partner that supports you through every step of homeownership. Explore Plans.
©2026 Century 21 Real Estate LLC. All rights reserved. CENTURY 21®, the CENTURY 21 Logo and C21® are service marks owned by Century 21 Real Estate LLC. Century 21 Real Estate LLC fully supports the principles of the Fair Housing Act and the Equal Opportunity Act. Each office is independently owned and operated. Listing information is deemed reliable but not guaranteed accurate.