56 Townsend St #D27, Abington, MA 02351
Local realty services provided by:CENTURY 21 Elite Realty, Inc.
56 Townsend St #D27,Abington, MA 02351
$259,900
- 1 Beds
- 1 Baths
- 739 sq. ft.
- Condominium
- Active
Upcoming open houses
- Sat, Oct 1012:00 pm - 02:00 pm
- Sun, Oct 1112:00 pm - 02:00 pm
Listed by: ewa kaczkowska
Office: green key realtors®, llc
MLS#:73586562
Source:MLSPIN
Price summary
- Price:$259,900
- Price per sq. ft.:$351.69
- Monthly HOA dues:$418
About this home
Comfort and convenience await! This inviting 1-bedroom, 1-bath condo is freshly painted with new carpeting, making it easy to move right in and enjoy. The spacious living and dining area provides a welcoming setting for relaxing or entertaining, while the fully applianced kitchen features granite countertops and stainless steel appliances. Step outside to your private patio, perfect for morning coffee or a quiet evening outdoors. Tucked away on a quiet side street in Abington, the community offers a pleasant courtyard with mature trees and benches, while keeping shopping, dining, and everyday conveniences nearby. Enjoy one deeded parking space conveniently located just steps from your entrance, plus additional parking. The condo fee includes heat, hot water, sewer, landscaping, snow removal, master insurance, common-area maintenance, and trash removal, adding to the ease of condo living. Basement laundry facilities and additional storage complete the package. Come take a look and picture yourself at home!...
Contact an agent
Home facts
- Year built:1972
- Listing ID #:73586562
- Updated:October 08, 2026 at 11:26 AM
Rooms and interior
- Bedrooms:1
- Total bathrooms:1
- Full bathrooms:1
- Rooms Total:5
- Flooring:Carpet, Tile
- Kitchen Description:Dishwasher, Disposal, Microwave, Range, Refrigerator
- Living area:739 sq. ft.
Heating and cooling
- Cooling:Wall Unit(s)
- Heating:Baseboard, Natural Gas
Structure and exterior
- Year built:1972
- Building area:739 sq. ft.
- Exterior Features:Patio
Utilities
- Water:Public
- Sewer:Public Sewer
Finances and disclosures
- Price:$259,900
- Price per sq. ft.:$351.69
- Tax amount:$3,104 (2026)
Features and amenities
- Appliances:Dishwasher, Disposal, Microwave, Range, Refrigerator
- Laundry features:In Building
Parking
- Total parking spaces:1
- Parking description:Deeded
New listings near 56 Townsend St #D27
- Open Sat, 12 to 1:30pmNew
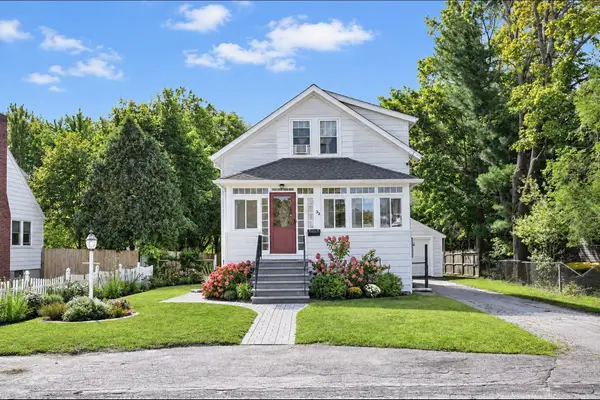 $479,000Active2 beds 1 baths1,127 sq. ft.
33 Camp, Abington, MA 02351
MLS# 73587703Listed by: Coldwell Banker Realty - Lexington - Open Fri, 11am to 1pmNew
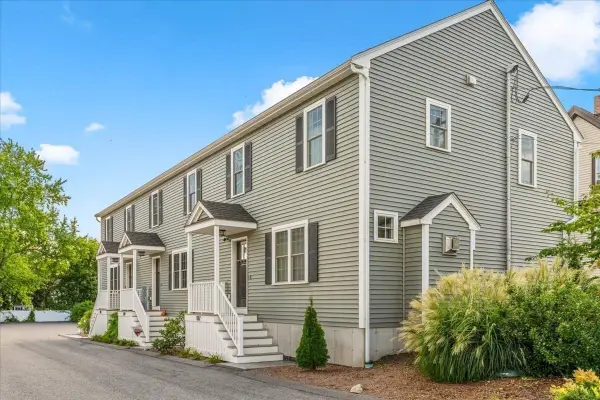 $525,000Active2 beds 3 baths1,976 sq. ft.
189 Centre Avenue #189, Abington, MA 02351
MLS# 73587467Listed by: Coldwell Banker Realty - Scituate - Open Sat, 12:30 to 2pmNew
 $475,000Active3 beds 2 baths1,667 sq. ft.
299 Adams St #1, Abington, MA 02351
MLS# 73585515Listed by: Mendes Realty - New
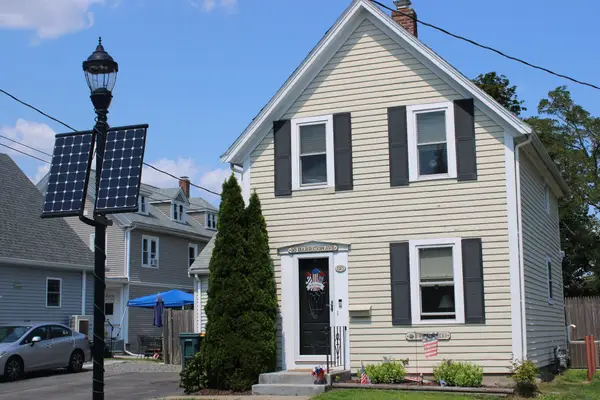 $529,900Active3 beds 1 baths1,221 sq. ft.
38 Harrison Avenue, Abington, MA 02351
MLS# 73585387Listed by: Old Town Real Estate, L L C - New
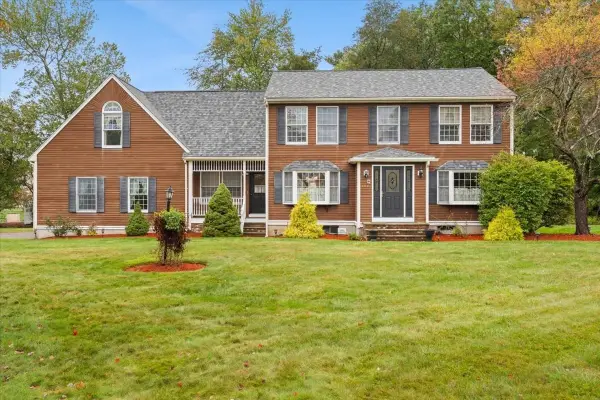 $850,000Active4 beds 3 baths2,702 sq. ft.
104 Leonard Farm Rd, Abington, MA 02351
MLS# 73584507Listed by: Loonie Team Realty - New
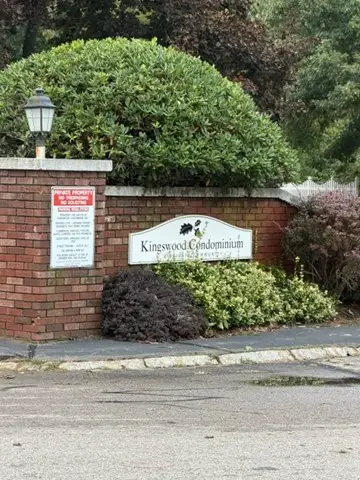 $249,900Active1 beds 1 baths730 sq. ft.
1 Kingswood #8, Abington, MA 02351
MLS# 73584335Listed by: Coldwell Banker Realty - Marion - New
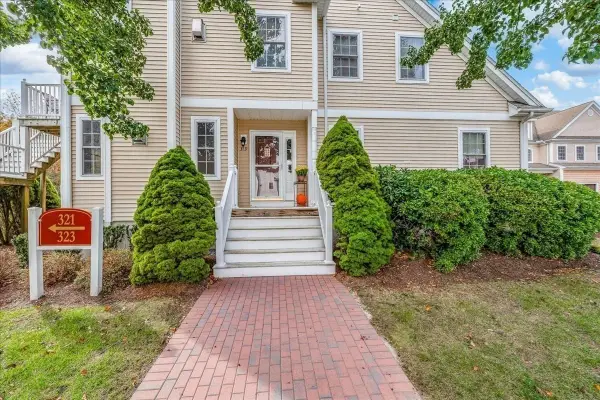 $475,000Active2 beds 2 baths1,340 sq. ft.
319 Hampton Way #319, Abington, MA 02351
MLS# 73584351Listed by: Realty Solutions Inc. 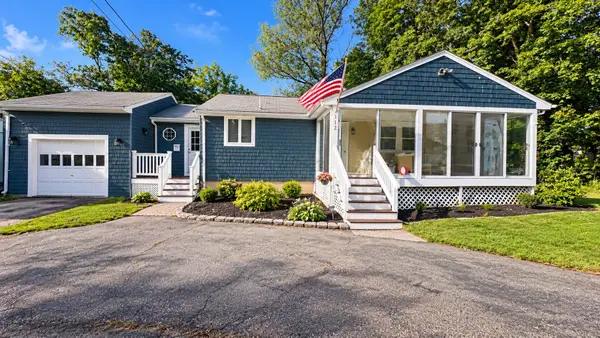
 $499,000Active2 beds 1 baths864 sq. ft.
112 Wales St, Abington, MA 02351
MLS# 73582420Listed by: Century 21 North East Homes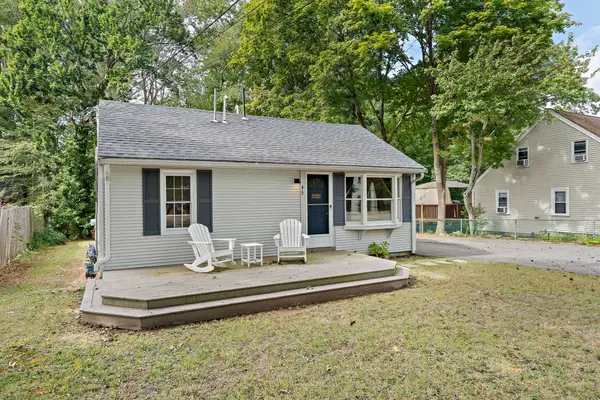 $464,900Active2 beds 1 baths715 sq. ft.
45 Coleman St, Abington, MA 02351
MLS# 73581820Listed by: Real Broker MA, LLC


Protect your home and budget from life's surprises with an Assurant Home Warranty, backed by a partner that supports you through every step of homeownership. Explore Plans.
©2026 Century 21 Real Estate LLC. All rights reserved. CENTURY 21®, the CENTURY 21 Logo and C21® are service marks owned by Century 21 Real Estate LLC. Century 21 Real Estate LLC fully supports the principles of the Fair Housing Act and the Equal Opportunity Act. Each office is independently owned and operated. Listing information is deemed reliable but not guaranteed accurate.