10-B Henley Rd, Acton, MA 01720
Local realty services provided by:CENTURY 21 AllPoints Realty
10-B Henley Rd,Acton, MA 01720
$1,198,000
- 4 Beds
- 3 Baths
- 2,618 sq. ft.
- Single family
- Active
Upcoming open houses
- Sun, Oct 1101:00 pm - 03:00 pm
Listed by: julia xie, julia xie
Office: keller williams realty-merrimack
MLS#:73581406
Source:MLSPIN
Price summary
- Price:$1,198,000
- Price per sq. ft.:$457.6
About this home
Imagine living in this amazing 2012 built single family colonial! It is tucked away on a private, quiet dead-end street in an exceptional neighborhood—just one mile from NARA Park and the Bruce Freeman Bike Path for year-round outdoor recreation, and geographically assigned to the new, award-winning Boardwalk elementary campus. New LENNOX central AC 2026, RADIANT HEATED floor for two full bathrooms, Wired for generator! Quality 2x6 construction and meticulous maintenance create that rare combination: the feel of a like-new home with the beauty of established landscaping and improvements over time—including lovely David Austin roses lining the front walkway. Step onto the welcoming mahogany-floored farmer’s porch and enter a sun-drenched home filled with warmth and thoughtful detail. The elegant dining room features wainscoting, chair rail and crown molding, along with a bumped-out double window with deep sills. An open flow leads into the spacious kitchen with Dakota White cabinetry, Cambria quartz countertops, center island, pantry, and generous eat-in area. The kitchen opens naturally to the family room, where a gas fireplace creates a cozy setting for winter evenings, while a wall of windows and a slider fill the space with natural light. Step outside to the deck overlooking a level, expansive green backyard—wonderful for play, gardening. A french door opens to a private living room/home office, creating a peaceful space for reading or working. A generous mudroom area with bench & large closet adds practicality, while hardwood floors gleam throughout the first level. Upstairs, the primary suite feels open and airy with a high vaulted ceiling, large walk-in closet, soaking tub, separate shower, cultured marble countertop, and radiant-heated floor. Three additional spacious bedrooms provide plenty of flexibility. The second full bath is especially distinctive, with a cathedral ceiling, custom half-moon window, double vanity, and radiant-heated floor. A second-floor laundry room adds everyday convenience. 8FT CEILINGS extend through the first floor, second floor, and basement. 2026 improvements include NEW Lennox central AC, hot water heater, freshly stained front and rear decks. The home is also wired for a GENERATOR, offers natural gas and community sewer. Enjoy a wonderful balance of peaceful suburban living and city-style convenience-with the restaurants, shops, and community atmosphere of West Acton Village. Easy access to Route 2,I-495, MBTA to Bosto...
Contact an agent
Home facts
- Year built:2012
- Listing ID #:73581406
- Updated:October 11, 2026 at 03:13 PM
Rooms and interior
- Bedrooms:4
- Total bathrooms:3
- Full bathrooms:2
- Half bathrooms:1
- Rooms Total:8
- Flooring:Carpet, Hardwood, Tile
- Dining Description:Chair Rail, Hardwood, Open Floorplan, Overhead, Wainscoting
- Kitchen Description:Countertops - Stone/Granite/Solid, Dining Area, Dishwasher, Disposal, Flooring - Hardwood, Gas Stove, Kitchen Island, Pantry, Range, Recessed Lighting, Stainless Steel Appliances
- Basement Description:Bulkhead, Full, Interior Entry, Unfinished
- Living area:2,618 sq. ft.
Heating and cooling
- Cooling:2 Cooling Zones, Central Air
- Heating:Forced Air, Natural Gas
- Central air:Yes
Structure and exterior
- Roof:Shingle
- Year built:2012
- Building area:2,618 sq. ft.
- Lot area:0.46 Acres
- Lot Features:Cleared, Easements, Level
- Architectural Style:Colonial
- Construction Materials:Frame
- Exterior Features:Deck - Wood, Porch, Sprinkler System
- Foundation Description:Concrete Perimeter
Schools
- High school:Acton-Boxborough
- Middle school:R.J. Grey Junior High
- Elementary school:Gates/Douglas Elementary
Utilities
- Water:Public
Finances and disclosures
- Price:$1,198,000
- Price per sq. ft.:$457.6
- Tax amount:$18,200 (2025)
Features and amenities
- Appliances:Dishwasher, Disposal, Dryer, Range, Washer
- Laundry features:Dryer, Second Floor, Washer, Washer Hookup
- Amenities:Gas Water Heater
Parking
- Total parking spaces:6
- Parking description:Attached, Garage Door Opener, Garage Faces Side, Insulated, Off Street, Paved, Paved Drive
- Garage:Yes
- Garage spaces:2
New listings near 10-B Henley Rd
- Open Sun, 10am to 12pmNew
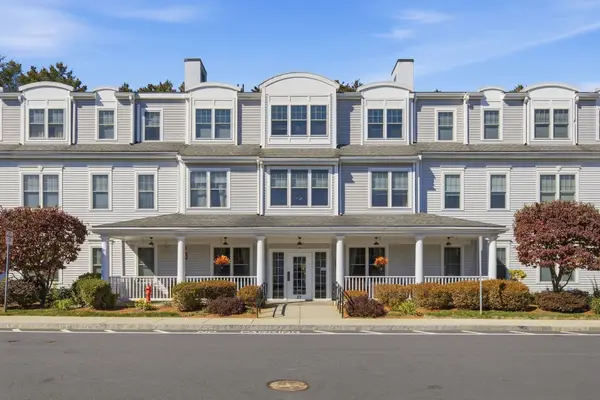 $359,900Active2 beds 2 baths926 sq. ft.
27 Hartland Way #304, Acton, MA 01720
MLS# 73589036Listed by: Cameron Real Estate Group - Open Sun, 11am to 12:30pmNew
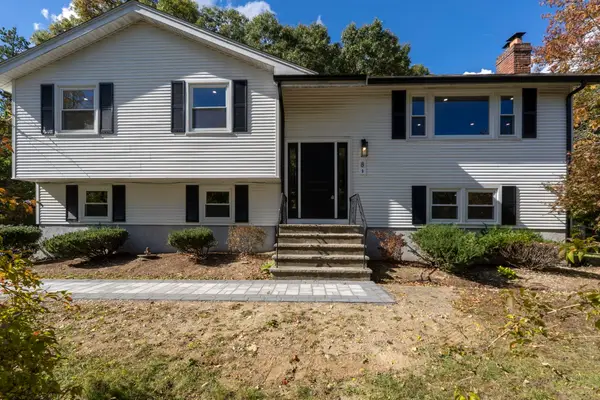 $879,000Active4 beds 2 baths1,700 sq. ft.
8 Carriage Drive, Acton, MA 01720
MLS# 73588946Listed by: Moor Realty Group - New
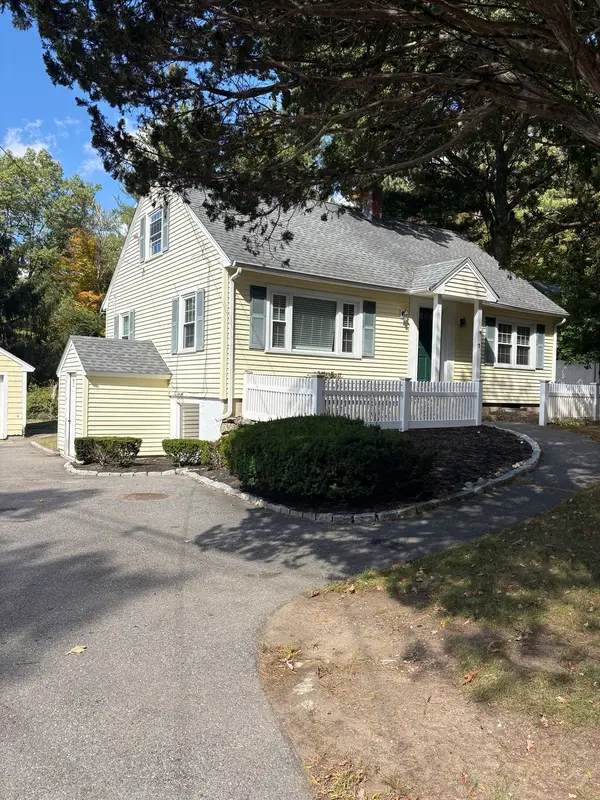 $699,000Active4 beds 2 baths1,310 sq. ft.
18 Pope Road, Acton, MA 01720
MLS# 73588537Listed by: Acton Management, Inc. - Open Sun, 12 to 1:30pmNew
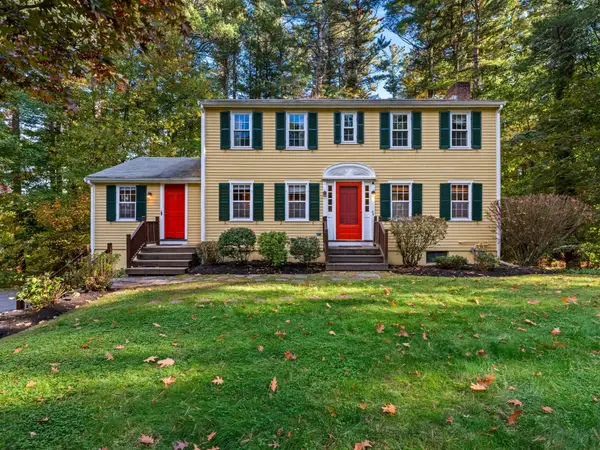 $850,000Active4 beds 2 baths2,074 sq. ft.
16 Agawam Road, Acton, MA 01720
MLS# 73588451Listed by: Barrett Sotheby's International Realty - Open Sun, 12 to 2pmNew
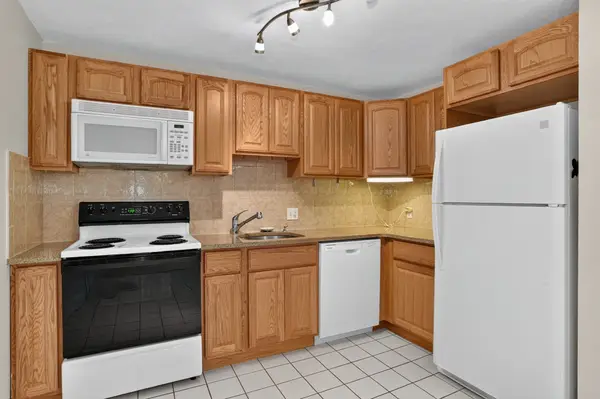 $279,000Active1 beds 1 baths632 sq. ft.
9 Davis Rd #C8, Acton, MA 01720
MLS# 73588384Listed by: Berkshire Hathaway HomeServices Stephan Real Estate - Open Sun, 1 to 2:30pmNew
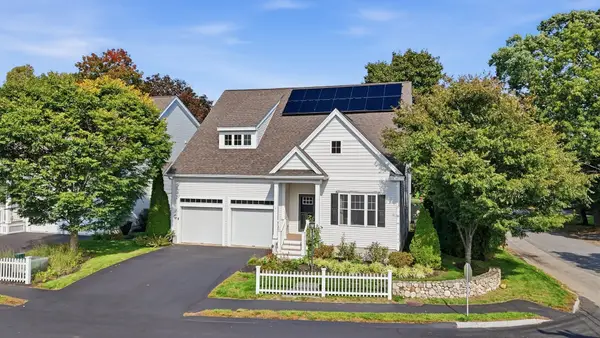 $1,038,000Active3 beds 3 baths3,054 sq. ft.
1 Martha Ln, Acton, MA 01720
MLS# 73587849Listed by: Keller Williams Realty Boston Northwest - Open Sun, 1 to 2:30pmNew
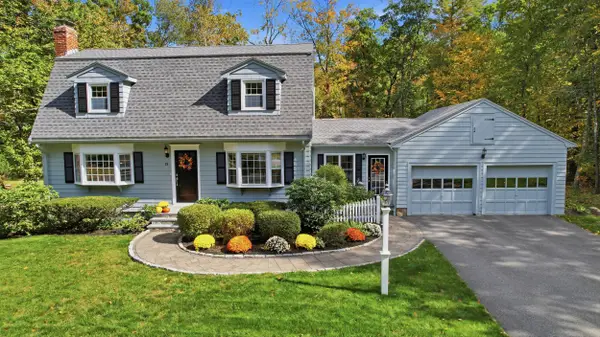 $839,999Active3 beds 2 baths1,920 sq. ft.
19 Evergreen Rd, Acton, MA 01720
MLS# 73587469Listed by: Keller Williams Realty Boston Northwest - New
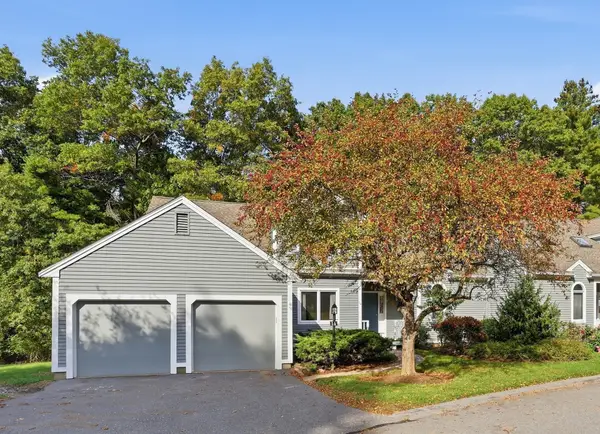 $724,900Active2 beds 3 baths2,153 sq. ft.
14 Windingwood Ln #14, Acton, MA 01720
MLS# 73586659Listed by: Coldwell Banker Realty - Concord - New
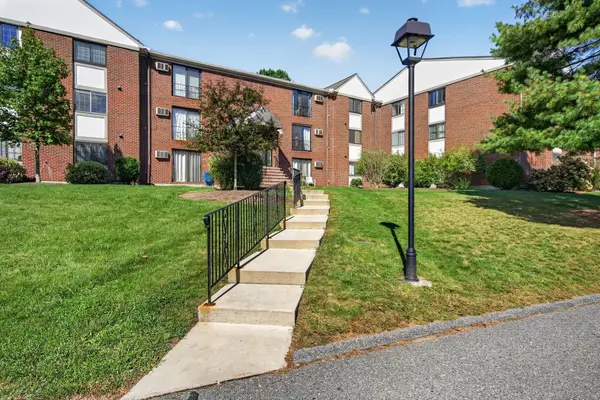
 $279,900Active1 beds 1 baths770 sq. ft.
386 Great Rd #A8, Acton, MA 01720
MLS# 73586137Listed by: Century 21 North East - New
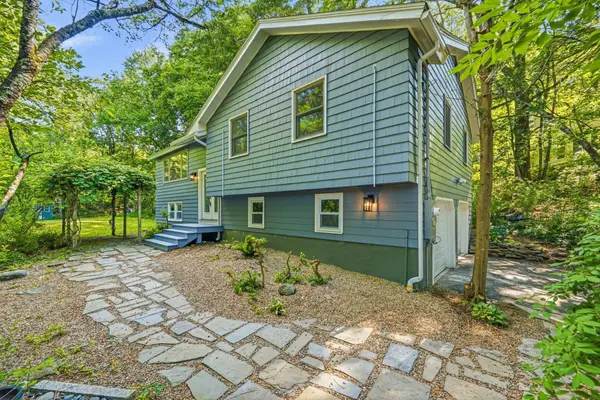 $799,900Active4 beds 2 baths1,658 sq. ft.
7 Hillcrest Dr, Acton, MA 01720
MLS# 73585963Listed by: Greatland Real Estate LLC


Protect your home and budget from life's surprises with an Assurant Home Warranty, backed by a partner that supports you through every step of homeownership. Explore Plans.
©2026 Century 21 Real Estate LLC. All rights reserved. CENTURY 21®, the CENTURY 21 Logo and C21® are service marks owned by Century 21 Real Estate LLC. Century 21 Real Estate LLC fully supports the principles of the Fair Housing Act and the Equal Opportunity Act. Each office is independently owned and operated. Listing information is deemed reliable but not guaranteed accurate.