
140 High St, Acton, MA 01720
Local realty services provided by:CENTURY 21 Tassinari & Associates, Inc
140 High St,Acton, MA 01720
$1,135,000
- 5 Beds
- 3 Baths
- 4,620 sq. ft.
- Single family
- Active
Upcoming open houses
- Sun, Nov 0801:00 pm - 03:00 pm
Listed by: ling huang
Office: greatland real estate llc
MLS#:73599075
Source:MLSPIN
Price summary
- Price:$1,135,000
- Price per sq. ft.:$245.67
About this home
Spectacular 5-bedroom Colonial in highly regarded Acton schools, conveniently located approximately 1 mile from the commuter rail. Rebuilt in 2001, this spacious home offers a bright, open floor plan with a dramatic cathedral foyer and abundant natural light. The inviting living room showcases beautiful bay windows and a gas fireplace, complemented by a spacious dining room with a second fireplace. A lovely maple kitchen with stainless steel appliances opens to a breakfast area and a spacious, cathedral-ceiling sunroom filled with natural light, perfect for family gatherings, with direct access to the lush private backyard and a large patio surrounded by mature trees and plantings. The spacious first-floor bedroom is ideal as an office or guest room. Upstairs, enjoy a generous primary suite featuring its own fireplace, a Jacuzzi tub, and a walk-in closet, plus three additional well-sized bedrooms. A generous bonus room above the 3-car garage offers flexible space for a home office, exercise room, studio, or potential in-law/guest use, with access to a spacious deck overlooking the peaceful backyard. Conveniently located with easy access to shopping, Route 2, schools, and recreational amenities. Welcome home!!...
Contact an agent
Home facts
- Year built:2001
- Listing ID #:73599075
- Updated:November 07, 2026 at 12:19 PM
Rooms and interior
- Bedrooms:5
- Total bathrooms:3
- Full bathrooms:3
- Rooms Total:11
- Flooring:Carpet, Flooring - Hardwood, Flooring - Wall to Wall Carpet, Hardwood
- Dining Description:Hardwood
- Kitchen Description:Closet/Cabinets - Custom Built, Countertops - Stone/Granite/Solid, Dining Area, Dishwasher, ENERGY STAR Qualified Refrigerator, Flooring - Hardwood, Flooring - Stone/Ceramic Tile, Gas Stove, Kitchen Island, Open Floorplan, Range, Recessed Lighting
- Basement Description:Bulkhead, Full, Interior Entry
- Living area:4,620 sq. ft.
Heating and cooling
- Cooling:2 Cooling Zones, Central Air
- Heating:Forced Air, Natural Gas
- Central air:Yes
Structure and exterior
- Year built:2001
- Building area:4,620 sq. ft.
- Lot area:0.59 Acres
- Lot Features:Wooded
- Architectural Style:Colonial
- Exterior Features:Balcony/Deck
- Foundation Description:Concrete Perimeter
Schools
- High school:Ab High
- Middle school:R.J. Grey Jr.
- Elementary school:Choice Of 6
Utilities
- Water:Public
- Sewer:Private Sewer
Finances and disclosures
- Price:$1,135,000
- Price per sq. ft.:$245.67
- Tax amount:$20,072 (2026)
Features and amenities
- Appliances:Dishwasher, Dryer, ENERGY STAR Qualified Refrigerator, Range, Washer
- Laundry features:Dryer, Electric Dryer Hookup, Flooring - Wall to Wall Carpet, Second Floor, Walk-in Storage, Washer, Washer Hookup
- Amenities:Gas Water Heater, Recessed Lighting
Parking
- Total parking spaces:9
- Parking description:Attached, Paved, Paved Drive
- Garage:Yes
- Garage spaces:3
New listings near 140 High St
- Open Sun, 12 to 2pmNew
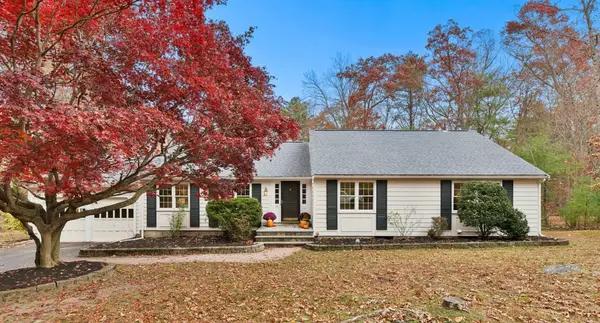 $865,000Active4 beds 2 baths2,632 sq. ft.
16 Black Horse Dr, Acton, MA 01720
MLS# 73599745Listed by: Coldwell Banker Realty - Concord - Open Sun, 1 to 2:30pmNew
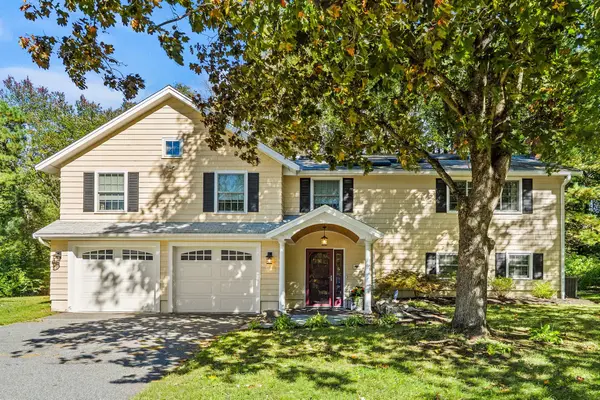 $799,000Active3 beds 3 baths2,270 sq. ft.
17 Simon Willard, Acton, MA 01720
MLS# 73599084Listed by: Keller Williams Realty Boston Northwest - Open Sat, 11am to 12:30pmNew
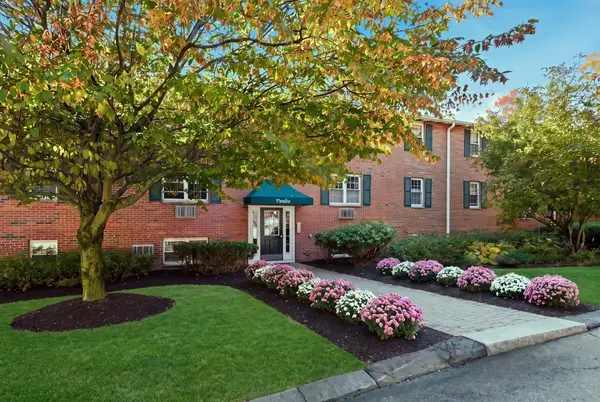 $274,900Active1 beds 1 baths702 sq. ft.
12 Wampus Ave #31, Acton, MA 01720
MLS# 73596730Listed by: William Raveis R.E. & Home Services - Open Sat, 1 to 3pmNew
 $474,900Active3 beds 3 baths2,200 sq. ft.
395 Pinecone Strand #395, Acton, MA 01718
MLS# 73596330Listed by: Keller Williams Realty North Central - Open Sun, 11am to 12pmNew
 $1,198,000Active4 beds 3 baths2,934 sq. ft.
245 High St, Acton, MA 01720
MLS# 73595929Listed by: Compass - Open Sat, 11am to 12pmNew
 $1,525,000Active4 beds 4 baths4,000 sq. ft.
88 Esterbrook Rd, Acton, MA 01720
MLS# 73595941Listed by: Compass - Open Sun, 11:30am to 1:30pm
 $949,900Active4 beds 3 baths2,858 sq. ft.
9 Northbriar Rd, Acton, MA 01720
MLS# 73594655Listed by: Comrie Real Estate, Inc. - Open Sun, 1 to 2:30pm
 $548,000Active4 beds 2 baths2,249 sq. ft.
65 School Street, Acton, MA 01720
MLS# 73594080Listed by: Keller Williams Realty Boston Northwest  $399,900Active2 beds 2 baths1,078 sq. ft.
407 Great Rd #7, Acton, MA 01720
MLS# 73594145Listed by: Keller Williams Realty Boston Northwest


Protect your home and budget from life's surprises with an Assurant Home Warranty, backed by a partner that supports you through every step of homeownership. Explore Plans.
©2026 Century 21 Real Estate LLC. All rights reserved. CENTURY 21®, the CENTURY 21 Logo and C21® are service marks owned by Century 21 Real Estate LLC. Century 21 Real Estate LLC fully supports the principles of the Fair Housing Act and the Equal Opportunity Act. Each office is independently owned and operated. Listing information is deemed reliable but not guaranteed accurate.