
17 Simon Willard, Acton, MA 01720
Local realty services provided by:CENTURY 21 Signature Properties
17 Simon Willard,Acton, MA 01720
$799,000
- 3 Beds
- 3 Baths
- 2,270 sq. ft.
- Single family
- Active
Upcoming open houses
- Sun, Nov 0801:00 pm - 02:30 pm
Listed by: steve smith
Office: keller williams realty boston northwest
MLS#:73599084
Source:MLSPIN
Price summary
- Price:$799,000
- Price per sq. ft.:$351.98
About this home
This inviting raised ranch is set within one of Acton's well established neighborhoods known for its quiet streets and appealing residential setting. Cherished and cared for by the same owners for 26 years, the home offers a wonderful blend of timeless character, comfortable living spaces, and thoughtful enhancements designed to complement today’s lifestyle. Set on a level, nearly half-acre lot, the property has a great sense of space, privacy, and connection to the natural surroundings. Inside, generous windows provide abundant natural light throughout, helping to create a warm and welcoming atmosphere. The traditional yet versatile floor plan offers a living room, dining room, kitchen, and spacious family room with fireplace, ideally suited for both everyday living and entertaining. The generously sized primary bedroom is a wonderful retreat, featuring walk-in closets and a private en-suite bath. This desirable addition, completed in 2012, enhances the feeling of a custom retreat with its vaulted ceiling and beautiful wood floors. Central air conditioning and solar panels add further value and convenience. Perhaps one of the home’s most well loved features is the generously sized screened-in porch overlooking the backyard, where a stone wall and mature trees create a beautiful backdrop. Whether enjoying a quiet morning, hosting friends, or simply unwinding at the end of the day, this inviting outdoor living space offers a wonderful connection to the surrounding landscape. Additional features include a partially finished basement offering flexible bonus space, an attached two-car garage with storage, and a large driveway with ample parking. The location is equally appealing, with convenient access to Route 2, nearby schools, the library, playground, and arboretum. Acton is well regarded for its community atmosphere, recreational opportunities, and the highly regarded Acton-Boxborough Regional School District. After 26 years of treasured ownership, 17 Simon Willard Road presents a wonderful opportunity to become part of all that Acton has to offer. Come make this welcoming property your new home....
Contact an agent
Home facts
- Year built:1971
- Listing ID #:73599084
- Updated:November 07, 2026 at 12:19 PM
Rooms and interior
- Bedrooms:3
- Total bathrooms:3
- Full bathrooms:2
- Half bathrooms:1
- Rooms Total:7
- Flooring:Tile, Wood
- Dining Description:Exterior Access, Hardwood, Slider
- Kitchen Description:Dishwasher, Exterior Access, Flooring - Stone/Ceramic Tile, Lighting - Pendant, Range, Refrigerator
- Basement Description:Full, Partially Finished
- Living area:2,270 sq. ft.
Heating and cooling
- Cooling:Central Air
- Heating:Baseboard
- Central air:Yes
Structure and exterior
- Roof:Shingle
- Year built:1971
- Building area:2,270 sq. ft.
- Lot area:0.46 Acres
- Lot Features:Level
- Architectural Style:Raised Ranch
- Construction Materials:Frame
- Exterior Features:Rain Gutters, Screened, Stone Wall
- Foundation Description:Concrete Perimeter
Schools
- High school:Acton-Boxborough
- Middle school:Raymond J. Grey
- Elementary school:Luther Conant
Utilities
- Water:Public
- Sewer:Private Sewer
Finances and disclosures
- Price:$799,000
- Price per sq. ft.:$351.98
- Tax amount:$13,873 (2026)
Features and amenities
- Appliances:Dishwasher, Dryer, Range, Refrigerator, Washer
- Laundry features:Dryer, First Floor, Washer
Parking
- Total parking spaces:6
- Parking description:Attached, Garage Door Opener, Off Street, Paved, Paved Drive, Storage
- Garage:Yes
- Garage spaces:2
New listings near 17 Simon Willard
- Open Sun, 12 to 2pmNew
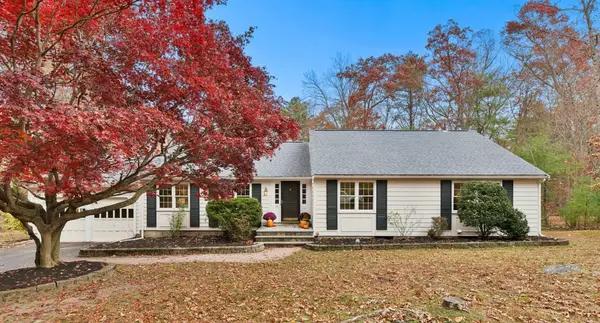 $865,000Active4 beds 2 baths2,632 sq. ft.
16 Black Horse Dr, Acton, MA 01720
MLS# 73599745Listed by: Coldwell Banker Realty - Concord - Open Sun, 1 to 3pmNew
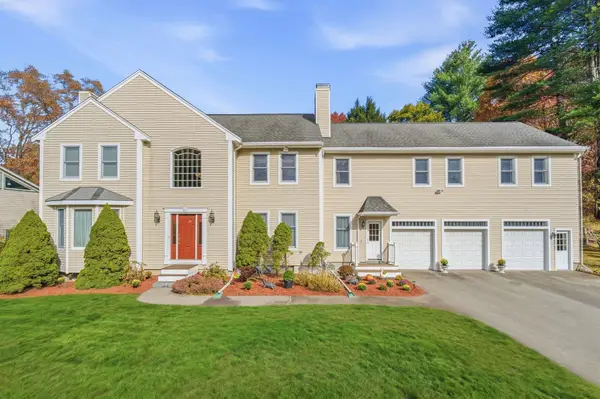 $1,135,000Active5 beds 3 baths4,620 sq. ft.
140 High St, Acton, MA 01720
MLS# 73599075Listed by: Greatland Real Estate LLC - Open Sat, 11am to 12:30pmNew
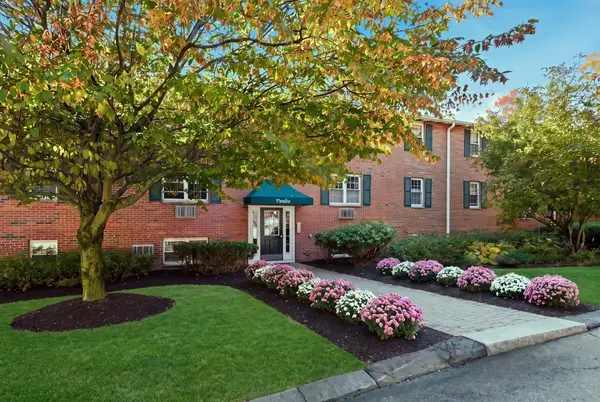 $274,900Active1 beds 1 baths702 sq. ft.
12 Wampus Ave #31, Acton, MA 01720
MLS# 73596730Listed by: William Raveis R.E. & Home Services - Open Sat, 1 to 3pmNew
 $474,900Active3 beds 3 baths2,200 sq. ft.
395 Pinecone Strand #395, Acton, MA 01718
MLS# 73596330Listed by: Keller Williams Realty North Central - Open Sun, 11am to 12pmNew
 $1,198,000Active4 beds 3 baths2,934 sq. ft.
245 High St, Acton, MA 01720
MLS# 73595929Listed by: Compass - Open Sat, 11am to 12pmNew
 $1,525,000Active4 beds 4 baths4,000 sq. ft.
88 Esterbrook Rd, Acton, MA 01720
MLS# 73595941Listed by: Compass - Open Sun, 11:30am to 1:30pm
 $949,900Active4 beds 3 baths2,858 sq. ft.
9 Northbriar Rd, Acton, MA 01720
MLS# 73594655Listed by: Comrie Real Estate, Inc. - Open Sun, 1 to 2:30pm
 $548,000Active4 beds 2 baths2,249 sq. ft.
65 School Street, Acton, MA 01720
MLS# 73594080Listed by: Keller Williams Realty Boston Northwest  $399,900Active2 beds 2 baths1,078 sq. ft.
407 Great Rd #7, Acton, MA 01720
MLS# 73594145Listed by: Keller Williams Realty Boston Northwest


Protect your home and budget from life's surprises with an Assurant Home Warranty, backed by a partner that supports you through every step of homeownership. Explore Plans.
©2026 Century 21 Real Estate LLC. All rights reserved. CENTURY 21®, the CENTURY 21 Logo and C21® are service marks owned by Century 21 Real Estate LLC. Century 21 Real Estate LLC fully supports the principles of the Fair Housing Act and the Equal Opportunity Act. Each office is independently owned and operated. Listing information is deemed reliable but not guaranteed accurate.