
16 Green Meadow Dr, Acushnet, MA 02743
Local realty services provided by:CENTURY 21 Mario Real Estate
16 Green Meadow Dr,Acushnet, MA 02743
$574,900
- 3 Beds
- 2 Baths
- 1,944 sq. ft.
- Single family
- Active
Upcoming open houses
- Sat, Aug 2910:00 am - 11:30 am
- Sun, Aug 3010:00 am - 11:30 am
Listed by: brian balestracci
Office: milestone realty, inc.
MLS#:73568408
Source:MLSPIN
Price summary
- Price:$574,900
- Price per sq. ft.:$295.73
About this home
Welcome home to this inviting 3-bedroom, 1.5-bath ranch offering comfortable one-level living, great functionality, and an impressive list of recent improvements. The welcoming mudroom provides convenient access to a separate, dedicated laundry room, making everyday living easy and organized. The home also features a spacious unfinished basement for storage or future expansion, along with walk-up attic storage. Step outside and enjoy your own private backyard retreat featuring an in-ground pool with a brand-new liner installed just two weeks ago and a pool filter approximately two years old. Solar panels were recently installed, adding energy efficiency and potential savings. A two-car garage provides ample space for vehicles, storage, and hobbies. Recent updates include new windows (2025), new garage door and opener (2025), new electrical panel (2025), hot water heater (2021), new back fence (2025). Offering a wonderful blend of comfort, convenience, outdoor enjoyment, and valuable updates, this property is ready to welcome its next owners!...
Contact an agent
Home facts
- Year built:1971
- Listing ID #:73568408
- Updated:August 26, 2026 at 06:01 PM
Rooms and interior
- Bedrooms:3
- Total bathrooms:2
- Full bathrooms:1
- Half bathrooms:1
- Rooms Total:7
- Flooring:Hardwood, Laminate, Tile
- Kitchen Description:Ceiling Fan(s), Dishwasher, Flooring - Laminate, Gas Stove, Range, Refrigerator
- Basement Description:Concrete, Full, Interior Entry, Sump Pump, Unfinished
- Living area:1,944 sq. ft.
Heating and cooling
- Cooling:Window Unit(s)
- Heating:Baseboard, Natural Gas
Structure and exterior
- Roof:Shingle
- Year built:1971
- Building area:1,944 sq. ft.
- Lot area:0.36 Acres
- Lot Features:Cleared, Level
- Architectural Style:Ranch
- Construction Materials:Frame
- Exterior Features:Deck, Patio, Rain Gutters, Storage
- Foundation Description:Concrete Perimeter
Utilities
- Water:Public
- Sewer:Inspection Required For Sale
Finances and disclosures
- Price:$574,900
- Price per sq. ft.:$295.73
- Tax amount:$4,672 (2026)
Features and amenities
- Appliances:Dishwasher, Range, Refrigerator
- Laundry features:Electric Dryer Hookup, First Floor, Flooring - Stone/Ceramic Tile, Lighting - Overhead, Skylight, Washer Hookup
- Amenities:Entrance Foyer, Gas Water Heater
- Pool features:In Ground, Private Pool
Parking
- Total parking spaces:6
- Parking description:Attached, Garage Faces Side, Paved, Paved Drive
- Garage:Yes
- Garage spaces:2
New listings near 16 Green Meadow Dr
- Open Sat, 10 to 11:30amNew
 $799,700Active4 beds 3 baths2,217 sq. ft.
35 Ludlow Street, Acushnet, MA 02743
MLS# 73567905Listed by: Keller Williams South Watuppa - Open Thu, 5 to 6:30pmNew
 $500,000Active3 beds 2 baths1,817 sq. ft.
2 Lisa Ave, Acushnet, MA 02743
MLS# 73567390Listed by: Lamacchia Realty, Inc - Open Sat, 11am to 1pmNew
 $865,000Active3 beds 3 baths2,576 sq. ft.
19 Katherine St, Acushnet, MA 02743
MLS# 73565268Listed by: Residential Properties Ltd 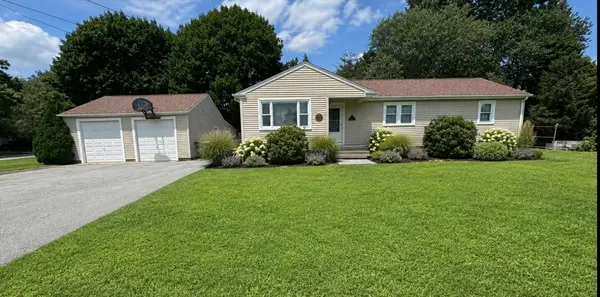 $489,900Active3 beds 2 baths1,795 sq. ft.
91 Pageotte St, Acushnet, MA 02743
MLS# 73564077Listed by: LAER Realty Partners / Rose Homes & Real Estate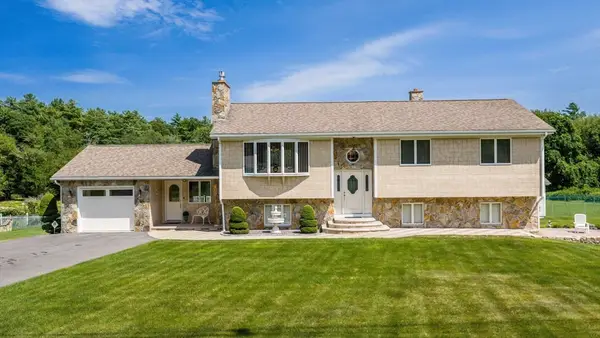 $849,700Active3 beds 1 baths3,065 sq. ft.
38 Cushing Ln, Acushnet, MA 02743
MLS# 73562845Listed by: Home Bound Realty $415,000Active3 beds 1 baths963 sq. ft.
44 Slocum St, Acushnet, MA 02743
MLS# 73562328Listed by: RE/MAX Vantage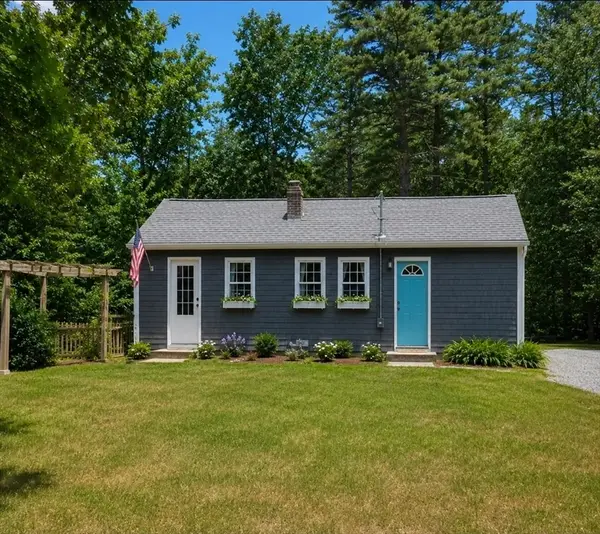 $399,000Active2 beds 1 baths900 sq. ft.
10-A Wood Rd, Acushnet, MA 02743
MLS# 73559032Listed by: Realty ONE Group Side By Side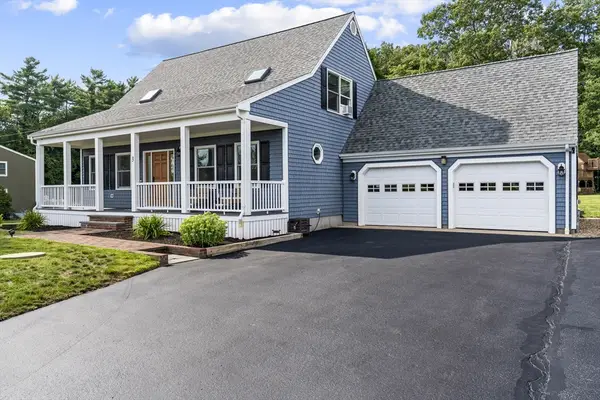 $749,000Active3 beds 3 baths2,484 sq. ft.
3 Cedar Hill Dr, Acushnet, MA 02743
MLS# 73558163Listed by: RE/MAX Vantage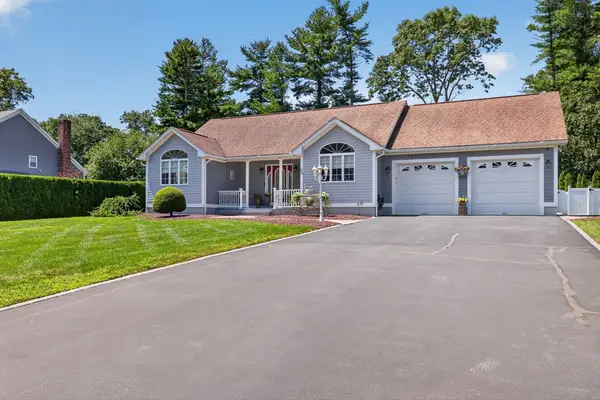 $875,000Active3 beds 3 baths1,736 sq. ft.
63 Ansel White Dr, Acushnet, MA 02743
MLS# 73554982Listed by: Keller Williams South Watuppa


Protect your home and budget from life's surprises with an Assurant Home Warranty, backed by a partner that supports you through every step of homeownership. Explore Plans.
©2026 Century 21 Real Estate LLC. All rights reserved. CENTURY 21®, the CENTURY 21 Logo and C21® are service marks owned by Century 21 Real Estate LLC. Century 21 Real Estate LLC fully supports the principles of the Fair Housing Act and the Equal Opportunity Act. Each office is independently owned and operated. Listing information is deemed reliable but not guaranteed accurate.