
35 Ludlow Street, Acushnet, MA 02743
Local realty services provided by:CENTURY 21 AllPoints Realty
35 Ludlow Street,Acushnet, MA 02743
$749,700
- 4 Beds
- 3 Baths
- 2,217 sq. ft.
- Single family
- Active
Listed by: the j. pavao team, william ryan
Office: keller williams south watuppa
MLS#:73567905
Source:MLSPIN
Price summary
- Price:$749,700
- Price per sq. ft.:$338.16
About this home
Welcome to 35 Ludlow Street — the best of both worlds: the feel of a newly renovated home in an established Acushnet neighborhood. This beautifully updated 4-bedroom, 2.5-bath Cape has been thoughtfully renovated throughout and is truly move-in ready. The brand-new kitchen features granite countertops, stainless steel appliances, recessed lighting and beautiful finishes, while the newly renovated bathrooms continue the fresh, modern feel. Refinished hardwood floors, updated molding and recessed lighting throughout add warmth and character to every room. The finished lower level with walkout provides valuable additional living space, perfect for a family room, home office, gym or entertaining. Every room in this home has been remodeled and feels brand new. Outside, enjoy a 10,000+ sq.ft. lot, two-car attached garage and plenty of room to enjoy the property. Solar panels are leased, offering additional energy efficiency. All the work has been done — simply unpack and enjoy. A nearly new-home experience without giving up the charm and setting of an established neighborhood....
Contact an agent
Home facts
- Year built:1962
- Listing ID #:73567905
- Updated:October 25, 2026 at 10:54 AM
Rooms and interior
- Bedrooms:4
- Total bathrooms:3
- Full bathrooms:2
- Half bathrooms:1
- Rooms Total:7
- Flooring:Tile, Wood
- Basement Description:Finished, Full
- Living area:2,217 sq. ft.
Heating and cooling
- Cooling:1 Cooling Zone, Central Air
- Heating:Forced Air, Natural Gas
- Central air:Yes
Structure and exterior
- Roof:Shingle
- Year built:1962
- Building area:2,217 sq. ft.
- Lot area:0.24 Acres
- Architectural Style:Cape
- Construction Materials:Frame
- Foundation Description:Concrete Perimeter
Utilities
- Water:Public
- Sewer:Public Sewer
Finances and disclosures
- Price:$749,700
- Price per sq. ft.:$338.16
- Tax amount:$6,240 (2026)
Features and amenities
- Amenities:Gas Water Heater
Parking
- Total parking spaces:6
- Parking description:Attached, Paved Drive
- Garage:Yes
- Garage spaces:2
New listings near 35 Ludlow Street
- Open Sun, 11:30am to 1:30pmNew
 $695,000Active5 beds 3 baths2,755 sq. ft.
28 Lake St, Acushnet, MA 02743
MLS# 73594258Listed by: Compass - New
 $689,000Active-- beds -- baths2,670 sq. ft.
6 Tracey St, Acushnet, MA 02743
MLS# 73592499Listed by: Lamacchia Realty, Inc - New
 $159,000Active2 beds 1 baths720 sq. ft.
47 Clems Way, Acushnet, MA 02743
MLS# 73592003Listed by: Keller Williams South Watuppa  $599,800Active3 beds 2 baths1,426 sq. ft.
96 Mendall Rd, Acushnet, MA 02743
MLS# 73590026Listed by: RE/MAX Vantage- Open Sun, 3 to 4:30pm
 $430,000Active3 beds 1 baths2,016 sq. ft.
7 Garfield St, Acushnet, MA 02743
MLS# 73589604Listed by: Keller Williams South Watuppa  $689,000Active5 beds 3 baths2,670 sq. ft.
6 Tracey St, Acushnet, MA 02743
MLS# 73584071Listed by: Lamacchia Realty, Inc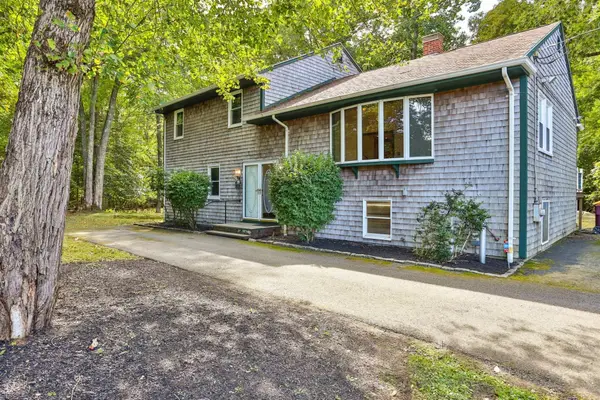 $645,000Active3 beds 2 baths2,712 sq. ft.
6 Mapleton St, Acushnet, MA 02743
MLS# 73583047Listed by: Today Real Estate, Inc. $439,900Active3 beds 2 baths1,582 sq. ft.
770 Main Street, Acushnet, MA 02743
MLS# 73579488Listed by: Pelletier Realty, Inc.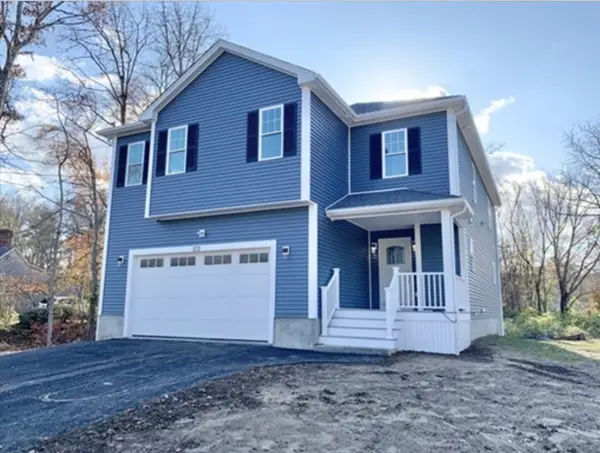 $864,997Active4 beds 3 baths2,700 sq. ft.
8 Morses Ln, Acushnet, MA 02743
MLS# 73577573Listed by: RE/MAX Vantage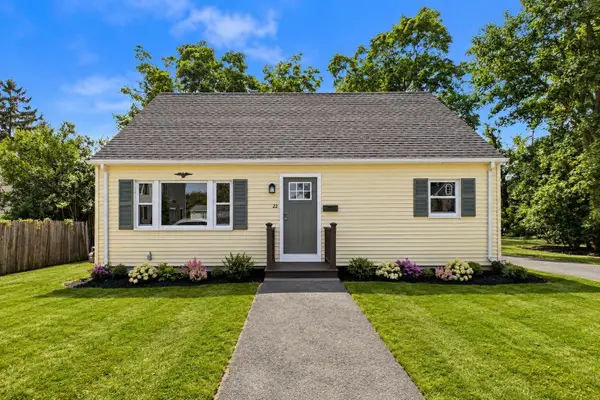 $549,900Active4 beds 2 baths1,370 sq. ft.
22 Myrtle Ave, Acushnet, MA 02743
MLS# 73576463Listed by: RE/MAX Vantage


Protect your home and budget from life's surprises with an Assurant Home Warranty, backed by a partner that supports you through every step of homeownership. Explore Plans.
©2026 Century 21 Real Estate LLC. All rights reserved. CENTURY 21®, the CENTURY 21 Logo and C21® are service marks owned by Century 21 Real Estate LLC. Century 21 Real Estate LLC fully supports the principles of the Fair Housing Act and the Equal Opportunity Act. Each office is independently owned and operated. Listing information is deemed reliable but not guaranteed accurate.