
28 Lake St, Acushnet, MA 02743
Local realty services provided by:CENTURY 21 Tassinari & Associates, Inc
28 Lake St,Acushnet, MA 02743
$695,000
- 5 Beds
- 3 Baths
- 2,755 sq. ft.
- Single family
- Active
Upcoming open houses
- Sun, Oct 2511:30 am - 01:30 pm
Listed by: erin hovan
Office: compass
MLS#:73594249
Source:MLSPIN
Price summary
- Price:$695,000
- Price per sq. ft.:$252.27
About this home
Perched atop a hill on 2.3 private, scenic acres, this distinctive Acushnet property enjoys sweeping views of the surrounding waterways, cranberry bogs, and New Bedford Reservoir. Offering approximately 2755 square feet of living space, the Cape-style two-family residence features five bedrooms, two full baths, and one half bath across a versatile layout. The four-bedroom main residence offers hardwood flooring, a fireplace, central air conditioning, and an enclosed porch. Above the garage, a separate one-bedroom apartment with its own kitchen, living area, and full bath provides flexible accommodations for extended family, guests, or potential rental income. Four garage spaces, a full basement, and a paved driveway with ample off-street parking add convenience and functionality. Combining an elevated setting, generous acreage, scenic water views, and the flexibility of a two-family residence, 28 Lake Street offers a distinctive opportunity in Acushnet.
Contact an agent
Home facts
- Year built:1956
- Listing ID #:73594249
- Updated:October 24, 2026 at 11:28 AM
Rooms and interior
- Bedrooms:5
- Total bathrooms:3
- Full bathrooms:2
- Half bathrooms:1
- Rooms Total:8
- Flooring:Hardwood, Tile
- Dining Description:Hardwood
- Kitchen Description:Dishwasher, ENERGY STAR Qualified Refrigerator, Flooring - Laminate, Range, Range Hood
- Basement Description:Full
- Living area:2,755 sq. ft.
Heating and cooling
- Cooling:1 Cooling Zone, Ductless
- Heating:Baseboard, Ductless, Oil
Structure and exterior
- Roof:Shingle
- Year built:1956
- Building area:2,755 sq. ft.
- Lot area:2.3 Acres
- Lot Features:Cleared, Gentle Sloping, Level, Steep Slope
- Architectural Style:Cape
- Construction Materials:Frame
- Exterior Features:Patio, Rain Gutters, Storage
- Foundation Description:Concrete Perimeter
Schools
- High school:School Choice
- Middle school:Albert Ford
- Elementary school:Acushnet
Utilities
- Water:Private
- Sewer:Private Sewer
Finances and disclosures
- Price:$695,000
- Price per sq. ft.:$252.27
- Tax amount:$6,170 (2025)
Features and amenities
- Appliances:Dishwasher, ENERGY STAR Qualified Refrigerator, Range, Range Hood
- Laundry features:Electric Dryer Hookup, In Basement, Washer Hookup
Parking
- Total parking spaces:12
- Parking description:Attached, Off Street, Paved, Unpaved
- Garage:Yes
- Garage spaces:4
New listings near 28 Lake St
- Open Sat, 11am to 12:30pmNew
 $689,000Active-- beds -- baths2,670 sq. ft.
6 Tracey St, Acushnet, MA 02743
MLS# 73592499Listed by: Lamacchia Realty, Inc - Open Sat, 11:30am to 12:30pmNew
 $159,000Active2 beds 1 baths720 sq. ft.
47 Clems Way, Acushnet, MA 02743
MLS# 73592003Listed by: Keller Williams South Watuppa - Open Sat, 11am to 1pmNew
 $599,800Active3 beds 2 baths1,426 sq. ft.
96 Mendall Rd, Acushnet, MA 02743
MLS# 73590026Listed by: RE/MAX Vantage - Open Sun, 3 to 4:30pm
 $430,000Active3 beds 1 baths2,016 sq. ft.
7 Garfield St, Acushnet, MA 02743
MLS# 73589604Listed by: Keller Williams South Watuppa - Open Sat, 11am to 12:30pm
 $689,000Active5 beds 3 baths2,670 sq. ft.
6 Tracey St, Acushnet, MA 02743
MLS# 73584071Listed by: Lamacchia Realty, Inc - Open Sat, 12:30 to 2:30pm
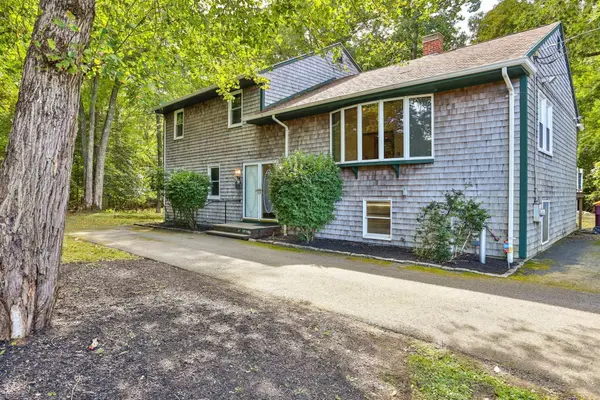 $645,000Active3 beds 2 baths2,712 sq. ft.
6 Mapleton St, Acushnet, MA 02743
MLS# 73583047Listed by: Today Real Estate, Inc.  $439,900Active3 beds 2 baths1,582 sq. ft.
770 Main Street, Acushnet, MA 02743
MLS# 73579488Listed by: Pelletier Realty, Inc.- Open Sat, 10:30 to 11:30am
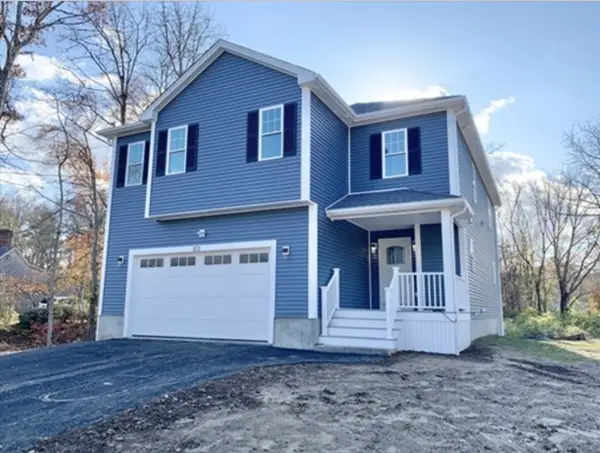 $864,997Active4 beds 3 baths2,700 sq. ft.
8 Morses Ln, Acushnet, MA 02743
MLS# 73577573Listed by: RE/MAX Vantage - Open Sat, 1 to 2pm
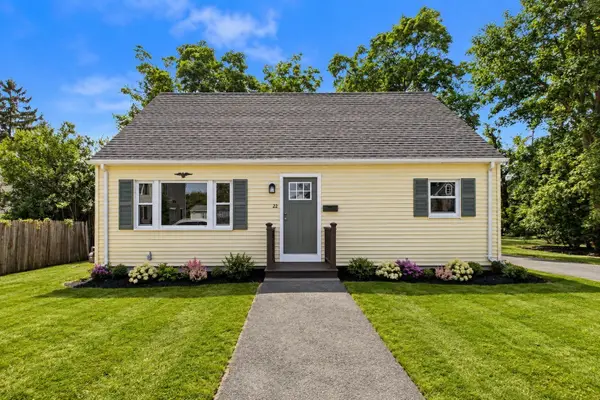 $549,900Active4 beds 2 baths1,370 sq. ft.
22 Myrtle Ave, Acushnet, MA 02743
MLS# 73576463Listed by: RE/MAX Vantage


Protect your home and budget from life's surprises with an Assurant Home Warranty, backed by a partner that supports you through every step of homeownership. Explore Plans.
©2026 Century 21 Real Estate LLC. All rights reserved. CENTURY 21®, the CENTURY 21 Logo and C21® are service marks owned by Century 21 Real Estate LLC. Century 21 Real Estate LLC fully supports the principles of the Fair Housing Act and the Equal Opportunity Act. Each office is independently owned and operated. Listing information is deemed reliable but not guaranteed accurate.