
770 Main Street, Acushnet, MA 02743
Local realty services provided by:CENTURY 21 Mario Real Estate
770 Main Street,Acushnet, MA 02743
$449,900
- 3 Beds
- 2 Baths
- 1,582 sq. ft.
- Single family
- Active
Upcoming open houses
- Sat, Sep 1902:00 pm - 03:30 pm
- Sun, Sep 2002:00 pm - 03:00 pm
Listed by: becky demelo
Office: pelletier realty, inc.
MLS#:73579488
Source:MLSPIN
Price summary
- Price:$449,900
- Price per sq. ft.:$284.39
About this home
770 Main Street, Acushnet, MA, characterized by its charming cape cod style provides an exceptional opportunity for buyers seeking a home, not just a house. With 3 bedrooms & 2 baths this property offers a welcoming atmosphere & numerous upgrades. Home features a spacious living room complete with a Harmon pellet stove, to keep you warm on chilly nights. The layout connects seamlessly to the kitchen and dining area which features New Hampshire cabin-inspired wood walls that extend into the family room. The first floor bath provides a spa-like atmosphere with a whirlpool jet tub, perfect for relaxing after a long day. Off of the kitchen and dining area is a 10 x 20 family room that can be customized to meet your families needs. Whether it be a home office, gym or formal dining space. In addition to a first floor bedroom, there are two well portion bedrooms on the second level with a central bath. Overall, this home spans over two stories offering 1544 ft.² of living space, beyond the interior the property extends to a private yard with above ground pool, ideal for outdoor enjoyment. Open House scheduled for Saturday 9/19/26 2pm-3:30pm and Sunday 9/20/26 2pm-3pm...
Contact an agent
Home facts
- Year built:1957
- Listing ID #:73579488
- Updated:September 18, 2026 at 06:51 PM
Rooms and interior
- Bedrooms:3
- Total bathrooms:2
- Full bathrooms:2
- Rooms Total:6
- Flooring:Carpet, Laminate, Tile, Vinyl
- Kitchen Description:Dishwasher, Gas Stove, Microwave, Range, Refrigerator, Water Treatment
- Basement Description:Concrete, Full, Interior Entry, Unfinished, Walk-Out Access
- Living area:1,582 sq. ft.
Heating and cooling
- Cooling:Ductless
- Heating:Forced Air, Oil
Structure and exterior
- Roof:Shingle
- Year built:1957
- Building area:1,582 sq. ft.
- Lot area:0.25 Acres
- Lot Features:Cleared
- Architectural Style:Cape
- Construction Materials:Frame
- Exterior Features:Deck, Deck - Vinyl
- Foundation Description:Concrete Perimeter
Utilities
- Water:Private
- Sewer:Private Sewer
Finances and disclosures
- Price:$449,900
- Price per sq. ft.:$284.39
- Tax amount:$4,083 (2026)
Features and amenities
- Appliances:Dishwasher, Microwave, Range, Refrigerator, Water Treatment
- Laundry features:Gas Dryer Hookup, In Basement
- Amenities:Center Hall
- Pool features:Above Ground, Private Pool
Parking
- Total parking spaces:4
- Parking description:Off Street, Paved, Paved Drive
New listings near 770 Main Street
- Open Sat, 11am to 1pmNew
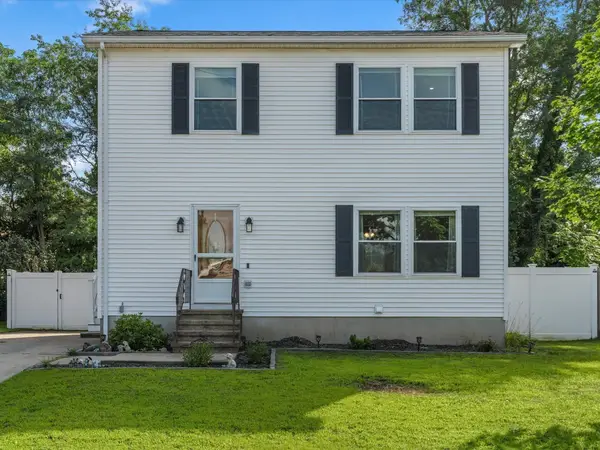 $475,000Active3 beds 1 baths1,344 sq. ft.
6 Buttonwood Ln, Acushnet, MA 02743
MLS# 73577805Listed by: eXp Realty LLC - New
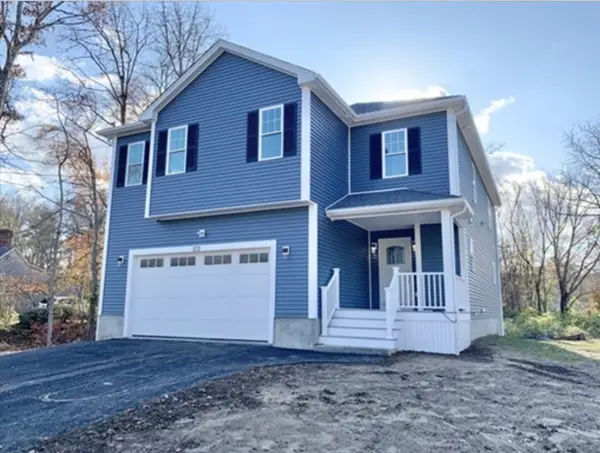 $834,999Active4 beds 3 baths2,480 sq. ft.
8 Morses Ln, Acushnet, MA 02743
MLS# 73577573Listed by: RE/MAX Vantage - New
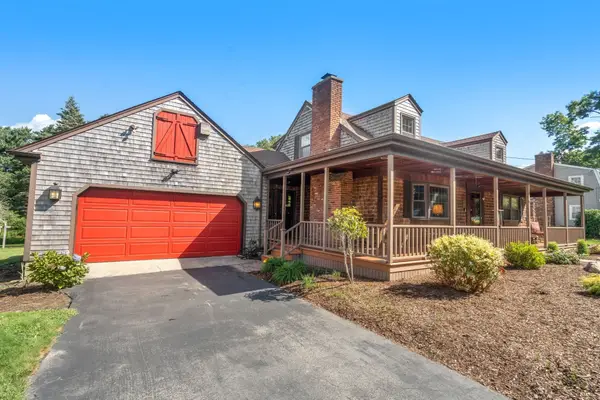 $639,900Active4 beds 2 baths2,512 sq. ft.
283 Hamlin St, Acushnet, MA 02743
MLS# 73576205Listed by: Coldwell Banker Realty - Marion - Open Sat, 11am to 12:30pmNew
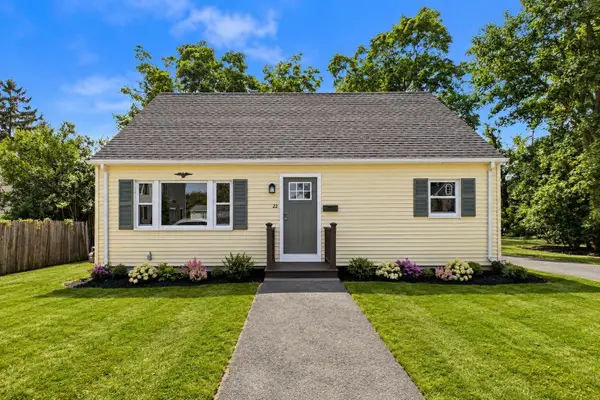 $549,900Active4 beds 2 baths1,370 sq. ft.
22 Myrtle Ave, Acushnet, MA 02743
MLS# 73576463Listed by: RE/MAX Vantage - Open Sun, 10 to 11amNew
 $750,000Active3 beds 2 baths2,772 sq. ft.
21 Cushing Ln, Acushnet, MA 02743
MLS# 73573615Listed by: RE/MAX Impact - New
 $778,000Active5 beds 4 baths2,896 sq. ft.
595 Main St, Acushnet, MA 02743
MLS# 73572988Listed by: Bold Real Estate Inc.  $979,000Active3 beds 3 baths2,520 sq. ft.
81 Park Dr., Acushnet, MA 02743
MLS# 73571661Listed by: Jose S. Castelo Real Estate, Inc.- Open Sat, 10 to 11am
 $749,700Active4 beds 3 baths2,217 sq. ft.
35 Ludlow Street, Acushnet, MA 02743
MLS# 73567905Listed by: Keller Williams South Watuppa - Open Sun, 10 to 11am
 $855,000Active3 beds 3 baths2,576 sq. ft.
19 Katherine St, Acushnet, MA 02743
MLS# 73565268Listed by: Residential Properties Ltd


Protect your home and budget from life's surprises with an Assurant Home Warranty, backed by a partner that supports you through every step of homeownership. Explore Plans.
©2026 Century 21 Real Estate LLC. All rights reserved. CENTURY 21®, the CENTURY 21 Logo and C21® are service marks owned by Century 21 Real Estate LLC. Century 21 Real Estate LLC fully supports the principles of the Fair Housing Act and the Equal Opportunity Act. Each office is independently owned and operated. Listing information is deemed reliable but not guaranteed accurate.