
6 Buttonwood Ln, Acushnet, MA 02743
Local realty services provided by:CENTURY 21 Signature Properties
6 Buttonwood Ln,Acushnet, MA 02743
$475,000
- 3 Beds
- 1 Baths
- 1,344 sq. ft.
- Single family
- Active
Upcoming open houses
- Sat, Sep 1911:00 am - 01:00 pm
Listed by: alyse sullivan
Office: exp realty llc
MLS#:73577805
Source:MLSPIN
Price summary
- Price:$475,000
- Price per sq. ft.:$353.42
About this home
Tucked away on a quiet cul-de-sac in Acushnet Center, this charming three-bedroom Colonial has been thoughtfully updated since 2022, blending classic character with modern comfort. The stunning open-concept kitchen and dining area is the heart of the home. Features include quartz countertops, ceiling-height cabinetry with crown molding, stainless steel appliances, a 5-burner gas range, farmhouse sink, a beautiful backsplash, tall pantry cabinet and luxury laminate flooring. The dining area includes decorative molding and a slider leading to the composite deck, overlooking the spacious, fully fenced backyard. Outside, enjoy a patio, grassy yard, stone wall, and storage shed. The spacious living room offers wall-to-wall carpeting and a picture window, with an easy flow into the kitchen and dining area. Upstairs, you'll find three bedrooms with laminate flooring, including a primary bedroom with double closets, along with a beautifully updated full bath with a tub/shower. The unfinished basement has laundry, a workbench, plenty of storage, and a potential for future expansion. Major improvements include a brand-new Viessmann heating/hot water system, mini-splits for heating and cooling, new windows, a new roof, and energy upgrades including insulation. Move-in ready and beautifully upgraded, this home offers thoughtful updates throughout in a peaceful Acushnet neighborhood....
Contact an agent
Home facts
- Year built:1977
- Listing ID #:73577805
- Updated:September 18, 2026 at 11:32 AM
Rooms and interior
- Bedrooms:3
- Total bathrooms:1
- Full bathrooms:1
- Rooms Total:6
- Flooring:Carpet, Tile
- Dining Description:Ceiling Fan(s), Decorative Molding, Laminate, Open Floorplan, Slider
- Kitchen Description:Cabinets - Upgraded, Countertops - Stone/Granite/Solid, Dishwasher, Flooring - Laminate, Lighting - Pendant, Microwave, Open Floorplan, Pantry, Range, Recessed Lighting, Refrigerator, Remodeled, Stainless Steel Appliances
- Basement Description:Bulkhead, Concrete, Full, Interior Entry, Sump Pump, Unfinished
- Living area:1,344 sq. ft.
Heating and cooling
- Cooling:3 Cooling Zones, Ductless
- Heating:Baseboard, Ductless, Natural Gas
Structure and exterior
- Roof:Asphalt/Composition Shingles
- Year built:1977
- Building area:1,344 sq. ft.
- Lot area:0.11 Acres
- Lot Features:Level
- Architectural Style:Colonial
- Construction Materials:Conventional (2x4-2x6)
- Exterior Features:Deck - Composite, Patio, Storage
- Foundation Description:Concrete Perimeter
Utilities
- Water:Public
- Sewer:Public Sewer
Finances and disclosures
- Price:$475,000
- Price per sq. ft.:$353.42
- Tax amount:$3,798 (2026)
Features and amenities
- Appliances:Dishwasher, Dryer, Microwave, Range, Refrigerator, Washer
- Laundry features:Dryer, Electric Dryer Hookup, In Basement, Washer, Washer Hookup
- Amenities:Gas Water Heater, High Speed Internet, Internet Available - Broadband
Parking
- Total parking spaces:4
- Parking description:Paved, Paved Drive
New listings near 6 Buttonwood Ln
- New
 $449,900Active3 beds 2 baths1,582 sq. ft.
770 Main Street, Acushnet, MA 02743
MLS# 73579488Listed by: Pelletier Realty, Inc. - New
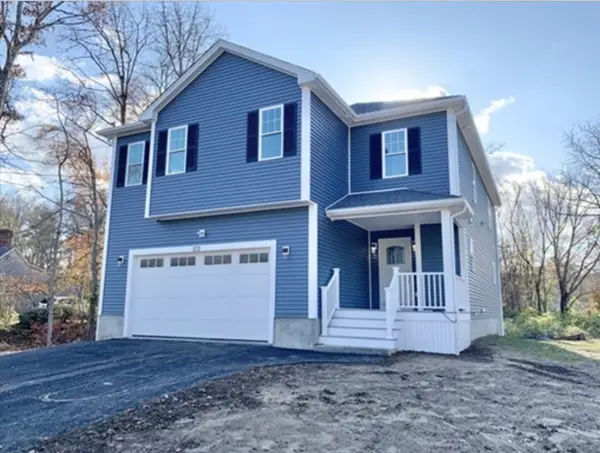 $834,999Active4 beds 3 baths2,480 sq. ft.
8 Morses Ln, Acushnet, MA 02743
MLS# 73577573Listed by: RE/MAX Vantage - New
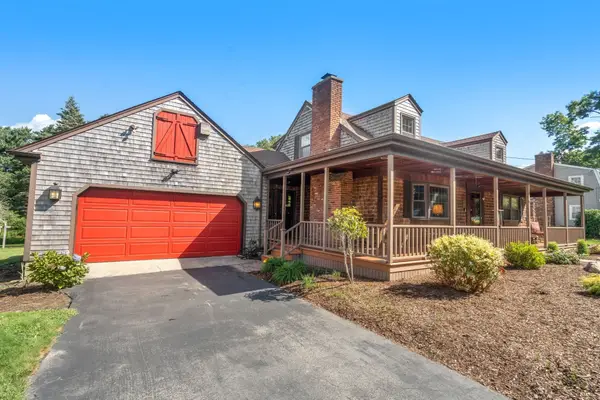 $639,900Active4 beds 2 baths2,512 sq. ft.
283 Hamlin St, Acushnet, MA 02743
MLS# 73576205Listed by: Coldwell Banker Realty - Marion - Open Sat, 11am to 12:30pmNew
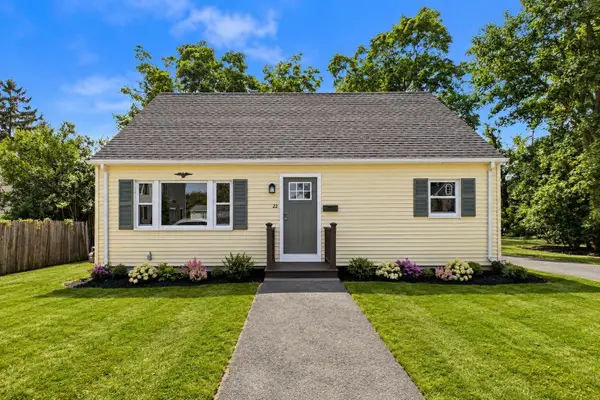 $549,900Active4 beds 2 baths1,370 sq. ft.
22 Myrtle Ave, Acushnet, MA 02743
MLS# 73576463Listed by: RE/MAX Vantage - Open Sun, 10 to 11amNew
 $750,000Active3 beds 2 baths2,772 sq. ft.
21 Cushing Ln, Acushnet, MA 02743
MLS# 73573615Listed by: RE/MAX Impact - New
 $778,000Active5 beds 4 baths2,896 sq. ft.
595 Main St, Acushnet, MA 02743
MLS# 73572988Listed by: Bold Real Estate Inc.  $979,000Active3 beds 3 baths2,520 sq. ft.
81 Park Dr., Acushnet, MA 02743
MLS# 73571661Listed by: Jose S. Castelo Real Estate, Inc.- Open Sat, 10 to 11am
 $749,700Active4 beds 3 baths2,217 sq. ft.
35 Ludlow Street, Acushnet, MA 02743
MLS# 73567905Listed by: Keller Williams South Watuppa - Open Sun, 10 to 11am
 $855,000Active3 beds 3 baths2,576 sq. ft.
19 Katherine St, Acushnet, MA 02743
MLS# 73565268Listed by: Residential Properties Ltd


Protect your home and budget from life's surprises with an Assurant Home Warranty, backed by a partner that supports you through every step of homeownership. Explore Plans.
©2026 Century 21 Real Estate LLC. All rights reserved. CENTURY 21®, the CENTURY 21 Logo and C21® are service marks owned by Century 21 Real Estate LLC. Century 21 Real Estate LLC fully supports the principles of the Fair Housing Act and the Equal Opportunity Act. Each office is independently owned and operated. Listing information is deemed reliable but not guaranteed accurate.