
79 Pembroke Ave, Acushnet, MA 02743
Local realty services provided by:CENTURY 21 Mario Real Estate
79 Pembroke Ave,Acushnet, MA 02743
$557,000
- 3 Beds
- 2 Baths
- - sq. ft.
- Single family
- Sold
Listed by: sandra carreras
Office: keller williams south watuppa
MLS#:73557320
Source:MLSPIN
Sorry, we are unable to map this address
Price summary
- Price:$557,000
About this home
Enjoy the ease of single-level living in this inviting 3-bedroom, 2-bath ranch tucked away on a quiet dead-end street. The spacious family room features hardwood flooring and flows seamlessly into the kitchen, complete with a center island, tile flooring, and plenty of space for everyday living and entertaining.The home offers three generously sized bedrooms, including a primary suite with a private bath and large walk-in closet. Both bathrooms feature ceramic tile flooring, beautiful cabinetry, and marble countertops.With a comfortable layout, generous living space, and a peaceful setting with minimal through traffic, this home offers a wonderful combination of convenience and privacy. Come see all this ranch has to offer!
Contact an agent
Home facts
- Year built:2016
- Listing ID #:73557320
- Updated:September 15, 2026 at 07:07 AM
Rooms and interior
- Bedrooms:3
- Total bathrooms:2
- Full bathrooms:2
- Rooms Total:6
- Kitchen Description:Dishwasher, Range, Refrigerator
- Basement Description:Full
Heating and cooling
- Cooling:Window Unit(s)
- Heating:Forced Air, Natural Gas
Structure and exterior
- Roof:Shingle
- Year built:2016
- Architectural Style:Ranch
- Construction Materials:Frame
- Exterior Features:Deck
- Foundation Description:Concrete Perimeter
Utilities
- Water:Public
- Sewer:Public Sewer
Finances and disclosures
- Price:$557,000
- Tax amount:$5,403 (2026)
Features and amenities
- Appliances:Dishwasher, Dryer, Range, Refrigerator, Washer
- Laundry features:Dryer, Electric Dryer Hookup, Washer, Washer Hookup
Parking
- Total parking spaces:4
- Parking description:Off Street, Paved Drive
New listings near 79 Pembroke Ave
- New
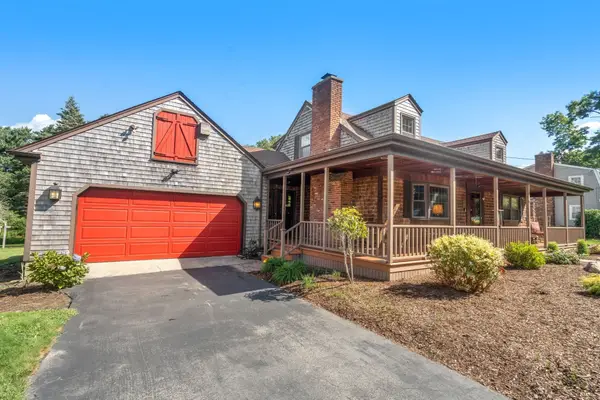 $639,900Active4 beds 2 baths2,512 sq. ft.
283 Hamlin St, Acushnet, MA 02743
MLS# 73576205Listed by: Coldwell Banker Realty - Marion - New
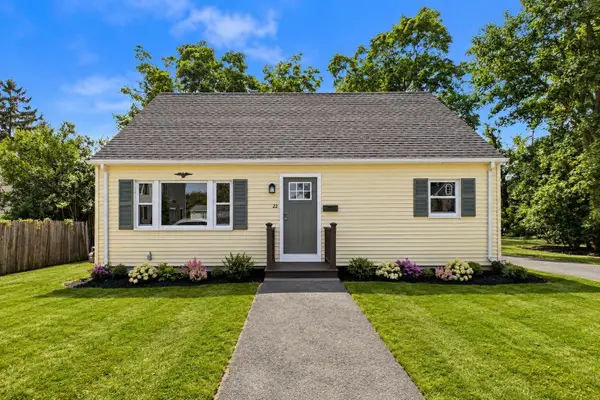 $549,900Active4 beds 2 baths1,370 sq. ft.
22 Myrtle Ave, Acushnet, MA 02743
MLS# 73576463Listed by: RE/MAX Vantage - Open Tue, 4:30 to 6pmNew
 $505,000Active2 beds 1 baths960 sq. ft.
247 Perry Hill Rd, Acushnet, MA 02743
MLS# 73575869Listed by: Morning Star Realty INC. - Open Thu, 6 to 7pmNew
 $750,000Active3 beds 2 baths2,772 sq. ft.
21 Cushing Ln, Acushnet, MA 02743
MLS# 73573615Listed by: RE/MAX Impact - New
 $778,000Active5 beds 4 baths2,896 sq. ft.
595 Main St, Acushnet, MA 02743
MLS# 73572988Listed by: Bold Real Estate Inc.  $979,000Active3 beds 3 baths2,520 sq. ft.
81 Park Dr., Acushnet, MA 02743
MLS# 73571661Listed by: Jose S. Castelo Real Estate, Inc.- Open Sat, 10 to 11am
 $749,700Active4 beds 3 baths2,217 sq. ft.
35 Ludlow Street, Acushnet, MA 02743
MLS# 73567905Listed by: Keller Williams South Watuppa - Open Sun, 10 to 11am
 $855,000Active3 beds 3 baths2,576 sq. ft.
19 Katherine St, Acushnet, MA 02743
MLS# 73565268Listed by: Residential Properties Ltd 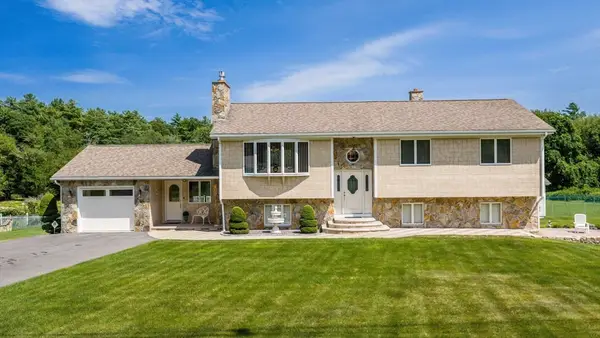 $849,700Active3 beds 1 baths3,065 sq. ft.
38 Cushing Ln, Acushnet, MA 02743
MLS# 73562845Listed by: Home Bound Realty- Open Sun, 12 to 1:30pm
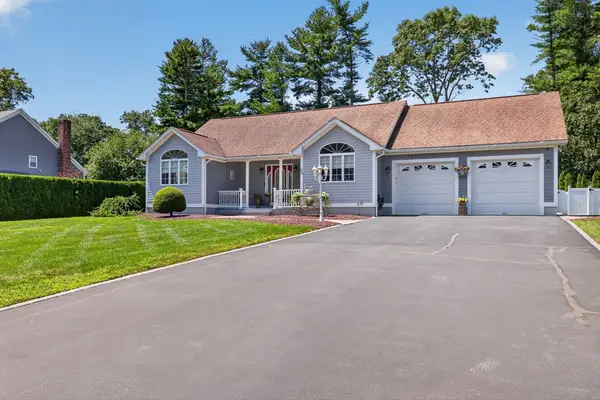 $865,000Active3 beds 3 baths1,736 sq. ft.
63 Ansel White Dr, Acushnet, MA 02743
MLS# 73554982Listed by: Keller Williams South Watuppa


Protect your home and budget from life's surprises with an Assurant Home Warranty, backed by a partner that supports you through every step of homeownership. Explore Plans.
©2026 Century 21 Real Estate LLC. All rights reserved. CENTURY 21®, the CENTURY 21 Logo and C21® are service marks owned by Century 21 Real Estate LLC. Century 21 Real Estate LLC fully supports the principles of the Fair Housing Act and the Equal Opportunity Act. Each office is independently owned and operated. Listing information is deemed reliable but not guaranteed accurate.