
1026 Main St, Agawam, MA 01001
Local realty services provided by:CENTURY 21 Mario Real Estate
1026 Main St,Agawam, MA 01001
$439,900
- 3 Beds
- 2 Baths
- 1,892 sq. ft.
- Single family
- Coming Soon
Listed by: the neilsen team, kathleen neilsen
Office: the neilsen team
MLS#:73599324
Source:MLSPIN
Price summary
- Price:$439,900
- Price per sq. ft.:$232.51
About this home
NOT ALL RENOVATIONS ARE CREATED EQUAL! This stunning Colonial is proof! Everything has been done over with exceptional craftsmanship, quality finishes, and attention to detail. A charming wraparound porch welcomes you into a bright, cheerful interior featuring BRAND-NEW white oak wood floors throughout the living areas and bedrooms, beautiful lighting, and a wonderfully inviting floor plan. A gracious room off the entry offers flexibility for elegant dining or a cozy den. The gorgeous kitchen boasts new cabinetry with crown molding, granite countertops, tile backsplash, and soaring cathedral ceilings with skylights, opening seamlessly to the living room. A spacious first-floor main bedroom with a conveniently located full hallway bath offers wonderful flexibility for extended family living. Upstairs, two generous bedrooms include a second main bedroom with double closets, plus a beautifully appointed full bath. An extra-wide staircase with new wood treads adds to the home's appeal. BRAND-NEW roof and BRAND NEW mini-splits providing heating and cooling! Conveniently located near highways, shopping, dining, and the airport. Exceptionally priced, vacant, and available for immediate occupancy! Imagine celebrating the holidays in your beautiful new home. AN EXTRAORDINARY OPPORTUNITY YOU WON'T WANT TO MISS!...
Contact an agent
Home facts
- Year built:1774
- Listing ID #:73599324
- Updated:November 07, 2026 at 12:19 PM
Rooms and interior
- Bedrooms:3
- Total bathrooms:2
- Full bathrooms:2
- Rooms Total:6
- Flooring:Tile, Wood
- Dining Description:Wood
- Kitchen Description:Countertops - Stone/Granite/Solid, Dining Area, Flooring - Hardwood, Open Floorplan, Remodeled, Stainless Steel Appliances
- Basement Description:Full
- Living area:1,892 sq. ft.
Heating and cooling
- Cooling:4 Cooling Zones, Ductless
- Heating:Ductless, Natural Gas
Structure and exterior
- Roof:Shingle
- Year built:1774
- Building area:1,892 sq. ft.
- Lot area:0.76 Acres
- Lot Features:Level
- Architectural Style:Colonial
- Construction Materials:Frame
- Exterior Features:Patio, Porch
- Foundation Description:Concrete Perimeter
Utilities
- Water:Public
- Sewer:Public Sewer
Finances and disclosures
- Price:$439,900
- Price per sq. ft.:$232.51
- Tax amount:$4,804 (2026)
Parking
- Total parking spaces:3
New listings near 1026 Main St
- Open Sun, 10am to 12pmNew
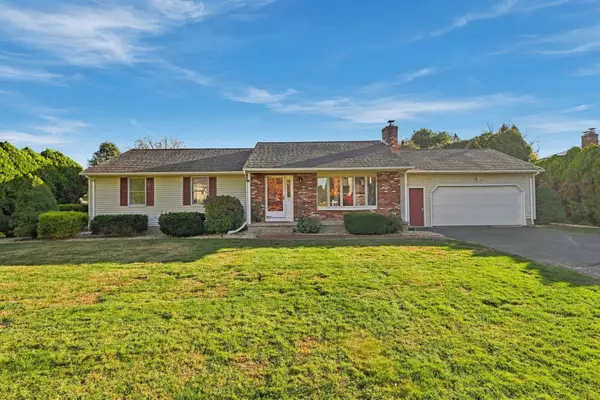 $415,000Active3 beds 2 baths1,300 sq. ft.
15 Joey Dr, Agawam, MA 01001
MLS# 73599134Listed by: Coldwell Banker Realty - Western MA - New
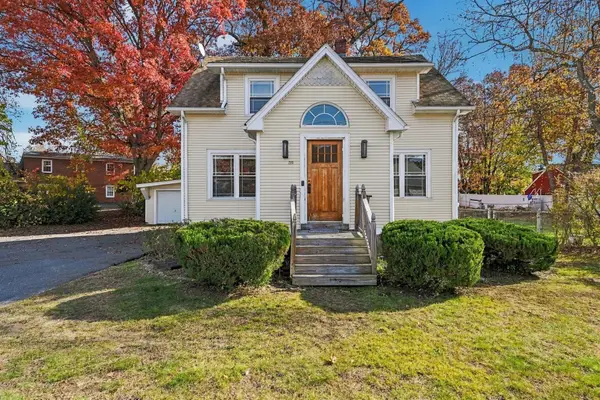 $350,000Active4 beds 2 baths1,448 sq. ft.
57 Poplar St, Agawam, MA 01001
MLS# 73599013Listed by: Keller Williams Realty - Open Sat, 11am to 12:30pmNew
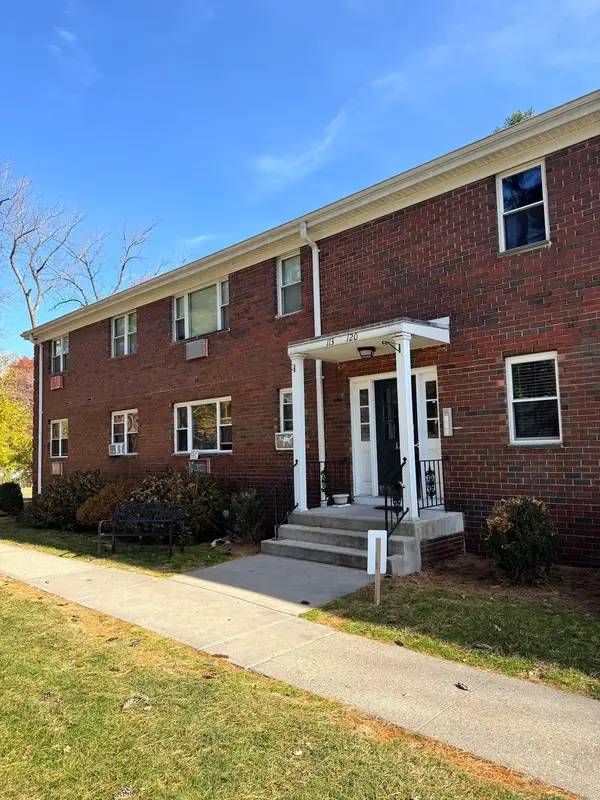 $219,900Active2 beds 2 baths939 sq. ft.
117 Regency Park Dr #117, Agawam, MA 01001
MLS# 73597941Listed by: Executive Real Estate, Inc. - New
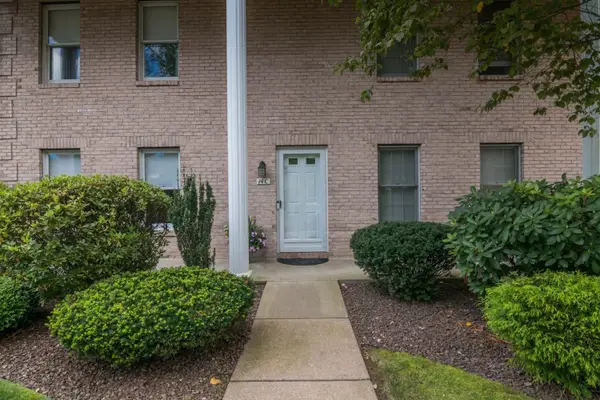 $349,900Active2 beds 2 baths1,659 sq. ft.
14C Castle Hill Rd #14C, Agawam, MA 01001
MLS# 73595462Listed by: Ayre Real Estate Co, Inc. 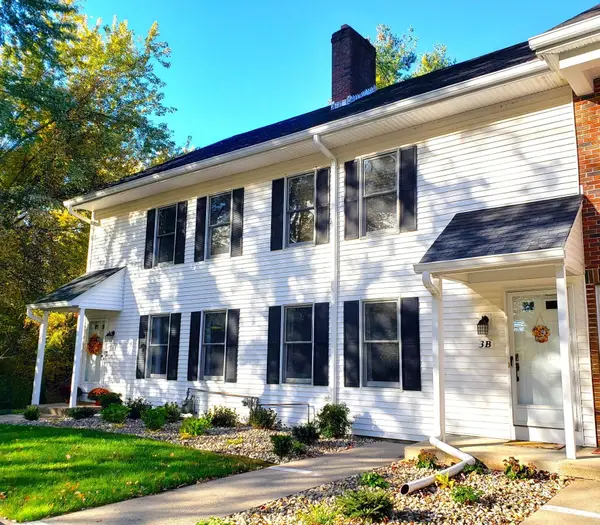 $300,000Active2 beds 2 baths1,428 sq. ft.
3 Castle Hill Rd #B, Agawam, MA 01001
MLS# 73595382Listed by: Berkshire Hathaway HomeServices Realty Professionals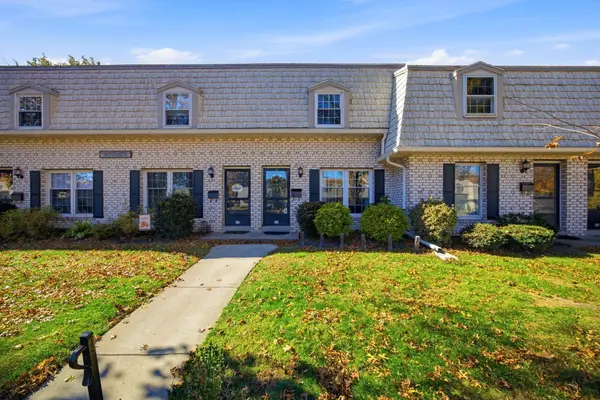 $249,900Active2 beds 2 baths960 sq. ft.
35 Corey Colonial #35, Agawam, MA 01001
MLS# 73594760Listed by: Keller Williams Realty $449,900Active4 beds 2 baths1,728 sq. ft.
16-18 Day St, Agawam, MA 01001
MLS# 73590820Listed by: Naples Realty Group $349,900Active3 beds 1 baths1,224 sq. ft.
119 Florida Dr, Agawam, MA 01001
MLS# 73588942Listed by: Naples Realty Group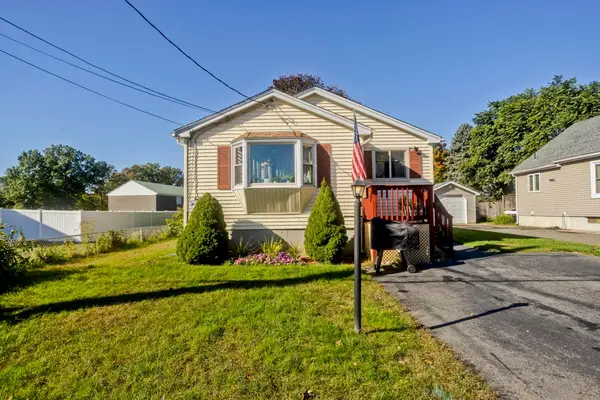 $299,900Active3 beds 1 baths1,072 sq. ft.
20 Meadow Ave, Agawam, MA 01001
MLS# 73588929Listed by: Naples Realty Group


Protect your home and budget from life's surprises with an Assurant Home Warranty, backed by a partner that supports you through every step of homeownership. Explore Plans.
©2026 Century 21 Real Estate LLC. All rights reserved. CENTURY 21®, the CENTURY 21 Logo and C21® are service marks owned by Century 21 Real Estate LLC. Century 21 Real Estate LLC fully supports the principles of the Fair Housing Act and the Equal Opportunity Act. Each office is independently owned and operated. Listing information is deemed reliable but not guaranteed accurate.