
1075 Main St, Agawam, MA 01001
Local realty services provided by:CENTURY 21 Elite Realty, Inc.
1075 Main St,Agawam, MA 01001
$349,000
- 2 Beds
- 2 Baths
- 1,352 sq. ft.
- Single family
- Active
Listed by: kimberly kehoe
Office: real broker ma, llc
MLS#:73557840
Source:MLSPIN
Price summary
- Price:$349,000
- Price per sq. ft.:$258.14
About this home
Welcome home to this beautifully updated ranch offering the perfect blend of comfort, style, and convenience. Designed for easy one-level living, this move-in ready home features a bright, open floor plan ideal for both everyday living and entertaining. The spacious kitchen is the heart of the home, boasting abundant cabinetry, granite countertops, stainless steel appliances, and plenty of workspace for cooking and gathering. The kitchen flows seamlessly into the dining area and inviting living room, where a stunning floor-to-ceiling, three-sided stone gas fireplace creates a warm focal point that can be enjoyed from multiple living spaces. Hardwood floors, recessed lighting, neutral décor, and central air add to the home's modern appeal. The oversized primary bedroom offers double closets and direct access to a beautifully updated full bath, while the second bedroom is generously sized with ample closet space. Convenient first-floor laundry makes everyday living even easier.Outside, enjoy the level .38-acre corner lot featuring a spacious backyard with mature trees, garden space, and room for pets, play, or outdoor entertaining. An attached one-car garage, basement with additional storage and exterior access, city water and sewer, and natural gas heat provide added convenience and functionality. Ideally located close to shopping, restaurants, schools, parks, and major highways, this home offers the perfect combination of peaceful living and commuter-friendly convenience. Whether you're downsizing, purchasing your first home, or simply looking for the ease of one-floor living, this exceptional ranch is ready to welcome you home. Showings during week must be after 4pm, weekends are more flexible....
Contact an agent
Home facts
- Year built:1950
- Listing ID #:73557840
- Updated:October 22, 2026 at 11:17 AM
Rooms and interior
- Bedrooms:2
- Total bathrooms:2
- Full bathrooms:2
- Rooms Total:5
- Dining Description:Open Floorplan, Wood
- Kitchen Description:Countertops - Stone/Granite/Solid, Dishwasher, Disposal, Flooring - Wood, Microwave, Open Floorplan, Range, Refrigerator
- Basement Description:Crawl Space, Full, Partial
- Living area:1,352 sq. ft.
Heating and cooling
- Cooling:Central Air
- Heating:Forced Air, Natural Gas
- Central air:Yes
Structure and exterior
- Roof:Shingle
- Year built:1950
- Building area:1,352 sq. ft.
- Lot area:0.38 Acres
- Lot Features:Corner Lot, Level
- Architectural Style:Ranch
- Construction Materials:Frame
- Foundation Description:Block
Utilities
- Water:Public
- Sewer:Public Sewer
Finances and disclosures
- Price:$349,000
- Price per sq. ft.:$258.14
- Tax amount:$4,224 (2026)
Features and amenities
- Appliances:Dishwasher, Disposal, Dryer, Microwave, Range, Refrigerator, Washer
- Laundry features:Dryer, First Floor, Washer
Parking
- Total parking spaces:4
- Parking description:Attached
- Garage:Yes
- Garage spaces:1
New listings near 1075 Main St
- New
 $289,000Active3 beds 2 baths1,424 sq. ft.
41 Reed Street, Agawam, MA 01001
MLS# 73591073Listed by: Berkshire Hathaway HomeServices Realty Professionals - New
 $449,900Active4 beds 2 baths1,728 sq. ft.
16-18 Day St, Agawam, MA 01001
MLS# 73590820Listed by: Naples Realty Group - New
 $325,000Active3 beds 1 baths1,056 sq. ft.
85 Peros Dr, Agawam, MA 01001
MLS# 73589634Listed by: Berkshire Hathaway HomeServices Realty Professionals  $349,000Active2 beds 2 baths1,282 sq. ft.
53 James St, Agawam, MA 01001
MLS# 73587992Listed by: Berkshire Hathaway Home Service New England Properties $349,900Active3 beds 1 baths1,224 sq. ft.
119 Florida Dr, Agawam, MA 01001
MLS# 73588942Listed by: Naples Realty Group $339,900Active3 beds 2 baths1,302 sq. ft.
52 North St, Agawam, MA 01001
MLS# 73587747Listed by: REMAX Connections - Greenfield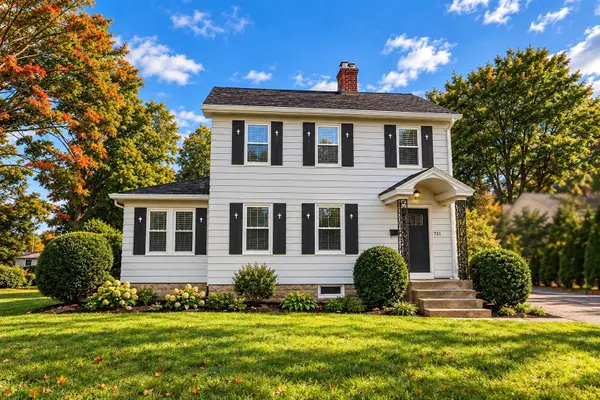 $379,900Active3 beds 1 baths1,404 sq. ft.
121 Elm St, Agawam, MA 01001
MLS# 73587099Listed by: First NationWide Realty Inc.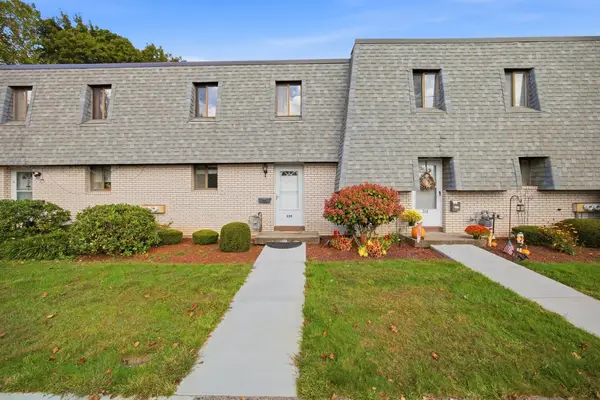 $275,000Active3 beds 2 baths1,222 sq. ft.
220 Beekman Dr #220, Agawam, MA 01001
MLS# 73586544Listed by: Chestnut Oak Associates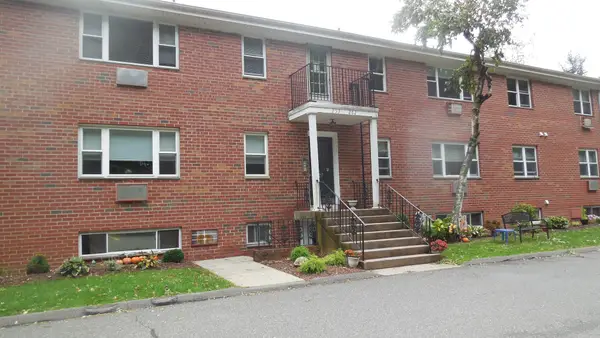 $219,900Active2 beds 2 baths901 sq. ft.
261 Regency Park Dr #261, Agawam, MA 01001
MLS# 73583809Listed by: Coldwell Banker Realty - Western MA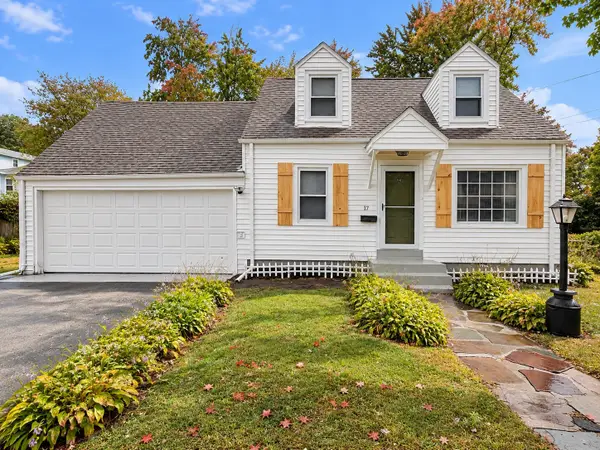 $294,000Active2 beds 1 baths992 sq. ft.
17 Royal St, Agawam, MA 01001
MLS# 73583212Listed by: Coldwell Banker Realty - Worcester


Protect your home and budget from life's surprises with an Assurant Home Warranty, backed by a partner that supports you through every step of homeownership. Explore Plans.
©2026 Century 21 Real Estate LLC. All rights reserved. CENTURY 21®, the CENTURY 21 Logo and C21® are service marks owned by Century 21 Real Estate LLC. Century 21 Real Estate LLC fully supports the principles of the Fair Housing Act and the Equal Opportunity Act. Each office is independently owned and operated. Listing information is deemed reliable but not guaranteed accurate.