
142 Cooper, Agawam, MA 01001
Local realty services provided by:CENTURY 21 Cityside
142 Cooper,Agawam, MA 01001
$399,000
- 4 Beds
- 2 Baths
- 1,678 sq. ft.
- Single family
- Active
Listed by: tammy pinney
Office: exp realty llc
MLS#:73567587
Source:MLSPIN
Price summary
- Price:$399,000
- Price per sq. ft.:$237.78
About this home
Move-in ready 4-Bedroom Home on a corner lot with Pool, Workshop Space & Character | Quiet LocationCharacter, flexibility, and space come together at 142 Cooper Street. Built in 1900 and thoughtfully updated over the years, this inviting home offers features that are becoming increasingly difficult to find in today's market. From the welcoming stone fireplace and enclosed porch to the four walk-in closets and expansive workshop space, this home delivers both charm and functionality. The main level includes a flexible first-floor bedroom, formal dining room, modern kitchen with pantry, enclosed porch, comfortable living room, and a half bath. Buyers seeking future single-level living will appreciate the opportunity to potentially expand the existing first-floor half bath into a full bath, subject to their plans and approvals. Upstairs you'll find three additional bedrooms, second-floor laundry, and a spacious full bathroom with jacuzzi tub and separate shower. The upper level includes a tandem bedroom arrangement, offering versatile space for a home office, nursery, dressing room, hobby room, gaming room, or guest accommodations. The approximately 1,000-square-foot basement provides exceptional storage and workshop potential, complete with electrical service throughout the workspace area. Whether you're a craftsman, hobbyist, collector, home fitness enthusiast, or simply need room for projects, this space offers possibilities rarely found in this price range. Outside, enjoy a distinctive .68-acre property featuring two large side yards, a front yard, patio area, storage shed, and a fully fenced and gated above-ground pool with surrounding deck. Beyond the maintained yard areas, the property slopes into a wooded section that creates a natural backdrop and adds depth and character to the lot. Located on a quiet neighborhood street currently receiving new paving improvements, this home is just minutes from The Big E, MGM Springfield, Six Flags New England, shopping, dining, and major commuter routes.Homes with this combination of character, storage, outdoor amenities, and flexible living space do not come along often. Schedule your showing today before another buyer discovers it first....
Contact an agent
Home facts
- Year built:1900
- Listing ID #:73567587
- Updated:October 26, 2026 at 11:13 AM
Rooms and interior
- Bedrooms:4
- Total bathrooms:2
- Full bathrooms:1
- Half bathrooms:1
- Rooms Total:7
- Flooring:Tile, Wood
- Dining Description:Bathroom - Half, Chair Rail, Pendant, Vinyl
- Kitchen Description:Closet, Dishwasher, Disposal, Exterior Access, Gas Stove, Lighting - Overhead, Pantry, Range, Refrigerator, Vestibule
- Basement Description:Bulkhead, Concrete, Interior Entry, Unfinished
- Living area:1,678 sq. ft.
Heating and cooling
- Cooling:3 Cooling Zones, Ductless
- Heating:Ductless, Electric, Natural Gas, Wood
Structure and exterior
- Roof:Shingle
- Year built:1900
- Building area:1,678 sq. ft.
- Lot area:0.68 Acres
- Lot Features:Corner Lot, Gentle Sloping, Wooded
- Architectural Style:Colonial
- Exterior Features:Patio, Porch - Enclosed, Rain Gutters, Storage
- Foundation Description:Block
Utilities
- Water:Public
- Sewer:Public Sewer
Finances and disclosures
- Price:$399,000
- Price per sq. ft.:$237.78
- Tax amount:$4,423 (2025)
Features and amenities
- Appliances:Dishwasher, Disposal, Dryer, Range, Refrigerator, Washer
- Laundry features:Cable Hookup, Dryer, Electric Dryer Hookup, Flooring - Laminate, Gas Dryer Hookup, Second Floor, Washer, Washer Hookup
- Amenities:Entrance Foyer, Gas Water Heater, Internet Available - Broadband, Lighting - Overhead, Walk-in Closet(s)
- Pool features:Above Ground, Private Pool
Parking
- Total parking spaces:7
- Parking description:Attached, Off Street, Paved, Paved Drive
- Garage:Yes
- Garage spaces:1
New listings near 142 Cooper
- New
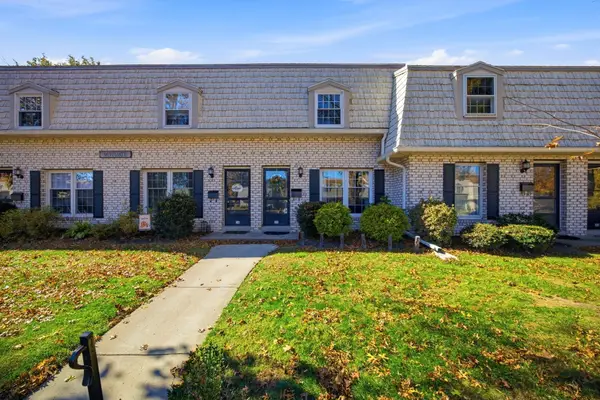 $249,900Active2 beds 2 baths960 sq. ft.
35 Corey Colonial #35, Agawam, MA 01001
MLS# 73594760Listed by: Keller Williams Realty  $289,000Active3 beds 2 baths1,424 sq. ft.
41 Reed Street, Agawam, MA 01001
MLS# 73591073Listed by: Berkshire Hathaway HomeServices Realty Professionals $449,900Active4 beds 2 baths1,728 sq. ft.
16-18 Day St, Agawam, MA 01001
MLS# 73590820Listed by: Naples Realty Group $325,000Active3 beds 1 baths1,056 sq. ft.
85 Peros Dr, Agawam, MA 01001
MLS# 73589634Listed by: Berkshire Hathaway HomeServices Realty Professionals $349,000Active2 beds 2 baths1,282 sq. ft.
53 James St, Agawam, MA 01001
MLS# 73587992Listed by: Berkshire Hathaway Home Service New England Properties $349,900Active3 beds 1 baths1,224 sq. ft.
119 Florida Dr, Agawam, MA 01001
MLS# 73588942Listed by: Naples Realty Group $339,900Active3 beds 2 baths1,302 sq. ft.
52 North St, Agawam, MA 01001
MLS# 73587747Listed by: REMAX Connections - Greenfield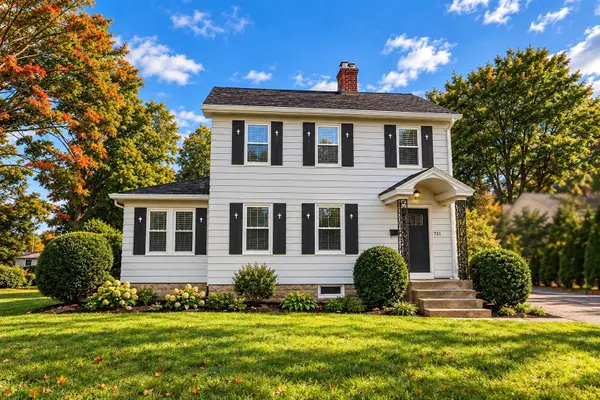 $379,900Active3 beds 1 baths1,404 sq. ft.
121 Elm St, Agawam, MA 01001
MLS# 73587099Listed by: First NationWide Realty Inc.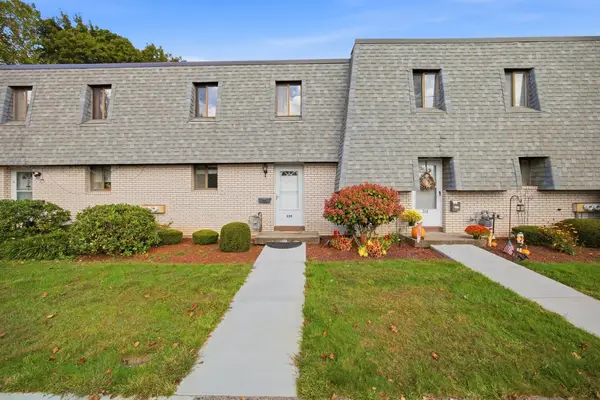 $275,000Active3 beds 2 baths1,222 sq. ft.
220 Beekman Dr #220, Agawam, MA 01001
MLS# 73586544Listed by: Chestnut Oak Associates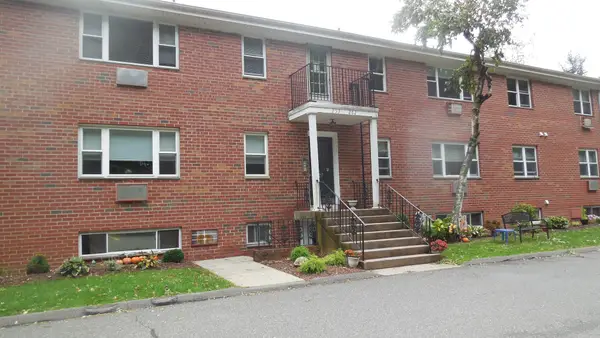 $219,900Active2 beds 2 baths901 sq. ft.
261 Regency Park Dr #261, Agawam, MA 01001
MLS# 73583809Listed by: Coldwell Banker Realty - Western MA


Protect your home and budget from life's surprises with an Assurant Home Warranty, backed by a partner that supports you through every step of homeownership. Explore Plans.
©2026 Century 21 Real Estate LLC. All rights reserved. CENTURY 21®, the CENTURY 21 Logo and C21® are service marks owned by Century 21 Real Estate LLC. Century 21 Real Estate LLC fully supports the principles of the Fair Housing Act and the Equal Opportunity Act. Each office is independently owned and operated. Listing information is deemed reliable but not guaranteed accurate.