
25 Whittier Meadows Dr #25, Amesbury, MA 01913
Local realty services provided by:CENTURY 21 The Real Estate Group
25 Whittier Meadows Dr #25,Amesbury, MA 01913
$525,000
- 2 Beds
- 3 Baths
- 1,664 sq. ft.
- Condominium
- Active
Listed by: maureen clemens
Office: berkshire hathaway homeservices verani realty haverhill
MLS#:73557637
Source:MLSPIN
Price summary
- Price:$525,000
- Price per sq. ft.:$315.5
- Monthly HOA dues:$565
About this home
WELCOME HOME! Completely renovated from top to bottom, this stunning 2-bedroom, 2.5-bath townhouse offers modern style, comfort, and energy efficiency. The beautifully updated kitchen features Energy Star appliances, contemporary finishes, and leads to the dining area, perfect for entertaining. The spacious living room is bright and inviting, while the finished third-floor bonus room offers flexible space for a home office, guest room, or media room. Enjoy year-round comfort with a new Rinnai on demand water heater, new high efficiency furnace and new central air unit. Both bedrooms are generously sized, with beautifully updated baths throughout. An attached garage provides convenience, with two additional parking spaces. Also Included is the private rear deck, ideal for relaxing or outdoor dining. Easy access to downtown with ample shopping and restaurants to enjoy as well the the very popular Cider Hill Farm. Every detail has been thoughtfully updated, making this move-in-ready home a must-see! Some photos are virtually staged....
Contact an agent
Home facts
- Year built:1992
- Listing ID #:73557637
- Updated:August 01, 2026 at 02:36 PM
Rooms and interior
- Bedrooms:2
- Total bathrooms:3
- Full bathrooms:2
- Half bathrooms:1
- Rooms Total:5
- Flooring:Carpet, Hardwood, Tile
- Dining Description:Hardwood
- Kitchen Description:Dishwasher, ENERGY STAR Qualified Dishwasher, ENERGY STAR Qualified Refrigerator, Flooring - Hardwood, Microwave, Range, Recessed Lighting, Refrigerator, Stainless Steel Appliances
- Living area:1,664 sq. ft.
Heating and cooling
- Cooling:Central Air, ENERGY STAR Qualified Equipment
- Heating:ENERGY STAR Qualified Equipment, Forced Air, Natural Gas
- Central air:Yes
Structure and exterior
- Roof:Shingle
- Year built:1992
- Building area:1,664 sq. ft.
- Construction Materials:Frame
- Exterior Features:Deck - Wood, Garden
Schools
- High school:Amesbury High School
- Middle school:Amesbury Middle School
Utilities
- Water:Public
- Sewer:Public Sewer
Finances and disclosures
- Price:$525,000
- Price per sq. ft.:$315.5
- Tax amount:$6,950 (2026)
Features and amenities
- Appliances:Dishwasher, ENERGY STAR Qualified Dishwasher, ENERGY STAR Qualified Refrigerator, Microwave, Range, Refrigerator
- Laundry features:Electric Dryer Hookup, Washer Hookup
Parking
- Total parking spaces:3
- Parking description:Assigned, Attached, Garage Door Opener, Off Street, Paved
- Garage:Yes
- Garage spaces:1
New listings near 25 Whittier Meadows Dr #25
- Open Sun, 1 to 3pmNew
 $599,900Active3 beds 2 baths1,520 sq. ft.
234 Elm St, Amesbury, MA 01913
MLS# 73557217Listed by: Lillian Montalto Signature Properties - Open Sun, 12:30 to 2:30pmNew
 $529,000Active2 beds 2 baths929 sq. ft.
142 Main St #4, Amesbury, MA 01913
MLS# 73556351Listed by: RE/MAX Bentley's - Open Sun, 11am to 12:30pmNew
 $830,000Active3 beds 3 baths2,064 sq. ft.
145 Kimball Rd, Amesbury, MA 01913
MLS# 73556481Listed by: eXp Realty LLC - Corporate Office - Open Sun, 12 to 1:30pmNew
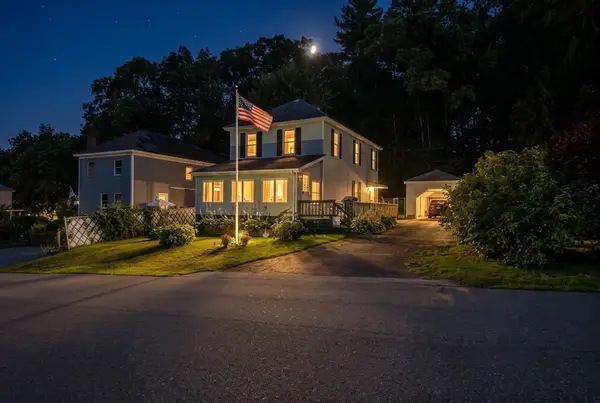 $449,900Active3 beds 1 baths1,560 sq. ft.
4 Fairview Ave, Amesbury, MA 01913
MLS# 73556497Listed by: Cameron Prestige - Amesbury - Open Sun, 11:30am to 1pm
 $749,000Active4 beds 2 baths3,165 sq. ft.
6 Richs Court, Amesbury, MA 01913
MLS# 73547656Listed by: Keller Williams Realty Evolution - Open Sat, 1 to 3pmNew
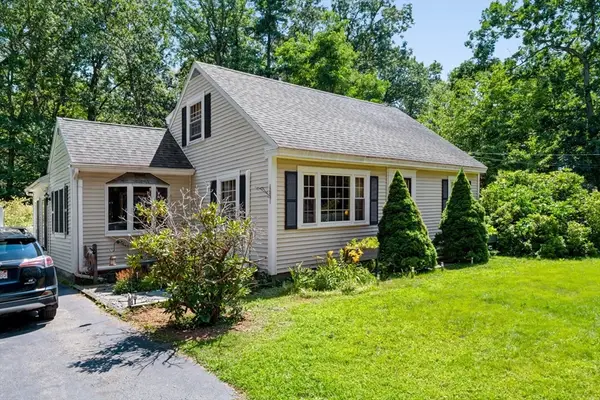 $667,500Active3 beds 2 baths1,780 sq. ft.
19 Middle Rd, Amesbury, MA 01913
MLS# 73556396Listed by: Churchill Properties - Open Sat, 1 to 3pmNew
 $309,980Active2 beds 1 baths892 sq. ft.
45 Macy Street #207B, Amesbury, MA 01913
MLS# 5102248Listed by: CAMERON PRESTIGE, LLC
- Open Sun, 10am to 12pmNew
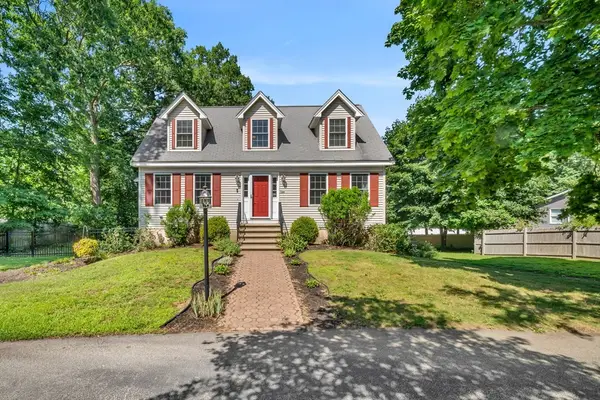 $699,000Active3 beds 3 baths1,466 sq. ft.
104 Kimball Rd, Amesbury, MA 01913
MLS# 73555592Listed by: RE/MAX Bentley's - Open Sun, 11am to 12:30pmNew
 $319,000Active2 beds 1 baths909 sq. ft.
1 Brown Avenue #3-77, Amesbury, MA 01913
MLS# 73555126Listed by: Coldwell Banker Realty


Protect your home and budget from life's surprises with an Assurant Home Warranty, backed by a partner that supports you through every step of homeownership. Explore Plans.
©2026 Century 21 Real Estate LLC. All rights reserved. CENTURY 21®, the CENTURY 21 Logo and C21® are service marks owned by Century 21 Real Estate LLC. Century 21 Real Estate LLC fully supports the principles of the Fair Housing Act and the Equal Opportunity Act. Each office is independently owned and operated. Listing information is deemed reliable but not guaranteed accurate.