
19 Middle Rd, Amesbury, MA 01913
Local realty services provided by:CENTURY 21 Custom Home Realty
19 Middle Rd,Amesbury, MA 01913
$647,000
- 3 Beds
- 2 Baths
- 1,780 sq. ft.
- Single family
- Active
Listed by: kathleen thompson
Office: churchill properties
MLS#:73556396
Source:MLSPIN
Price summary
- Price:$647,000
- Price per sq. ft.:$363.48
About this home
NEW PRICE! Welcome home to this well maintained 3-bedroom, 1.5-bath unconventional Cape with a unique layout, that combines comfort, efficiency, and thoughtful updates. Don't worry about losing power, or food in the fridge, with the Generac full house generator. Enjoy energy savings with no electric bills from spring to fall with the owner owned solar panels. The five mini split system offers more energy efficiency, with AC or alternative heat. In addition, a French drain system was installed for extra piece of mind. The fully applianced eat-in kitchen features a bay window, creating the perfect spot to enjoy your morning coffee. The recently renovated first floor full bath adds a fresh, modern touch, while beautiful hardwood floors flow throughout much of the home. The second floor bath (Japanese water closet) has a newly installed integrated toilet/basin unit for water and space saving, with room to build out a custom shower if needed. The large inviting four-season sunroom, with electric heat, offers additional living space, perfect for entertaining, with a custom surround sound system. You can also relax on the large double, maintenance free PVC deck. Step outside to your own private backyard retreat, featuring a large bluestone patio, and abundant gardens that provide beauty and tranquility throughout the seasons. Fenced yard, with a separate fenced organic garden with mature grape, hops and berry vines and raised beds, waiting for your green thumb. Large shed to store tools/gardening supplies...many of which are included in the sale such as an electric lawn mower, snow blower, hedge trimmers, weed whacker and more! Lots of storage in both the dry basement and the easily accessible attic, which offers more possibility to build out. The spacious lot has plenty of room to expand, if necessary. Ideally located near major commuter routes, a popular coffee cafe, ice cream stand, game/sport complex and the gym. This home offers the perfect balance of comfort, safety, energy efficiency, modern amenities and accessibility. Don't miss the opportunity to make this move-in ready property your next home....
Contact an agent
Home facts
- Year built:1955
- Listing ID #:73556396
- Updated:September 13, 2026 at 11:07 AM
Rooms and interior
- Bedrooms:3
- Total bathrooms:2
- Full bathrooms:1
- Half bathrooms:1
- Rooms Total:7
- Dining Description:Hardwood
- Kitchen Description:Ceiling Fan(s), Dishwasher, Flooring - Vinyl, Freezer, Microwave, Plumbed For Ice Maker, Range, Refrigerator, Stainless Steel Appliances, Window(s) - Bay/Bow/Box
- Basement Description:Bulkhead, Concrete, Full, Sump Pump
- Living area:1,780 sq. ft.
Heating and cooling
- Cooling:Ductless
- Heating:Baseboard, Ductless, Oil
Structure and exterior
- Roof:Shingle
- Year built:1955
- Building area:1,780 sq. ft.
- Lot area:0.43 Acres
- Architectural Style:Cape
- Construction Materials:Frame
- Exterior Features:Deck - Composite, Patio, Storage
- Foundation Description:Block
Utilities
- Water:Public
- Sewer:Public Sewer
Finances and disclosures
- Price:$647,000
- Price per sq. ft.:$363.48
- Tax amount:$8,362 (2026)
Features and amenities
- Appliances:Dishwasher, Dryer, Freezer, Microwave, Range, Refrigerator, Washer
- Laundry features:Dryer, Electric Dryer Hookup, In Basement, Washer, Washer Hookup
- Amenities:Ceiling Fan(s)
Parking
- Total parking spaces:4
- Parking description:Off Street, Paved Drive
New listings near 19 Middle Rd
- Open Sun, 12 to 1:30pmNew
 $1,100,000Active3 beds 3 baths2,301 sq. ft.
14 Maple, Amesbury, MA 01913
MLS# 73575372Listed by: Lamacchia Realty, Inc. - Open Sun, 1:30 to 3pmNew
 $420,000Active2 beds 1 baths1,392 sq. ft.
4 Rowells Ct #C, Amesbury, MA 01913
MLS# 73575151Listed by: Keller Williams Realty Evolution - Open Sun, 11:30am to 1pmNew
 $625,000Active3 beds 2 baths1,600 sq. ft.
43 Madison St, Amesbury, MA 01913
MLS# 73575157Listed by: Keller Williams Realty Evolution - Open Sun, 11am to 12:30pmNew
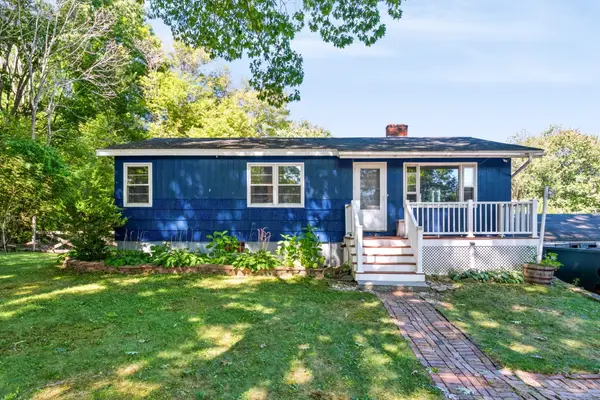 $450,000Active4 beds 2 baths1,769 sq. ft.
21 Fern Ave, Amesbury, MA 01913
MLS# 73575176Listed by: Churchill Properties - New
 $459,900Active1 beds 1 baths650 sq. ft.
376 Main St #4, Amesbury, MA 01913
MLS# 73575040Listed by: Engel & Volkers By the Sea - Open Sun, 11am to 1pmNew
 $849,900Active4 beds 2 baths2,155 sq. ft.
2 Ash St, Amesbury, MA 01913
MLS# 73574893Listed by: Churchill Properties - Open Sun, 1:30 to 3pmNew
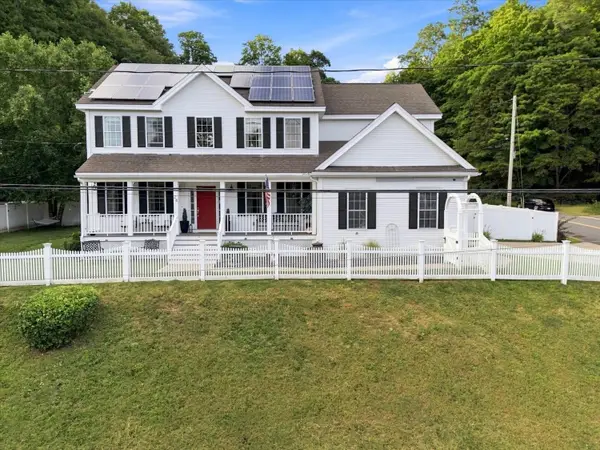 $875,000Active4 beds 3 baths2,784 sq. ft.
24 Monroe St, Amesbury, MA 01913
MLS# 73574556Listed by: William Raveis Real Estate - New
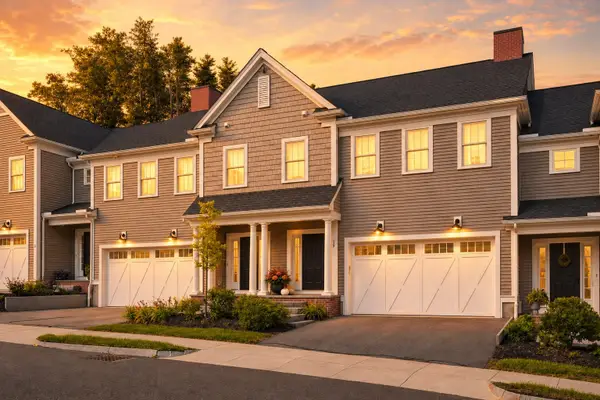 $975,000Active3 beds 4 baths2,991 sq. ft.
13 Cutter #U13, Amesbury, MA 01913
MLS# 73573544Listed by: Realty One Group Nest - Open Sun, 12:30 to 2pmNew
 $569,900Active4 beds 2 baths1,728 sq. ft.
5 Washington St, Amesbury, MA 01913
MLS# 73573359Listed by: Ian Handel Real Estate LLC - Open Sun, 11am to 1pmNew
 $899,000Active3 beds 3 baths1,936 sq. ft.
22 Lake Attitash Rd, Amesbury, MA 01913
MLS# 73573214Listed by: RE/MAX Bentley's


Protect your home and budget from life's surprises with an Assurant Home Warranty, backed by a partner that supports you through every step of homeownership. Explore Plans.
©2026 Century 21 Real Estate LLC. All rights reserved. CENTURY 21®, the CENTURY 21 Logo and C21® are service marks owned by Century 21 Real Estate LLC. Century 21 Real Estate LLC fully supports the principles of the Fair Housing Act and the Equal Opportunity Act. Each office is independently owned and operated. Listing information is deemed reliable but not guaranteed accurate.