
102 Main Street #T, Andover, MA 01810
Local realty services provided by:CENTURY 21 Mario Real Estate
102 Main Street #T,Andover, MA 01810
$399,000
- 2 Beds
- 1 Baths
- 920 sq. ft.
- Condominium
- Active
Listed by: christine welch
Office: william raveis r.e. & home services
MLS#:73575059
Source:MLSPIN
Price summary
- Price:$399,000
- Price per sq. ft.:$433.7
- Monthly HOA dues:$636
About this home
Downtown Andover Living at Its Best! This lovely 2-bedroom condo offers a unique open floor plan rarely found in the building, creating a spacious and inviting feel throughout. Ideally located in the heart of downtown Andover, you’ll enjoy easy access to Phillips Academy, wonderful restaurants, boutique shopping, coffee shops, and all that the vibrant Andover community has to offer. A beautiful sunroom overlooks the peaceful courtyard, providing the perfect spot to relax, read, or enjoy your morning coffee. Additional highlights include hardwood floors, elegant crown molding, and the convenience of in-unit laundry—a highly desirable feature. A private storage unit provides valuable additional space. Brand new windows in 2025, new furnace and hot water tank in 2018. A wonderful opportunity to enjoy the best of downtown Andover with comfort, character, and convenience right outside your door. SHOWINGS START THURSDAY 9/17 @ 12pm -THROUGH SHOWINGTIME. OH: FRIDAY 5-6:30PM AND SUNDAY 11-1PM
Contact an agent
Home facts
- Year built:1924
- Listing ID #:73575059
- Updated:September 18, 2026 at 10:43 AM
Rooms and interior
- Bedrooms:2
- Total bathrooms:1
- Full bathrooms:1
- Rooms Total:6
- Flooring:Flooring - Hardwood, Tile, Wood
- Dining Description:Ceiling Fan(s), Chair Rail, Closet/Cabinets - Custom Built, Crown Molding, Open Floorplan, Window(s) - Picture
- Kitchen Description:Crown Molding, Dishwasher, Dryer Hookup - Electric, Flooring - Stone/Ceramic Tile, Gas Stove, Lighting - Pendant, Open Floorplan, Peninsula, Range, Range Hood, Refrigerator, Stainless Steel Appliances, Washer Hookup
- Living area:920 sq. ft.
Heating and cooling
- Cooling:Window Unit(s)
- Heating:Baseboard, Natural Gas
Structure and exterior
- Roof:Tile
- Year built:1924
- Building area:920 sq. ft.
- Construction Materials:Frame
- Exterior Features:Decorative Lighting, Enclosed
Utilities
- Water:Public
- Sewer:Public Sewer
Finances and disclosures
- Price:$399,000
- Price per sq. ft.:$433.7
- Tax amount:$4,367 (2026)
Features and amenities
- Appliances:Dishwasher, Range, Range Hood, Refrigerator, Washer/Dryer
- Laundry features:Electric Dryer Hookup, First Floor, In Unit, Washer Hookup, Washer/Dryer
- Amenities:Ceiling Fan(s), Storage
New listings near 102 Main Street #T
- Open Sat, 11:30am to 1:30pmNew
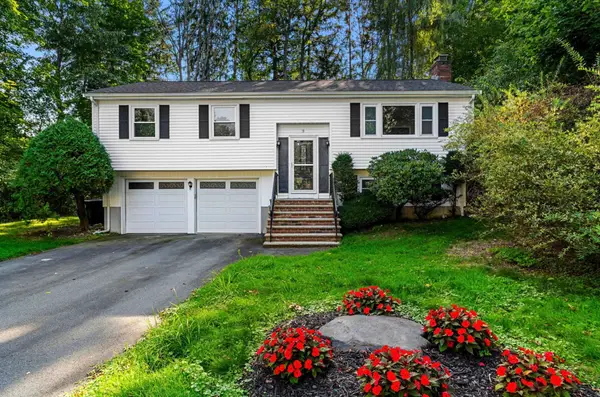 $808,000Active3 beds 2 baths1,772 sq. ft.
3 Bradley Road, Andover, MA 01810
MLS# 73579194Listed by: Blue Point Realty, LLC - Open Sat, 11am to 12:30pmNew
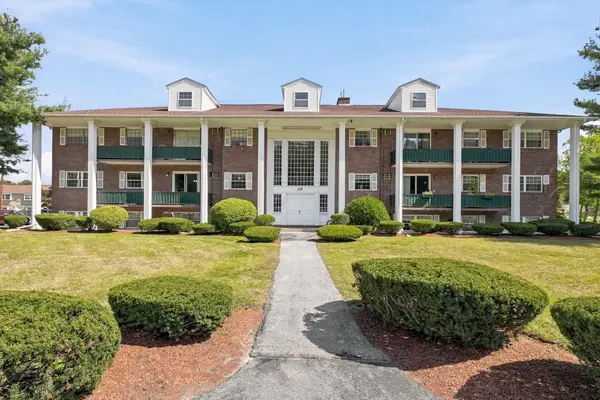 $349,900Active2 beds 2 baths1,000 sq. ft.
237 N Main St #5, Andover, MA 01810
MLS# 73579237Listed by: Hadassah Homes, Inc. - New
 $1,399,000Active2 beds 3 baths3,000 sq. ft.
25 Clubview Dr #25, Andover, MA 01810
MLS# 73579292Listed by: Hillman Real Estate - New
 $1,549,000Active2 beds 4 baths3,800 sq. ft.
21 Clubview Dr #21, Andover, MA 01810
MLS# 73579293Listed by: Hillman Real Estate - Open Sat, 10am to 12pmNew
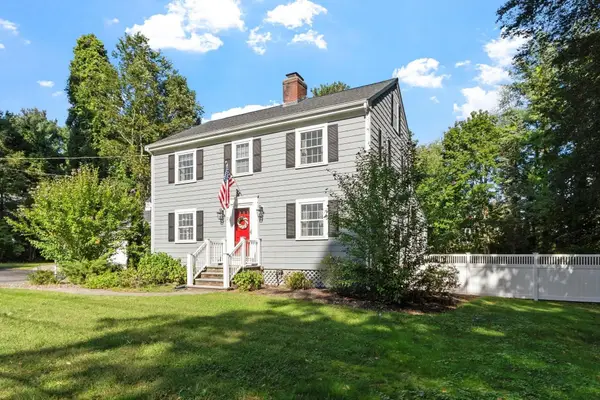 $975,000Active4 beds 2 baths2,010 sq. ft.
23 Greenwood Drive, Andover, MA 01810
MLS# 73579070Listed by: RE/MAX Partners - Open Sat, 1 to 3pmNew
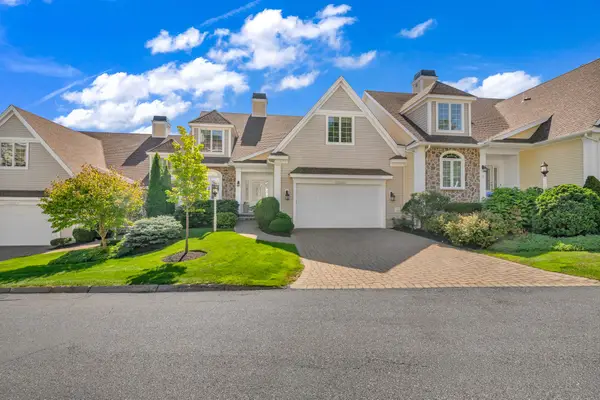 $1,498,999Active4 beds 5 baths3,768 sq. ft.
31 Ivana Dr #31, Andover, MA 01810
MLS# 73578856Listed by: Lillian Montalto Signature Properties - Open Sat, 2:30 to 4pmNew
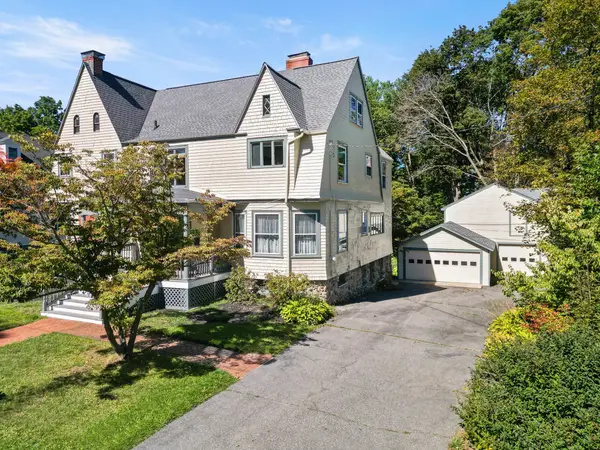 $1,550,000Active4 beds 4 baths3,659 sq. ft.
32 Morton St, Andover, MA 01810
MLS# 73578751Listed by: William Raveis R.E. & Home Services - Open Sun, 11:30am to 1:30pmNew
 $1,199,000Active5 beds 3 baths2,910 sq. ft.
10 Wolcott Ave, Andover, MA 01810
MLS# 73578701Listed by: RE/MAX Partners - Open Sat, 10:30am to 12:30pmNew
 $960,000Active4 beds 3 baths2,804 sq. ft.
15 Sheridan Road, Andover, MA 01810
MLS# 73578616Listed by: William Raveis R.E. & Home Services - Open Sun, 12 to 2pmNew
 $749,900Active3 beds 1 baths1,562 sq. ft.
213 Salem St, Andover, MA 01810
MLS# 73578465Listed by: RE/MAX Partners


Protect your home and budget from life's surprises with an Assurant Home Warranty, backed by a partner that supports you through every step of homeownership. Explore Plans.
©2026 Century 21 Real Estate LLC. All rights reserved. CENTURY 21®, the CENTURY 21 Logo and C21® are service marks owned by Century 21 Real Estate LLC. Century 21 Real Estate LLC fully supports the principles of the Fair Housing Act and the Equal Opportunity Act. Each office is independently owned and operated. Listing information is deemed reliable but not guaranteed accurate.