
7 Cider Hill Way, Andover, MA 01810
Local realty services provided by:CENTURY 21 Professionals
7 Cider Hill Way,Andover, MA 01810
$4,599,000
- 6 Beds
- 7 Baths
- 9,819 sq. ft.
- Single family
- Active
Upcoming open houses
- Sun, Oct 2511:00 am - 12:30 pm
Listed by: peter hill, jamie grossman
Office: mgs group real estate ltd - wellesley
MLS#:73593794
Source:MLSPIN
Price summary
- Price:$4,599,000
- Price per sq. ft.:$468.38
About this home
Welcome to 7 Cider Hill Way. Set within one of Andover’s most sought-after neighborhoods, this newly constructed residence combines refined architecture, thoughtful design, and an exceptional sense of home. Ideally located near The Pike School and the Phillips Academy area, it presents a rare opportunity for the discerning buyer to enjoy sophisticated new construction in a setting prized for privacy, character, and lasting value. A striking natural stone façade welcomes you into light-filled interiors designed for both elegant entertaining and comfortable everyday living. Soaring ceilings, a dramatic two-story foyer, and a double-height living room with a statement fireplace create a warm yet grand sense of arrival. Exquisite custom millwork and carefully selected finishes reflect an unwavering commitment to quality throughout. At the heart of the home, the chef’s kitchen is as functional as it is beautiful, featuring Wolf and Sub-Zero appliances, an oversized island, and generous pantry storage. The open-concept layout allows effortless gatherings, with a seamless connection among the sophisticated living, dining, and entertaining spaces. With six en-suite bedrooms, six full baths, and a powder room, the residence offers exceptional flexibility for family, guests, and multigenerational living. The luxurious primary suite provides a peaceful retreat, while the first-floor guest suite—complete with private deck access—offers comfort and privacy for visitors or extended stays. A fully finished lower level with its own kitchen adds versatile space for entertaining, recreation, or overnight guests. Thoughtful details enhance daily living, including a dedicated home office, smart-home technology, a custom mudroom with a dog-wash station, and a three-car garage with a pre-wired outlet for an EV charger. Outside, beautifully landscaped grounds and a private wooded backdrop create a serene setting on a 0.87-acre cul-de-sac lot. Just moments from downtown Andover’s acclaimed dining, boutique shopping, and major commuter routes, 7 Cider Hill Way offers a rare combination of prestigious address, timeless luxury, and a home designed to be enjoyed for generations....
Contact an agent
Home facts
- Year built:2026
- Listing ID #:73593794
- Updated:October 24, 2026 at 11:28 AM
Rooms and interior
- Bedrooms:6
- Total bathrooms:7
- Full bathrooms:6
- Half bathrooms:1
- Rooms Total:13
- Flooring:Flooring - Hardwood, Flooring - Stone/Ceramic Tile, Hardwood, Marble, Tile
- Dining Description:Coffered Ceiling(s), Decorative Molding, Hardwood, Open Floorplan, Recessed Lighting, Wet Bar, Wine Chiller
- Bathrooms Description:Bathroom - Double Vanity/Sink, Bathroom - Full, Bathroom - Tiled With Shower Stall
- Kitchen Description:Closet/Cabinets - Custom Built, Countertops - Stone/Granite/Solid, Countertops - Upgraded, Dining Area, Dishwasher, Disposal, Flooring - Hardwood, Kitchen Island, Lighting - Pendant, Lighting - Sconce, Microwave, Open Floorplan, Oven, Pantry, Plumbed For Ice Maker, Pot Filler Faucet, Range, Range Hood, Recessed Lighting, Refrigerator, Second Dishwasher, Stainless Steel Appliances, Wine Refrigerator
- Basement Description:Finished, Full, Interior Entry, Sump Pump, Walk-Out Access
- Living area:9,819 sq. ft.
Heating and cooling
- Cooling:Central Air
- Heating:Forced Air, Propane
- Central air:Yes
Structure and exterior
- Roof:Metal, Shingle
- Year built:2026
- Building area:9,819 sq. ft.
- Lot area:0.87 Acres
- Lot Features:Cul-De-Sac, Easements, Level
- Architectural Style:Colonial
- Construction Materials:Frame
- Exterior Features:Deck, Deck - Composite, Deck - Exterior, Decorative Lighting, Patio, Professional Landscaping, Rain Gutters, Sprinkler System, Stone Wall
- Foundation Description:Concrete Perimeter
Schools
- High school:Andover High School
- Middle school:Doherty Middle School
- Elementary school:South Elementary School
Utilities
- Water:Public
- Sewer:Public Sewer
Finances and disclosures
- Price:$4,599,000
- Price per sq. ft.:$468.38
- Tax amount:$18,274 (2025)
Features and amenities
- Appliances:Dishwasher, Disposal, Microwave, Range, Range Hood, Refrigerator, Wine Refrigerator
- Laundry features:Countertops - Upgraded, Electric Dryer Hookup, Flooring - Stone/Ceramic Tile, Recessed Lighting, Second Floor, Washer Hookup
- Amenities:Closet - Linen, Closet/Cabinets - Custom Built, Lighting - Sconce, Recessed Lighting
- Smart home:Yes
Parking
- Total parking spaces:15
- Parking description:Attached, Garage Door Opener, Garage Faces Side, Insulated, Off Street, Oversized, Paved, Paved Drive
- Garage:Yes
- Garage spaces:3
New listings near 7 Cider Hill Way
- Coming Soon
 $675,000Coming Soon4 beds 3 baths2,327 sq. ft.
6 Gemini Cir, Andover, MA 01810
MLS# 73594662Listed by: William Raveis R.E. & Home Services - New
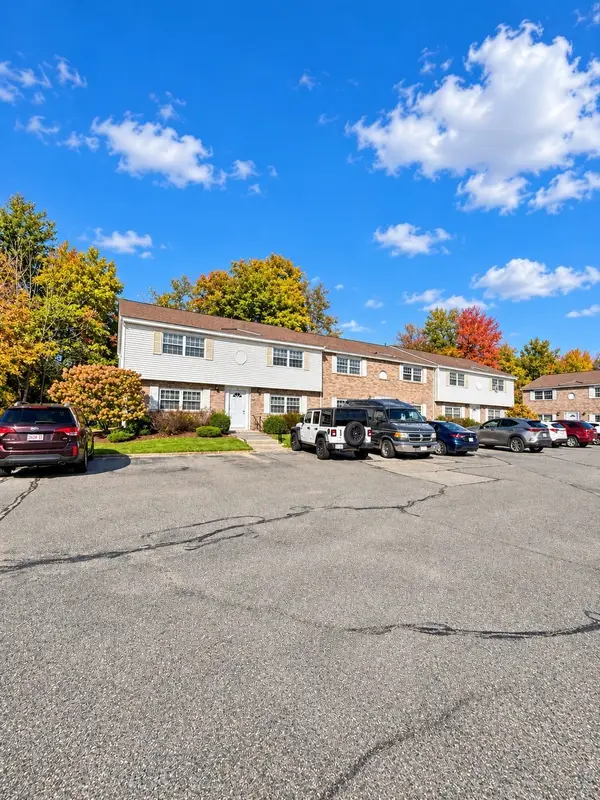 $299,900Active1 beds 1 baths500 sq. ft.
90 Washington Park Drive #1, Andover, MA 01810
MLS# 73594431Listed by: The Greene Realty Group - Open Sun, 11am to 12:30pmNew
 $824,900Active3 beds 2 baths1,844 sq. ft.
80 Haverhill Street, Andover, MA 01810
MLS# 73594043Listed by: Coldwell Banker Realty - Andovers/Readings Regional - Open Sun, 11:30am to 1pmNew
 $789,900Active4 beds 2 baths1,969 sq. ft.
31 Mckenney Cir, Andover, MA 01810
MLS# 73593994Listed by: Keller Williams Realty - Open Sun, 1 to 3:30pmNew
 $959,000Active4 beds 3 baths2,700 sq. ft.
5 Pomeroy Rd, Andover, MA 01810
MLS# 73593997Listed by: William Raveis R.E. & Home Services - Open Sun, 12 to 2pmNew
 $1,075,000Active4 beds 3 baths3,080 sq. ft.
8 Montclair Ave, Andover, MA 01810
MLS# 73593873Listed by: Foundation Brokerage Group - Open Sat, 12 to 2pmNew
 $564,900Active2 beds 2 baths1,415 sq. ft.
174 Haverhill Street #325, Andover, MA 01810
MLS# 73593304Listed by: Coldwell Banker Realty - Andovers/Readings Regional - Open Sun, 12 to 3pmNew
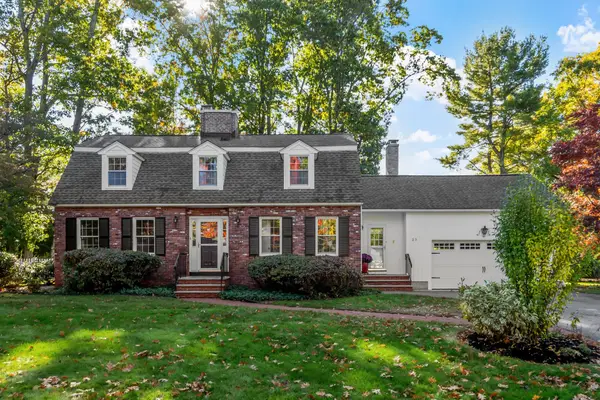 $1,225,000Active4 beds 3 baths2,586 sq. ft.
25 Karlton Circle, Andover, MA 01810
MLS# 73592695Listed by: Coldwell Banker Realty - Andovers/Readings Regional - Open Sun, 11am to 1pmNew
 $1,850,000Active5 beds 4 baths4,783 sq. ft.
23 Pleasant St, Andover, MA 01810
MLS# 73592250Listed by: Realty ONE Group Nest


Protect your home and budget from life's surprises with an Assurant Home Warranty, backed by a partner that supports you through every step of homeownership. Explore Plans.
©2026 Century 21 Real Estate LLC. All rights reserved. CENTURY 21®, the CENTURY 21 Logo and C21® are service marks owned by Century 21 Real Estate LLC. Century 21 Real Estate LLC fully supports the principles of the Fair Housing Act and the Equal Opportunity Act. Each office is independently owned and operated. Listing information is deemed reliable but not guaranteed accurate.