
174 Haverhill Street #325, Andover, MA 01810
Local realty services provided by:CENTURY 21 Tassinari & Associates, Inc
174 Haverhill Street #325,Andover, MA 01810
$564,900
- 2 Beds
- 2 Baths
- 1,415 sq. ft.
- Condominium
- Active
Upcoming open houses
- Sat, Oct 2412:00 pm - 02:00 pm
Listed by: johanna webster
Office: coldwell banker realty - andovers/readings regional
MLS#:73593304
Source:MLSPIN
Price summary
- Price:$564,900
- Price per sq. ft.:$399.22
- Monthly HOA dues:$608
About this home
Welcome to Coachman's Ridge in Andover offering a sophisticated residential experience. Constructed in 2003, this condominium encompasses 1,415 square feet of refined living space, reflecting a commitment to architectural quality and enduring design. This residence stands as a testament to deliberate planning and comfortable, modern living. The interior layout features two well-proportioned bedrooms, providing private retreats that balance rest and utility. These spaces are designed to offer flexibility for residents seeking a quiet environment for personal rejuvenation or focused work. Complementing the living quarters are two full bathrooms. These facilities are positioned to provide convenience and service to the household, ensuring that daily routines remain efficient and comfortable for both residents and guests. The property is situated on the second floor, offering an elevated perspective of the surrounding environment. Additionally, the residence includes a dedicated garage space, providing secure storage and protected access for a vehicle. We invite you to schedule a private viewing to appreciate how this residence seamlessly integrates functional design with a refined Andover lifestyle. Convient to shopping, commuter rail, YMCA, shopping and highway. A MUST SEE....
Contact an agent
Home facts
- Year built:2003
- Listing ID #:73593304
- Updated:October 24, 2026 at 11:28 AM
Rooms and interior
- Bedrooms:2
- Total bathrooms:2
- Full bathrooms:2
- Rooms Total:5
- Flooring:Hardwood, Tile
- Dining Description:Ceiling Fan(s), Crown Molding, Decorative Molding, Hardwood, High Speed Internet Hookup, Open Floorplan, Overhead, Wainscoting
- Kitchen Description:Dishwasher, Disposal, Flooring - Stone/Ceramic Tile, Lighting - Overhead, Microwave, Pantry, Range, Refrigerator, Trash Compactor
- Living area:1,415 sq. ft.
Heating and cooling
- Cooling:1 Cooling Zone, Central Air
- Heating:Central, Forced Air, Natural Gas
- Central air:Yes
Structure and exterior
- Roof:Shingle
- Year built:2003
- Building area:1,415 sq. ft.
- Construction Materials:Brick, Frame
- Exterior Features:Balcony
Schools
- High school:Andover High School
- Middle school:West Middle School
- Elementary school:West Elementary School
Utilities
- Water:Public
- Sewer:Public Sewer
Finances and disclosures
- Price:$564,900
- Price per sq. ft.:$399.22
- Tax amount:$6,925 (2026)
Features and amenities
- Appliances:Dishwasher, Disposal, Dryer, Microwave, Range, Refrigerator, Washer
- Laundry features:Dryer, Electric Dryer Hookup, In Unit, Washer, Washer Hookup
- Amenities:Elevator(s), Internet Available - Broadband, Storage
Parking
- Total parking spaces:3
- Parking description:Garage Door Opener, Guest, Off Street, Paved, Storage, Under
- Garage:Yes
- Garage spaces:1
New listings near 174 Haverhill Street #325
- Coming Soon
 $675,000Coming Soon4 beds 3 baths2,327 sq. ft.
6 Gemini Cir, Andover, MA 01810
MLS# 73594662Listed by: William Raveis R.E. & Home Services - New
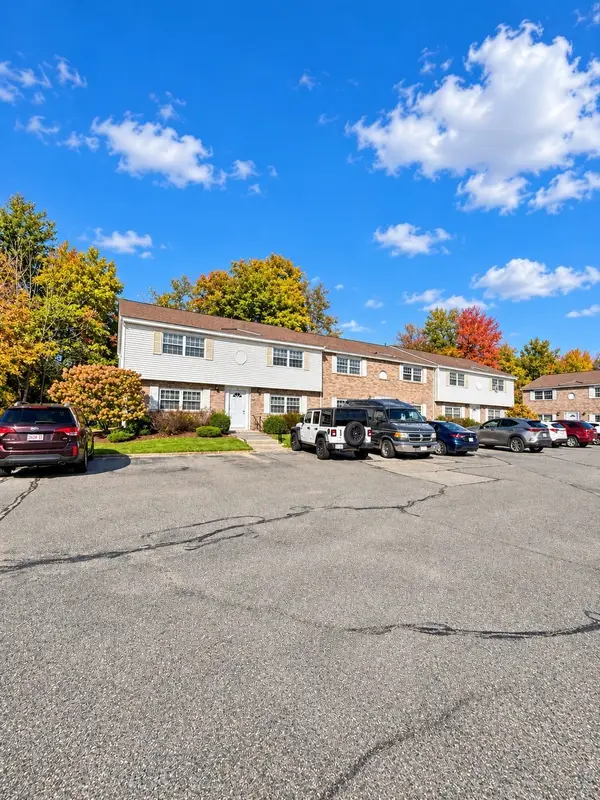 $299,900Active1 beds 1 baths500 sq. ft.
90 Washington Park Drive #1, Andover, MA 01810
MLS# 73594431Listed by: The Greene Realty Group - Open Sun, 11am to 12:30pmNew
 $824,900Active3 beds 2 baths1,844 sq. ft.
80 Haverhill Street, Andover, MA 01810
MLS# 73594043Listed by: Coldwell Banker Realty - Andovers/Readings Regional - Open Sun, 11:30am to 1pmNew
 $789,900Active4 beds 2 baths1,969 sq. ft.
31 Mckenney Cir, Andover, MA 01810
MLS# 73593994Listed by: Keller Williams Realty - Open Sun, 1 to 3:30pmNew
 $959,000Active4 beds 3 baths2,700 sq. ft.
5 Pomeroy Rd, Andover, MA 01810
MLS# 73593997Listed by: William Raveis R.E. & Home Services - Open Sun, 12 to 2pmNew
 $1,075,000Active4 beds 3 baths3,080 sq. ft.
8 Montclair Ave, Andover, MA 01810
MLS# 73593873Listed by: Foundation Brokerage Group - Open Sun, 11am to 12:30pmNew
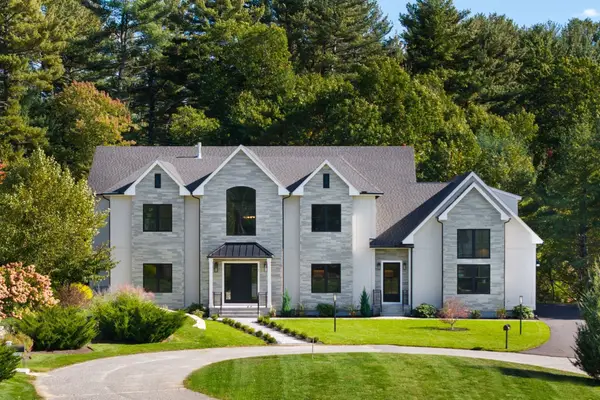 $4,599,000Active6 beds 7 baths9,819 sq. ft.
7 Cider Hill Way, Andover, MA 01810
MLS# 73593794Listed by: MGS Group Real Estate LTD - Wellesley - Open Sun, 12 to 3pmNew
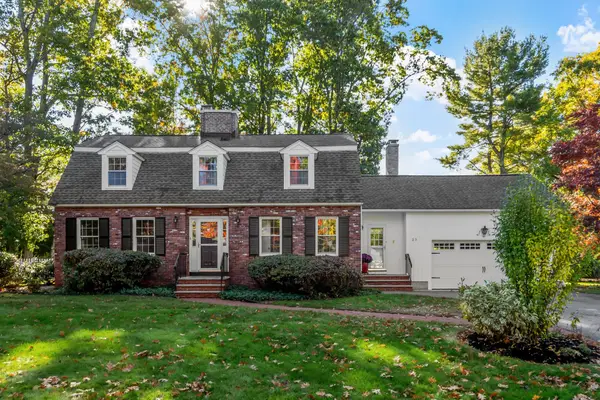 $1,225,000Active4 beds 3 baths2,586 sq. ft.
25 Karlton Circle, Andover, MA 01810
MLS# 73592695Listed by: Coldwell Banker Realty - Andovers/Readings Regional - Open Sun, 11am to 1pmNew
 $1,850,000Active5 beds 4 baths4,783 sq. ft.
23 Pleasant St, Andover, MA 01810
MLS# 73592250Listed by: Realty ONE Group Nest


Protect your home and budget from life's surprises with an Assurant Home Warranty, backed by a partner that supports you through every step of homeownership. Explore Plans.
©2026 Century 21 Real Estate LLC. All rights reserved. CENTURY 21®, the CENTURY 21 Logo and C21® are service marks owned by Century 21 Real Estate LLC. Century 21 Real Estate LLC fully supports the principles of the Fair Housing Act and the Equal Opportunity Act. Each office is independently owned and operated. Listing information is deemed reliable but not guaranteed accurate.