
32 Morton St, Andover, MA 01810
Local realty services provided by:CENTURY 21 Cityside
32 Morton St,Andover, MA 01810
$1,550,000
- 4 Beds
- 4 Baths
- 3,659 sq. ft.
- Single family
- Active
Upcoming open houses
- Sat, Sep 1902:30 pm - 04:00 pm
- Sun, Sep 2012:00 pm - 01:30 pm
Listed by: sebell vogt homes
Office: william raveis r.e. & home services
MLS#:73578751
Source:MLSPIN
Price summary
- Price:$1,550,000
- Price per sq. ft.:$423.61
About this home
Welcome to the Baldwin-Sherman House, built in 1900 by Stevens of Lawrence. This exceptional 5-bedroom home, on one of Andover's premier streets, is just moments from Doherty Middle School, Town Hall, and all that downtown Andover has to offer. Rich in character and timeless in appeal, this residence blends historic charm with spaces designed for modern living. Step inside the grand two-story entry hall, with its built-in benches, fireplace, and graceful staircase, and imagine the possibilities. Standout features include 5 fireplaces, custom woodwork showcasing classic craftsmanship throughout, and 3.5 baths. The elegant Dining Room, with fireplace and built-in china cabinet, opens through an archway to a charming Library with custom built-ins, then through French doors to a cozy Den. The large Kitchen offers a breakfast bar, abundant cabinetry, and a table area. Four corner bedrooms and a sitting room on the second floor are all brimming with light. A hidden staircase leads to the third floor, with a bedroom, a playroom with custom built-ins, and a sunny hideaway perfect for an artist's studio or quiet office. Relax on the large deck overlooking the spacious, mature-landscaped lot. The oversized 3-car detached garage, with a walk-up loft, offers tremendous storage for the car enthusiast, or the opportunity for a future studio or ADU. The perfect backdrop for your creativity....
Contact an agent
Home facts
- Year built:1901
- Listing ID #:73578751
- Updated:September 18, 2026 at 11:33 AM
Rooms and interior
- Bedrooms:4
- Total bathrooms:4
- Full bathrooms:3
- Half bathrooms:1
- Rooms Total:9
- Flooring:Carpet, Flooring - Hardwood, Flooring - Wall to Wall Carpet, Hardwood, Tile
- Dining Description:Chair Rail, Closet/Cabinets - Custom Built, Crown Molding, Hardwood, Overhead, Wainscoting, Window(s) - Bay/Bow/Box
- Kitchen Description:Breakfast Bar / Nook, Closet/Cabinets - Custom Built, Countertops - Stone/Granite/Solid, Country Kitchen, Dining Area, Dishwasher, Disposal, Flooring - Hardwood, Gas Stove, Lighting - Overhead, Microwave, Pantry, Plumbed For Ice Maker, Range, Recessed Lighting, Refrigerator, Stainless Steel Appliances, Vacuum System - Rough-In, Window(s) - Picture
- Basement Description:Concrete, Full, Interior Entry, Unfinished, Walk-Out Access
- Living area:3,659 sq. ft.
Heating and cooling
- Cooling:1 Cooling Zone, Central Air, Window Unit(s)
- Heating:Central, Fireplace(s), Forced Air, Hot Water, Natural Gas, Oil
- Central air:Yes
Structure and exterior
- Roof:Shingle
- Year built:1901
- Building area:3,659 sq. ft.
- Lot area:0.92 Acres
- Lot Features:Easements, Wooded
- Architectural Style:Antique, Colonial
- Construction Materials:Frame
- Exterior Features:Deck, Deck - Composite, Porch, Rain Gutters
- Foundation Description:Irregular, Stone
Schools
- High school:Ahs
- Middle school:Doherty
- Elementary school:Bancroft
Utilities
- Water:Public
- Sewer:Public Sewer
Finances and disclosures
- Price:$1,550,000
- Price per sq. ft.:$423.61
- Tax amount:$22,333 (2025)
Features and amenities
- Appliances:Dishwasher, Disposal, Dryer, Microwave, Range, Refrigerator, Washer
- Laundry features:Dryer, Gas Dryer Hookup, In Basement, Washer, Washer Hookup
- Amenities:Ceiling Fan(s), Closet, Closet/Cabinets - Custom Built, Crown Molding, Entry Hall, Gas Water Heater, Library, Lighting - Overhead, Lighting - Sconce
Parking
- Total parking spaces:9
- Parking description:Detached, Garage Door Opener, Garage Faces Side, Off Street, Oversized, Paved, Paved Drive, Storage, Workshop in Garage
- Garage:Yes
- Garage spaces:3
New listings near 32 Morton St
- Open Sat, 11:30am to 1:30pmNew
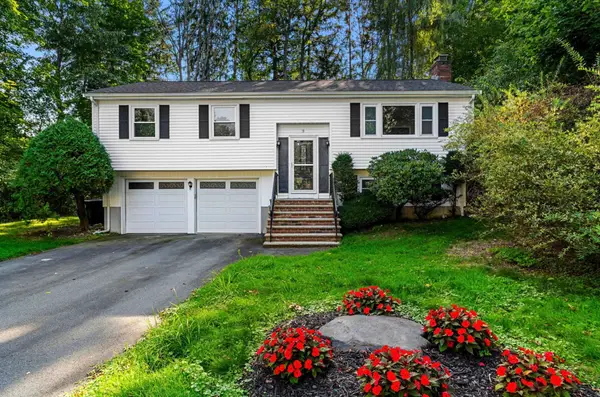 $808,000Active3 beds 2 baths1,772 sq. ft.
3 Bradley Road, Andover, MA 01810
MLS# 73579194Listed by: Blue Point Realty, LLC - Open Sat, 11am to 12:30pmNew
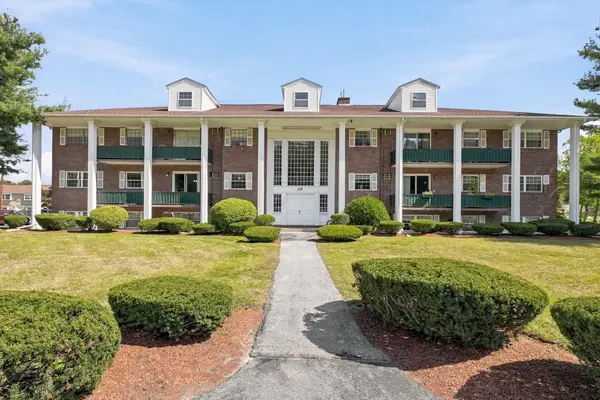 $349,900Active2 beds 2 baths1,000 sq. ft.
237 N Main St #5, Andover, MA 01810
MLS# 73579237Listed by: Hadassah Homes, Inc. - New
 $1,399,000Active2 beds 3 baths3,000 sq. ft.
25 Clubview Dr #25, Andover, MA 01810
MLS# 73579292Listed by: Hillman Real Estate - New
 $1,549,000Active2 beds 4 baths3,800 sq. ft.
21 Clubview Dr #21, Andover, MA 01810
MLS# 73579293Listed by: Hillman Real Estate - Open Sat, 10am to 12pmNew
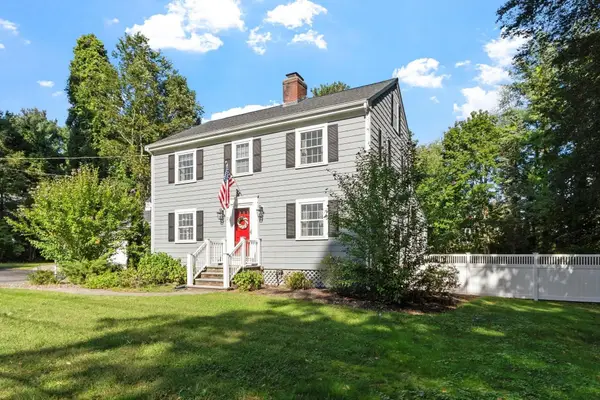 $975,000Active4 beds 2 baths2,010 sq. ft.
23 Greenwood Drive, Andover, MA 01810
MLS# 73579070Listed by: RE/MAX Partners - Open Sat, 1 to 3pmNew
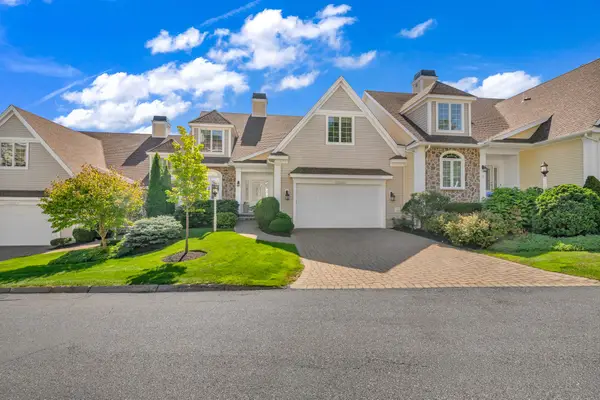 $1,498,999Active4 beds 5 baths3,768 sq. ft.
31 Ivana Dr #31, Andover, MA 01810
MLS# 73578856Listed by: Lillian Montalto Signature Properties - Open Sun, 11:30am to 1:30pmNew
 $1,199,000Active5 beds 3 baths2,910 sq. ft.
10 Wolcott Ave, Andover, MA 01810
MLS# 73578701Listed by: RE/MAX Partners - Open Sat, 10:30am to 12:30pmNew
 $960,000Active4 beds 3 baths2,804 sq. ft.
15 Sheridan Road, Andover, MA 01810
MLS# 73578616Listed by: William Raveis R.E. & Home Services - Open Sun, 12 to 2pmNew
 $749,900Active3 beds 1 baths1,562 sq. ft.
213 Salem St, Andover, MA 01810
MLS# 73578465Listed by: RE/MAX Partners


Protect your home and budget from life's surprises with an Assurant Home Warranty, backed by a partner that supports you through every step of homeownership. Explore Plans.
©2026 Century 21 Real Estate LLC. All rights reserved. CENTURY 21®, the CENTURY 21 Logo and C21® are service marks owned by Century 21 Real Estate LLC. Century 21 Real Estate LLC fully supports the principles of the Fair Housing Act and the Equal Opportunity Act. Each office is independently owned and operated. Listing information is deemed reliable but not guaranteed accurate.