
31 Ivana Dr #31, Andover, MA 01810
Local realty services provided by:CENTURY 21 Topsail Realty
31 Ivana Dr #31,Andover, MA 01810
$1,498,999
- 4 Beds
- 5 Baths
- 3,768 sq. ft.
- Condominium
- Active
Upcoming open houses
- Sat, Sep 1901:00 pm - 03:00 pm
- Sun, Sep 2001:00 pm - 03:00 pm
Listed by: team lillian montalto, lillian montalto
Office: lillian montalto signature properties
MLS#:73578856
Source:MLSPIN
Price summary
- Price:$1,498,999
- Price per sq. ft.:$397.82
- Monthly HOA dues:$770
About this home
ELEGANT LIVING WITH A GOLF COURSE SETTING. This exceptional residence in the desirable Swan Crossing III community offers beautifully appointed interiors and an inviting sense of sophistication throughout. Hardwood floors, crown molding, a fireplace, and refined architectural details create an elegant backdrop, while the stylish kitchen features granite countertops, an island, stainless steel appliances, and beautiful finishes. The spacious living room opens to a private deck overlooking the Andover Country Club driving range, creating a picturesque setting for morning coffee or evening relaxation. The expansive lower-level family room features custom built-ins, a wet bar, and direct access to the patio, offering an impressive space for entertaining and gathering. The luxurious first floor primary suite includes a walk-in closet and private bath, while the upper level offers three additional bedrooms, two with private ensuite baths. A two-car attached garage, additional parking, and beautifully maintained surroundings complete this exceptional offering. Located in a wonderful Andover setting with convenient access to shopping, transportation, recreation, and major routes. DON’T MISS THE OPPORTUNITY TO MAKE THIS EXCEPTIONAL ANDOVER RESIDENCE YOUR OWN....
Contact an agent
Home facts
- Year built:2013
- Listing ID #:73578856
- Updated:September 17, 2026 at 09:02 PM
Rooms and interior
- Bedrooms:4
- Total bathrooms:5
- Full bathrooms:4
- Half bathrooms:1
- Rooms Total:8
- Flooring:Carpet, Flooring - Hardwood, Flooring - Stone/Ceramic Tile, Hardwood, Tile
- Dining Description:Crown Molding, Hardwood, Pendant, Window(s) - Picture
- Bathrooms Description:Bathroom, Bathroom - Full, Bathroom - Half, Bathroom - With Tub & Shower
- Kitchen Description:Countertops - Stone/Granite/Solid, Crown Molding, Dishwasher, Flooring - Hardwood, Kitchen Island, Lighting - Pendant, Microwave, Oven, Range, Recessed Lighting, Refrigerator, Stainless Steel Appliances, Wine Refrigerator
- Living area:3,768 sq. ft.
Heating and cooling
- Cooling:4 Cooling Zones, Central Air
- Heating:Forced Air, Natural Gas
- Central air:Yes
Structure and exterior
- Roof:Shingle
- Year built:2013
- Building area:3,768 sq. ft.
- Construction Materials:Frame
- Exterior Features:Deck, Patio
Schools
- High school:Andover High School
- Middle school:Andover West Middle School
- Elementary school:West Elementary School
Utilities
- Water:Public
- Sewer:Public Sewer
Finances and disclosures
- Price:$1,498,999
- Price per sq. ft.:$397.82
- Tax amount:$15,604 (2025)
Features and amenities
- Appliances:Dishwasher, Microwave, Range, Refrigerator, Wine Refrigerator
- Laundry features:First Floor, Flooring - Stone/Ceramic Tile, In Unit, Lighting - Overhead
- Amenities:Central Vacuum, Closet, Crown Molding, Entrance Foyer, Lighting - Overhead, Lighting - Sconce
Parking
- Total parking spaces:4
- Parking description:Attached, Off Street
- Garage:Yes
- Garage spaces:2
New listings near 31 Ivana Dr #31
- Open Sat, 10am to 12pmNew
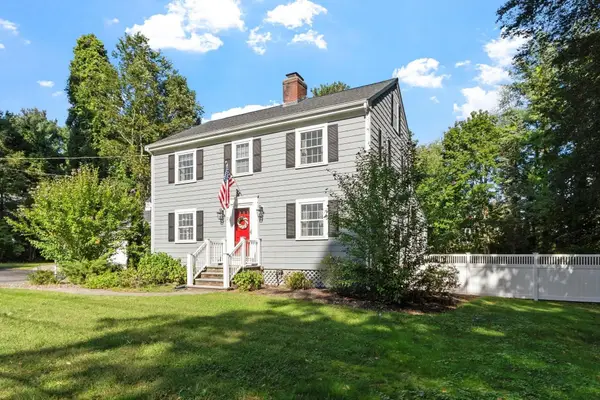 $975,000Active4 beds 2 baths2,010 sq. ft.
23 Greenwood Drive, Andover, MA 01810
MLS# 73579070Listed by: RE/MAX Partners - Open Sat, 2:30 to 4pmNew
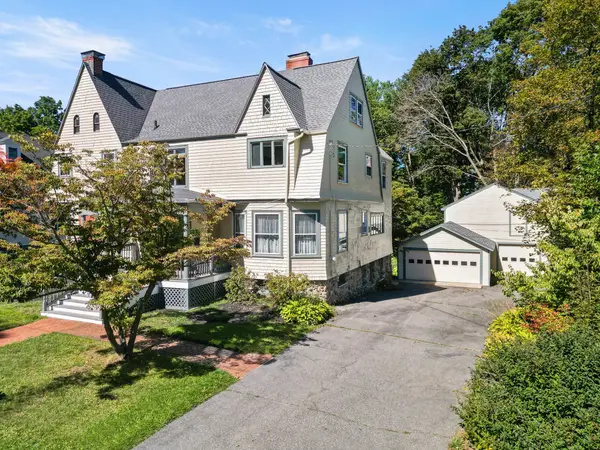 $1,550,000Active4 beds 4 baths3,659 sq. ft.
32 Morton St, Andover, MA 01810
MLS# 73578751Listed by: William Raveis R.E. & Home Services - Open Fri, 4:30 to 6pmNew
 $1,199,000Active5 beds 3 baths2,910 sq. ft.
10 Wolcott Ave, Andover, MA 01810
MLS# 73578701Listed by: RE/MAX Partners - Open Sat, 10:30am to 12:30pmNew
 $960,000Active4 beds 3 baths2,804 sq. ft.
15 Sheridan Road, Andover, MA 01810
MLS# 73578616Listed by: William Raveis R.E. & Home Services - Open Sun, 12 to 2pmNew
 $749,900Active3 beds 1 baths1,562 sq. ft.
213 Salem St, Andover, MA 01810
MLS# 73578465Listed by: RE/MAX Partners - Open Fri, 4:30 to 6:30pmNew
 $345,000Active1 beds 1 baths720 sq. ft.
354 N Main St #306, Andover, MA 01810
MLS# 73578222Listed by: REMAX Andrew Realty Services - Open Sun, 1:30 to 3:30pmNew
 $3,699,000Active5 beds 7 baths9,280 sq. ft.
12 Prides Circle, Andover, MA 01810
MLS# 73578326Listed by: William Raveis R.E. & Home Services - Open Sat, 11am to 12:30pmNew
 $1,495,000Active5 beds 5 baths3,972 sq. ft.
79 Woburn St, Andover, MA 01810
MLS# 73578329Listed by: William Raveis R.E. & Home Services - Open Sat, 11am to 1pmNew
 $949,900Active4 beds 3 baths2,281 sq. ft.
2 Dorset Circle, Andover, MA 01810
MLS# 73578078Listed by: RE/MAX Partners


Protect your home and budget from life's surprises with an Assurant Home Warranty, backed by a partner that supports you through every step of homeownership. Explore Plans.
©2026 Century 21 Real Estate LLC. All rights reserved. CENTURY 21®, the CENTURY 21 Logo and C21® are service marks owned by Century 21 Real Estate LLC. Century 21 Real Estate LLC fully supports the principles of the Fair Housing Act and the Equal Opportunity Act. Each office is independently owned and operated. Listing information is deemed reliable but not guaranteed accurate.