
36 Mckenney Cir, Andover, MA 01810
Local realty services provided by:CENTURY 21 Realty Network
36 Mckenney Cir,Andover, MA 01810
$649,900
- 3 Beds
- 1 Baths
- 1,472 sq. ft.
- Single family
- Active
Upcoming open houses
- Sun, Sep 2712:00 pm - 02:00 pm
Listed by: the carroll group, thomas carroll
Office: re/max partners
MLS#:73582693
Source:MLSPIN
Price summary
- Price:$649,900
- Price per sq. ft.:$441.51
About this home
Wonderful Opportunity for One-Level Living in Andover! Located on a quiet circle street in the desirable New West Elementary School District, this charming Ranch offers comfortable one-level living with plenty of potential. The inviting layout features 6 rooms, 3 bedrooms, and a fabulous three-season room that adds valuable additional space for relaxing and entertaining. The sun-filled living room features hardwood flooring and a fireplace, flowing naturally into the adjacent dining room, also with hardwood floors. The eat-in kitchen provides a comfortable space for everyday meals and opens to the three-season room—an ideal spot to enjoy morning coffee, unwind, or take advantage of those perfect summer evenings. All three bedrooms feature hardwood flooring and ample closet space, complemented by a full bath. A full-size lower level offers excellent potential for future finishing, whether for a family room, home office, recreation space, or additional living area. The attached one-car garage adds everyday convenience. Outside, enjoy a private fenced backyard with space for gardening, play, entertaining, or simply relaxing. Ideally located close to downtown Andover, commuter rail, and major commuter routes, this property offers an excellent opportunity to enjoy the convenience of Andover with the flexibility to make it your own....
Contact an agent
Home facts
- Year built:1955
- Listing ID #:73582693
- Updated:September 26, 2026 at 12:42 PM
Rooms and interior
- Bedrooms:3
- Total bathrooms:1
- Full bathrooms:1
- Rooms Total:7
- Flooring:Flooring - Vinyl, Hardwood, Vinyl
- Dining Description:Hardwood
- Kitchen Description:Dining Area, Dishwasher, Disposal, Flooring - Vinyl, Range, Refrigerator
- Basement Description:Bulkhead, Concrete, Full, Interior Entry
- Living area:1,472 sq. ft.
Heating and cooling
- Cooling:2 Cooling Zones, Window Unit(s)
- Heating:Baseboard, Central, Natural Gas
Structure and exterior
- Roof:Shingle
- Year built:1955
- Building area:1,472 sq. ft.
- Lot area:0.43 Acres
- Lot Features:Corner Lot, Wooded
- Architectural Style:Ranch
- Construction Materials:Frame
- Exterior Features:Patio
- Foundation Description:Concrete Perimeter
Schools
- High school:Ahs
- Middle school:West
- Elementary school:West
Utilities
- Water:Public
- Sewer:Public Sewer
Finances and disclosures
- Price:$649,900
- Price per sq. ft.:$441.51
- Tax amount:$6,913 (2026)
Features and amenities
- Appliances:Dishwasher, Disposal, Dryer, Range, Refrigerator, Washer
- Laundry features:Dryer, Gas Dryer Hookup, Washer
- Amenities:Gas Water Heater
Parking
- Total parking spaces:5
- Parking description:Attached, Off Street, Paved Drive
- Garage:Yes
- Garage spaces:1
New listings near 36 Mckenney Cir
- New
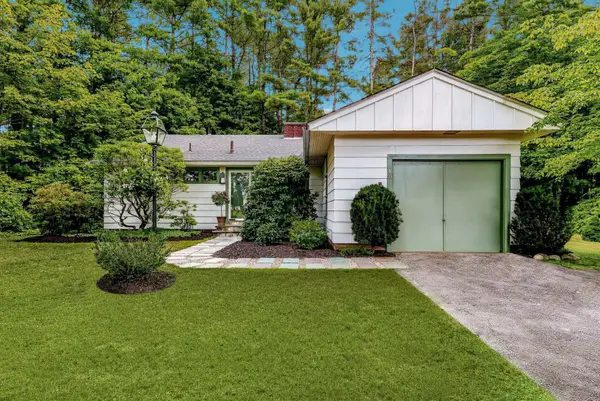 $749,900Active3 beds 1 baths1,364 sq. ft.
46 Woburn Street, Andover, MA 01810
MLS# 73582718Listed by: Coldwell Banker Realty - Andovers/Readings Regional - Open Sun, 11am to 1pmNew
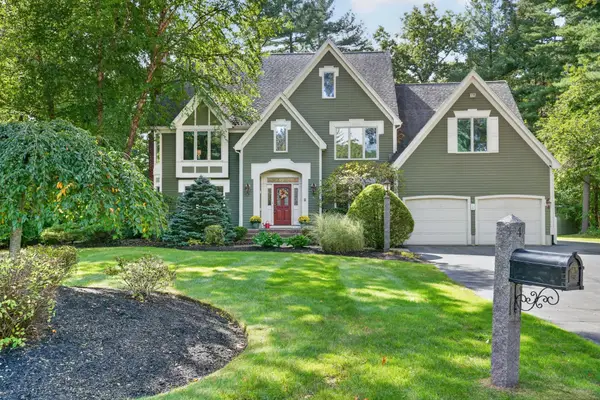 $1,499,900Active4 beds 4 baths4,268 sq. ft.
4 Chippy Ln, Andover, MA 01810
MLS# 73582605Listed by: RE/MAX Partners - Open Sun, 1 to 3pmNew
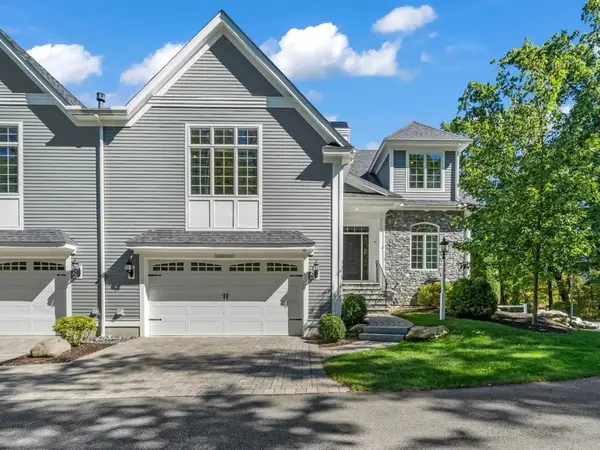 $1,599,000Active4 beds 5 baths4,040 sq. ft.
10 Robert Dr #10, Andover, MA 01810
MLS# 73582612Listed by: Lillian Montalto Signature Properties - New
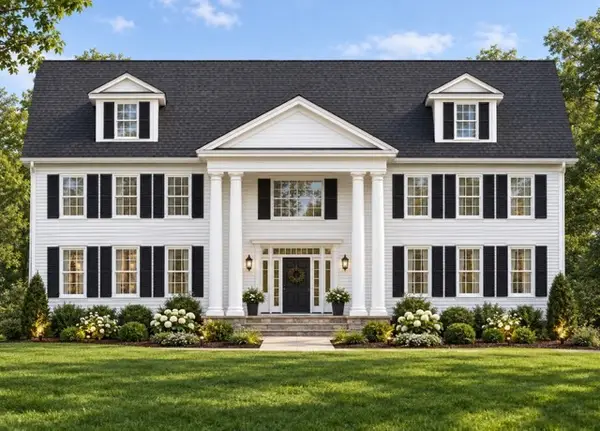 $3,999,000Active6 beds 7 baths7,502 sq. ft.
8 Woodland, Andover, MA 01810
MLS# 73582274Listed by: William Raveis R.E. & Home Services - Open Sun, 10am to 12pmNew
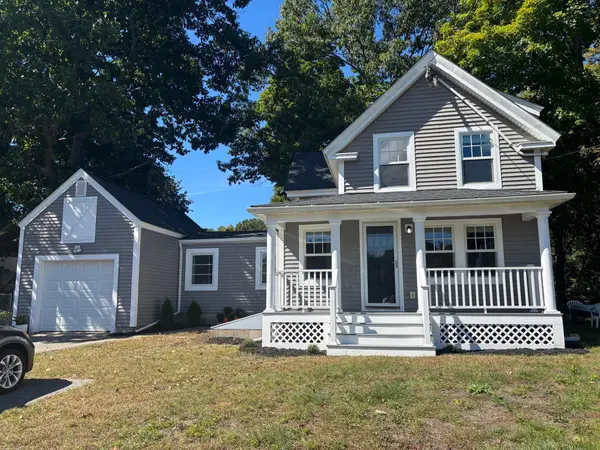 $624,900Active2 beds 1 baths1,283 sq. ft.
11 Tewksbury Street, Andover, MA 01810
MLS# 73582011Listed by: J. Barrett & Company - Open Sun, 11:30am to 1:30pmNew
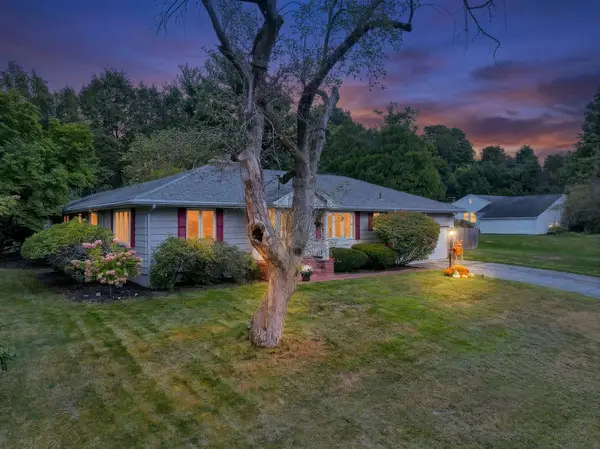 $995,000Active3 beds 3 baths2,540 sq. ft.
14 Forbes Ln, Andover, MA 01810
MLS# 73581304Listed by: Leading Edge Real Estate - Open Sun, 10am to 12pmNew
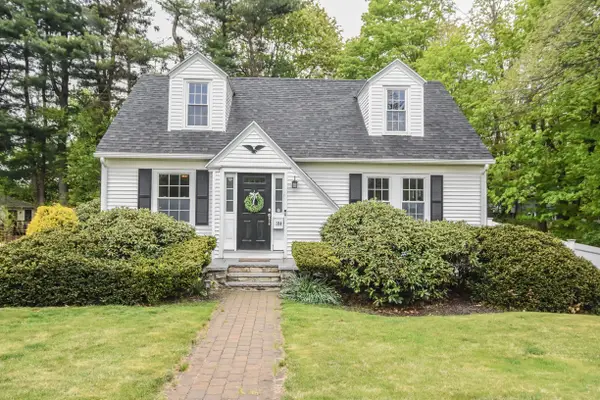 $829,900Active3 beds 3 baths1,882 sq. ft.
184 Elm St, Andover, MA 01810
MLS# 73581329Listed by: Linyx & Co. Properties - New
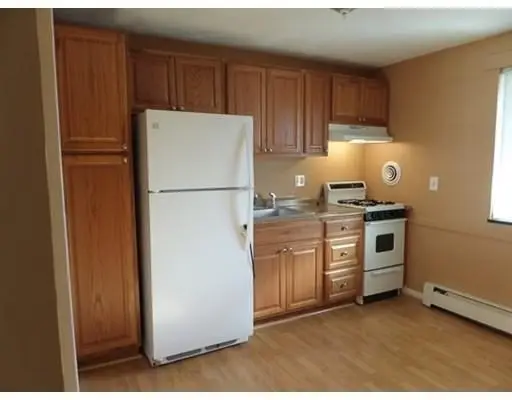 $224,999Active1 beds 1 baths480 sq. ft.
30A Colonial Drive #6, Andover, MA 01810
MLS# 73580840Listed by: Fox Hill Realty, LLC - New
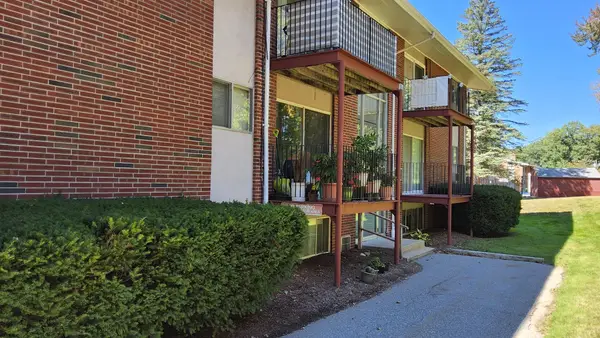 $264,900Active2 beds 1 baths801 sq. ft.
9 Longwood Dr #4, Andover, MA 01810
MLS# 73580753Listed by: Weichert Realtors' Daher Companies


Protect your home and budget from life's surprises with an Assurant Home Warranty, backed by a partner that supports you through every step of homeownership. Explore Plans.
©2026 Century 21 Real Estate LLC. All rights reserved. CENTURY 21®, the CENTURY 21 Logo and C21® are service marks owned by Century 21 Real Estate LLC. Century 21 Real Estate LLC fully supports the principles of the Fair Housing Act and the Equal Opportunity Act. Each office is independently owned and operated. Listing information is deemed reliable but not guaranteed accurate.