
46 Woburn Street, Andover, MA 01810
Local realty services provided by:CENTURY 21 Professionals
46 Woburn Street,Andover, MA 01810
$749,900
- 3 Beds
- 1 Baths
- 1,364 sq. ft.
- Single family
- Active
Listed by: johanna webster
Office: coldwell banker realty - andovers/readings regional
MLS#:73582718
Source:MLSPIN
Price summary
- Price:$749,900
- Price per sq. ft.:$549.78
About this home
Charming and full of character, this picturesque three-bedroom ranch, built in 1940, feels like a private oasis in the heart of Andover.Nestled between conservation land on either side and surrounded by mature trees, the home offers an exceptional sense of privacy and tranquility. A quaint screened porch embraced by lush grapevines, along with established landscaping, enhances its warm, cottage-like appeal and creates a peaceful setting for relaxing and enjoying the outdoors.Located directly across from South Elementary School, the home combines peaceful surroundings with everyday convenience. Its comfortable three-bedroom layout, with two exposed brick fireplaces, ample storage, attached garage, and picturesque neighborhood make it a wonderful place to call home in one of New England’s most desirable towns, known for its excellent schools, historic character, and Phillips Academy. An expansive, unfinished basement extending beneath the full footprint of the home offers exciting potential to personalize this home. With Boston within easy driving distance and the commuter rail just a short 10-minute walk away, this home presents an exceptional opportunity to establish yourself in Andover and enjoy access to its highly regarded public school system....
Contact an agent
Home facts
- Year built:1940
- Listing ID #:73582718
- Updated:September 26, 2026 at 12:42 PM
Rooms and interior
- Bedrooms:3
- Total bathrooms:1
- Full bathrooms:1
- Rooms Total:7
- Flooring:Flooring - Hardwood, Hardwood, Parquet, Tile
- Dining Description:Hardwood
- Kitchen Description:Countertops - Upgraded, Dishwasher, Disposal, Flooring - Hardwood, Microwave, Oven, Range, Range Hood, Refrigerator
- Basement Description:Bulkhead, Concrete, Full, Garage Access, Interior Entry, Unfinished
- Living area:1,364 sq. ft.
Heating and cooling
- Cooling:Window Unit(s)
- Heating:Central, Forced Air, Oil
Structure and exterior
- Roof:Shingle
- Year built:1940
- Building area:1,364 sq. ft.
- Lot area:0.17 Acres
- Lot Features:Level, Wooded
- Architectural Style:Ranch
- Construction Materials:Frame
- Exterior Features:Decorative Lighting, Garden, Porch - Enclosed, Professional Landscaping, Rain Gutters, Screened, Stone Wall
- Foundation Description:Block
Utilities
- Water:Public
- Sewer:Public Sewer
Finances and disclosures
- Price:$749,900
- Price per sq. ft.:$549.78
- Tax amount:$9,162 (2026)
Features and amenities
- Appliances:Dishwasher, Disposal, Dryer, Microwave, Range, Range Hood, Refrigerator, Washer
- Laundry features:Dryer, Electric Dryer Hookup, In Basement, Washer, Washer Hookup
- Amenities:Cable Hookup, High Speed Internet
Parking
- Total parking spaces:3
- Parking description:Attached, Off Street, Paved, Paved Drive, Storage
- Garage:Yes
- Garage spaces:1
New listings near 46 Woburn Street
- Open Sun, 12 to 2pmNew
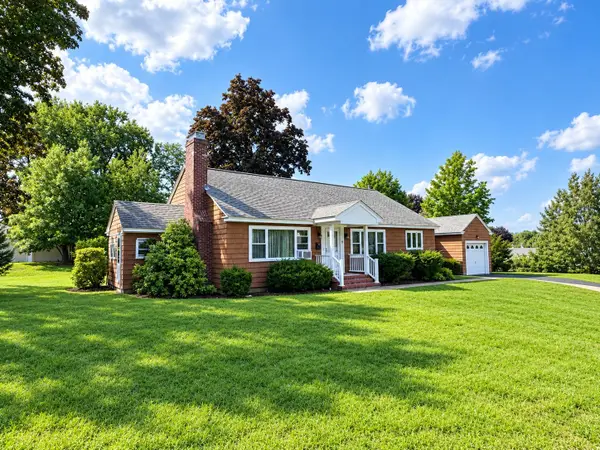 $649,900Active3 beds 1 baths1,472 sq. ft.
36 Mckenney Cir, Andover, MA 01810
MLS# 73582693Listed by: RE/MAX Partners - Open Sun, 11am to 1pmNew
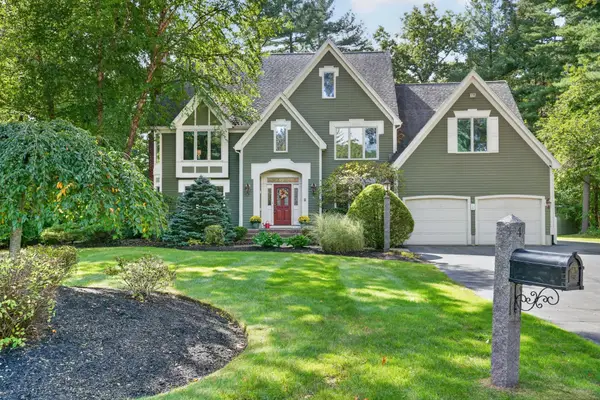 $1,499,900Active4 beds 4 baths4,268 sq. ft.
4 Chippy Ln, Andover, MA 01810
MLS# 73582605Listed by: RE/MAX Partners - Open Sun, 1 to 3pmNew
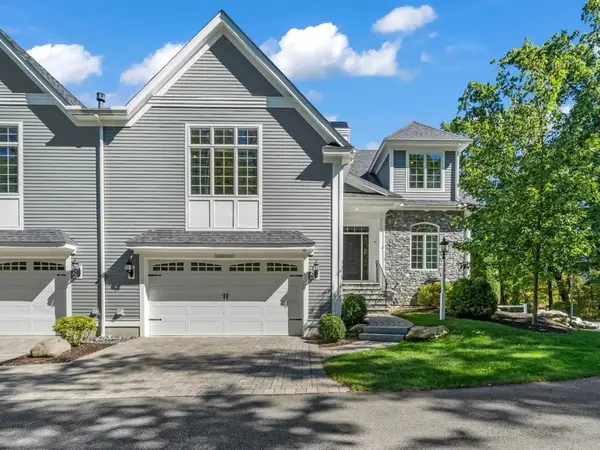 $1,599,000Active4 beds 5 baths4,040 sq. ft.
10 Robert Dr #10, Andover, MA 01810
MLS# 73582612Listed by: Lillian Montalto Signature Properties - New
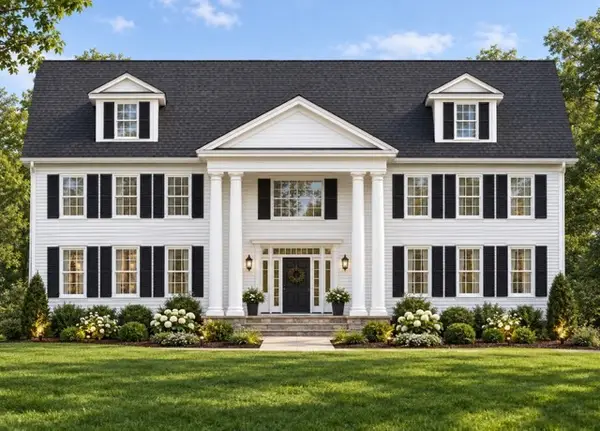 $3,999,000Active6 beds 7 baths7,502 sq. ft.
8 Woodland, Andover, MA 01810
MLS# 73582274Listed by: William Raveis R.E. & Home Services - Open Sun, 10am to 12pmNew
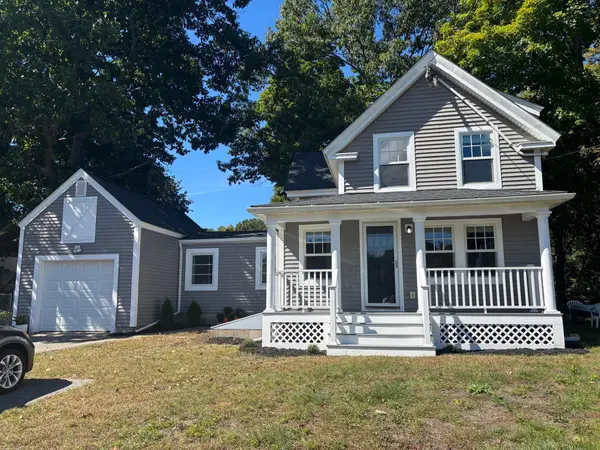 $624,900Active2 beds 1 baths1,283 sq. ft.
11 Tewksbury Street, Andover, MA 01810
MLS# 73582011Listed by: J. Barrett & Company - Open Sun, 11:30am to 1:30pmNew
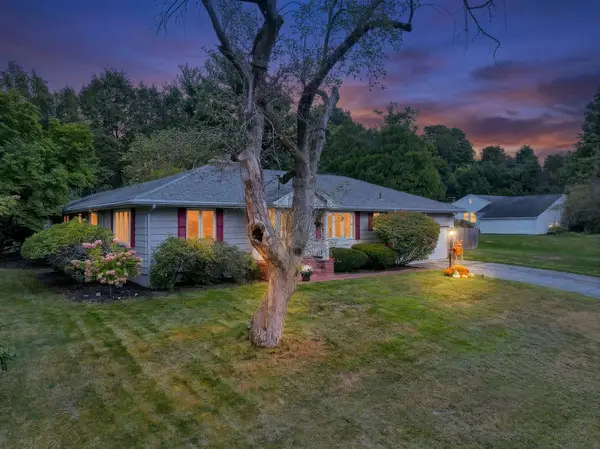 $995,000Active3 beds 3 baths2,540 sq. ft.
14 Forbes Ln, Andover, MA 01810
MLS# 73581304Listed by: Leading Edge Real Estate - Open Sun, 10am to 12pmNew
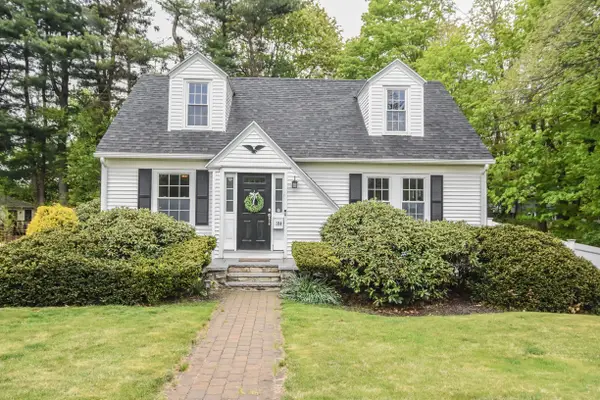 $829,900Active3 beds 3 baths1,882 sq. ft.
184 Elm St, Andover, MA 01810
MLS# 73581329Listed by: Linyx & Co. Properties - New
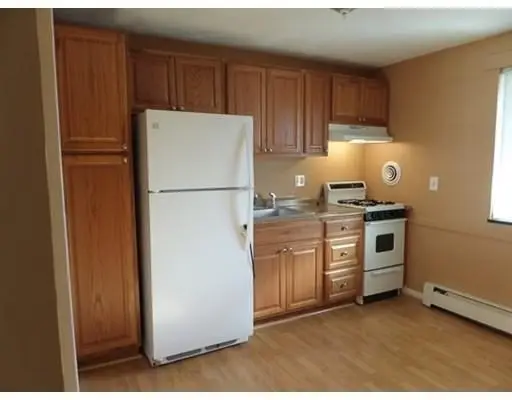 $224,999Active1 beds 1 baths480 sq. ft.
30A Colonial Drive #6, Andover, MA 01810
MLS# 73580840Listed by: Fox Hill Realty, LLC - New
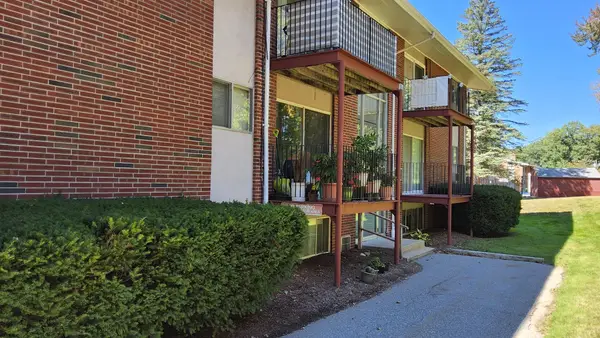 $264,900Active2 beds 1 baths801 sq. ft.
9 Longwood Dr #4, Andover, MA 01810
MLS# 73580753Listed by: Weichert Realtors' Daher Companies


Protect your home and budget from life's surprises with an Assurant Home Warranty, backed by a partner that supports you through every step of homeownership. Explore Plans.
©2026 Century 21 Real Estate LLC. All rights reserved. CENTURY 21®, the CENTURY 21 Logo and C21® are service marks owned by Century 21 Real Estate LLC. Century 21 Real Estate LLC fully supports the principles of the Fair Housing Act and the Equal Opportunity Act. Each office is independently owned and operated. Listing information is deemed reliable but not guaranteed accurate.