
40 Chestnut St #3, Andover, MA 01810
Local realty services provided by:CENTURY 21 Topsail Realty
40 Chestnut St #3,Andover, MA 01810
$499,000
- 2 Beds
- 1 Baths
- 1,247 sq. ft.
- Condominium
- Active
Upcoming open houses
- Sat, Sep 0511:00 am - 01:00 pm
Listed by: team lillian montalto, nicole antonopoulos
Office: lillian montalto signature properties
MLS#:73571644
Source:MLSPIN
Price summary
- Price:$499,000
- Price per sq. ft.:$400.16
- Monthly HOA dues:$287
About this home
Sophisticated downtown living in one of Andover’s most coveted locations. Welcome to 40 Chestnut Street, Unit 3, a beautifully renovated residence where thoughtful updates, character, and effortless convenience come together. Freshly painted interiors are enhanced by skylights and recessed lighting, creating a bright, polished atmosphere throughout. The newly renovated kitchen offers a fresh, modern aesthetic, complemented by an upgraded bath and custom closet. A new AC split system and hot water heater add comfort and peace of mind. Enjoy the rare conveniences of in-unit laundry, additional basement storage, and two off-street parking spaces. Outside, unwind on the balcony overlooking the park or enjoy the property’s common outdoor space. Pet friendly and perfectly positioned just moments from downtown Andover’s acclaimed restaurants, cafés, boutiques, commuter rail, and vibrant town center. Offered at $499,000, this is a rare opportunity to enjoy an elevated, low-maintenance lifestyle in the heart of Andover....
Contact an agent
Home facts
- Year built:1910
- Listing ID #:73571644
- Updated:September 04, 2026 at 01:24 PM
Rooms and interior
- Bedrooms:2
- Total bathrooms:1
- Full bathrooms:1
- Rooms Total:4
- Flooring:Hardwood
- Kitchen Description:Closet, Countertops - Stone/Granite/Solid, Dishwasher, Disposal, Flooring - Hardwood, Microwave, Open Floorplan, Pantry, Range, Recessed Lighting, Refrigerator, Remodeled, Stainless Steel Appliances
- Living area:1,247 sq. ft.
Heating and cooling
- Cooling:1 Cooling Zone, Ductless
- Heating:Baseboard, Natural Gas
Structure and exterior
- Roof:Shingle
- Year built:1910
- Building area:1,247 sq. ft.
- Construction Materials:Frame
- Exterior Features:Deck - Vinyl, Porch
Schools
- High school:Andover High
- Middle school:Andover West Middle
- Elementary school:Bancroft Elementary
Utilities
- Water:Public
- Sewer:Public Sewer
Finances and disclosures
- Price:$499,000
- Price per sq. ft.:$400.16
- Tax amount:$6,655 (2025)
Features and amenities
- Appliances:Dishwasher, Disposal, Dryer, Microwave, Range, Refrigerator, Washer
- Laundry features:Dryer, In Unit, Washer
Parking
- Total parking spaces:2
- Parking description:Off Street
New listings near 40 Chestnut St #3
- Open Mon, 3 to 5pmNew
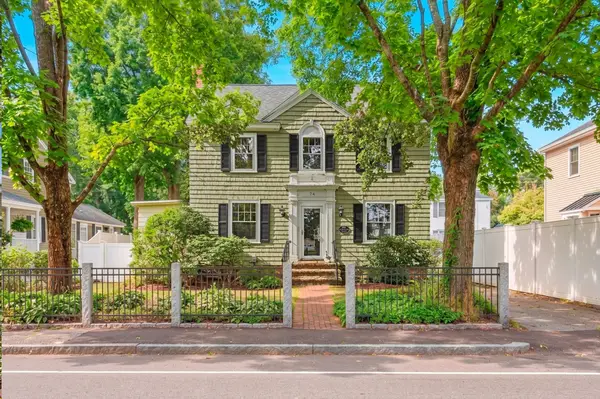 $799,900Active3 beds 2 baths1,423 sq. ft.
74 Chestnut St, Andover, MA 01810
MLS# 73571089Listed by: William Raveis R.E. & Home Services - Open Sat, 11am to 12:30pmNew
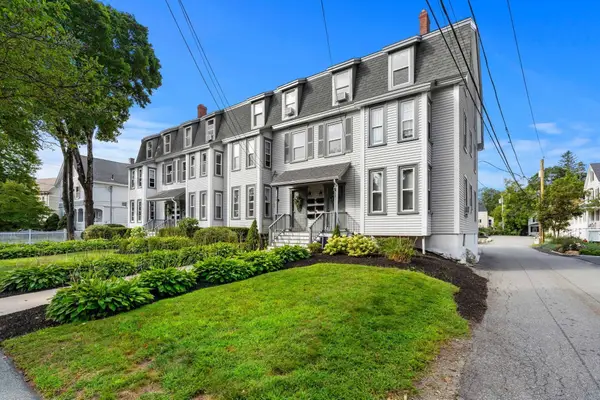 $359,000Active1 beds 1 baths766 sq. ft.
12 Maple Ave #3, Andover, MA 01810
MLS# 73570908Listed by: Coldwell Banker Realty - Andovers/Readings Regional - New
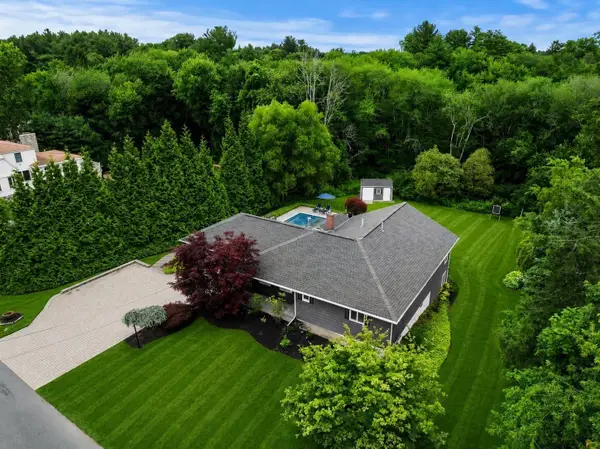 $1,195,000Active3 beds 2 baths3,174 sq. ft.
50 Holt Rd, Andover, MA 01810
MLS# 73568506Listed by: Gibson Sotheby's International Realty - New
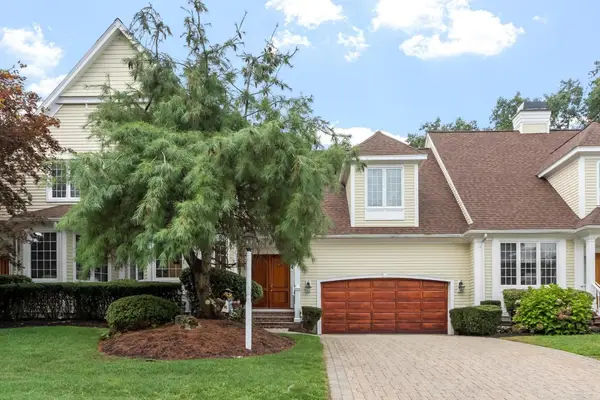 $1,199,000Active2 beds 3 baths3,202 sq. ft.
4 Bobby Jones #4, Andover, MA 01810
MLS# 73568473Listed by: William Raveis R.E. & Home Services - Open Sat, 12:30 to 2pmNew
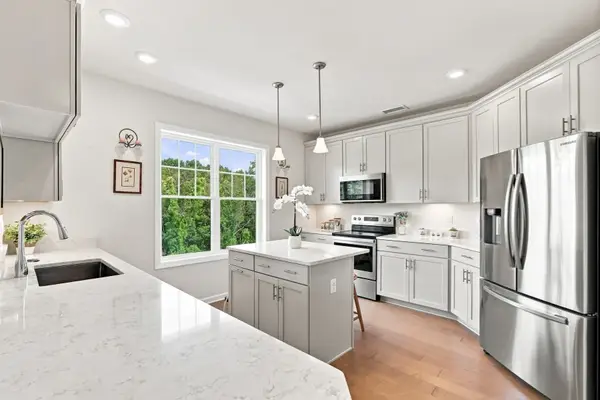 $649,900Active2 beds 2 baths1,500 sq. ft.
4 Francis Dr #412, Andover, MA 01810
MLS# 73568350Listed by: Diamond Key Real Estate - New
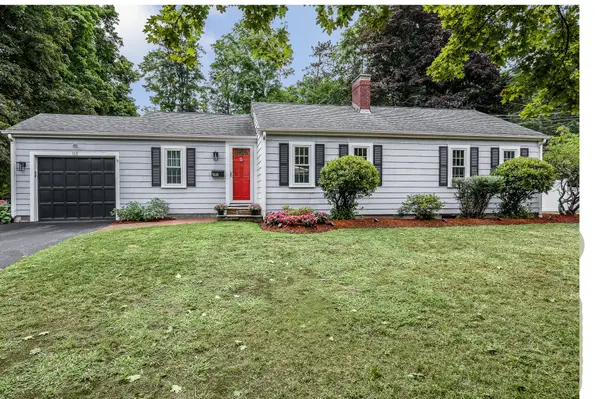 $700,000Active2 beds 1 baths1,588 sq. ft.
168 Lowell St, Andover, MA 01810
MLS# 73568266Listed by: William Raveis R.E. & Home Services - New
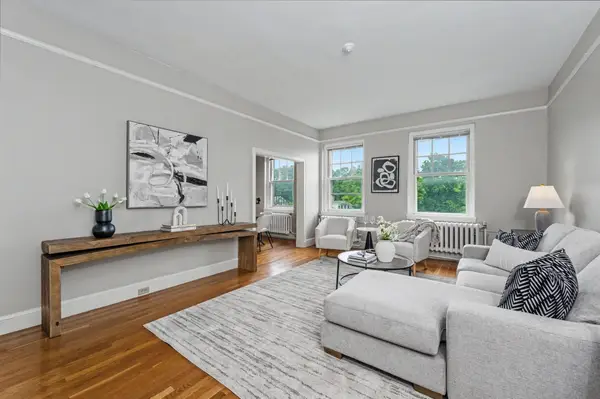 $335,000Active1 beds 1 baths800 sq. ft.
354 North Main Street #308, Andover, MA 01810
MLS# 73568210Listed by: Keller Williams Realty - New
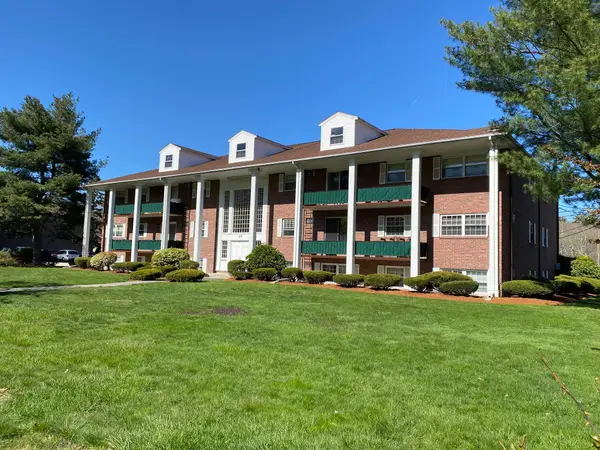 $359,900Active2 beds 1 baths995 sq. ft.
237 North Main Street #10, Andover, MA 01810
MLS# 73567705Listed by: Greatland Real Estate LLC - Open Sun, 12 to 2pm
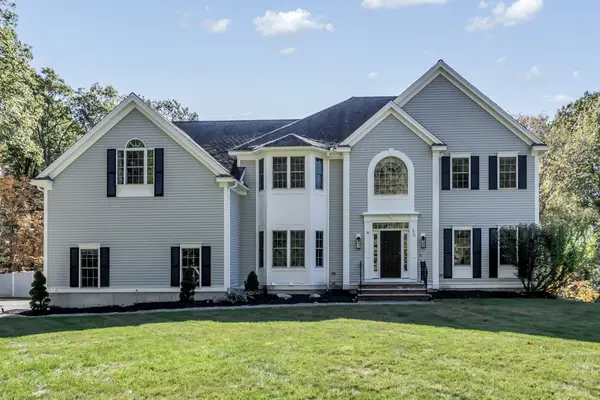 $1,899,000Active5 beds 4 baths5,344 sq. ft.
320 High Plain Road, Andover, MA 01810
MLS# 73566869Listed by: Serhant


Protect your home and budget from life's surprises with an Assurant Home Warranty, backed by a partner that supports you through every step of homeownership. Explore Plans.
©2026 Century 21 Real Estate LLC. All rights reserved. CENTURY 21®, the CENTURY 21 Logo and C21® are service marks owned by Century 21 Real Estate LLC. Century 21 Real Estate LLC fully supports the principles of the Fair Housing Act and the Equal Opportunity Act. Each office is independently owned and operated. Listing information is deemed reliable but not guaranteed accurate.